
371 Phyllis Street, Big Lake, MN 55309
Local realty services provided by:Better Homes and Gardens Real Estate Park Company
371 Phyllis Street,Big Lake, MN 55309
$235,000
- 2 Beds
- 1 Baths
- 1,250 sq. ft.
- Townhouse
- Active
Listed by: angela minerich-gardner, jennifer baysinger
Office: edina realty, inc.
MLS#:7167945
Source:NSMLS
Price summary
- Price:$235,000
- Price per sq. ft.:$188
- Monthly HOA dues:$250
About this home
Enjoy the ease and comfort of one-level living in this welcoming 55+ community! With no interior or exterior stairs, this charming townhome offers convenient, low-maintenance living. Featuring 2 bedrooms, a walk-through bathroom, and a bright and inviting sunroom, there's plenty of space to relax and feel right at home. Step outside to your private patio, perfect for enjoying your morning coffee or unwinding at the end of the day. Recent updates include a newer roof and brand-new water heater, offering added peace of mind. Low association fees make this home even more appealing! Whether you're looking to simplify your lifestyle or enjoy more time doing the things you love, this townhome presents the perfect combination of comfort, convenience, and easy living. Walking distance to local amenities to include grocery, dining, hardware, postal office, and more! Come see all it has to offer!
Contact an agent
Home facts
- Year built:2001
- Subdivision & Development:Shadow Wood Village Two
- Listing ID #:7167945
- Added:5 day(s) ago
- Updated:November 08, 2026 at 01:10 PM
Rooms and interior
- Bedrooms:2
- Total bathrooms:1
- Full bathrooms:1
- Dining Description:Breakfast Bar, Informal Dining Room, Kitchen/Dining Room
- Bathrooms Description:Main Floor Full Bath
- Kitchen Description:Dishwasher, Disposal, Exhaust Fan, Range, Refrigerator
- Living area:1,250 sq. ft.
Heating and cooling
- Cooling:Central Air
- Heating:Forced Air
- Central air:Yes
Structure and exterior
- Roof:Age 8 Years or Less
- Year built:2001
- Building area:1,250 sq. ft.
- Lot area:0.07 Acres
- Lot Features:Corner Lot, Public Transit (w/in 6 blks), Tree Coverage - Light
- Levels:1 Story
Utilities
- Water:City Water - Connected
- Sewer:City Sewer - Connected
Finances and disclosures
- Price:$235,000
- Price per sq. ft.:$188
- Tax amount:$2,778 (2026)
Features and amenities
- Appliances:Disposal, Exhaust Fan, Range, Refrigerator, Washer
- Laundry features:Dryer, Washer
- Amenities:Air-To-Air Exchanger, Electric Water Heater, Water Filtration System
Parking
- Parking description:Asphalt, Attached Garage, Garage Door Opener, Storage
- Garage:Yes
- Garage spaces:2
New listings near 371 Phyllis Street
- New
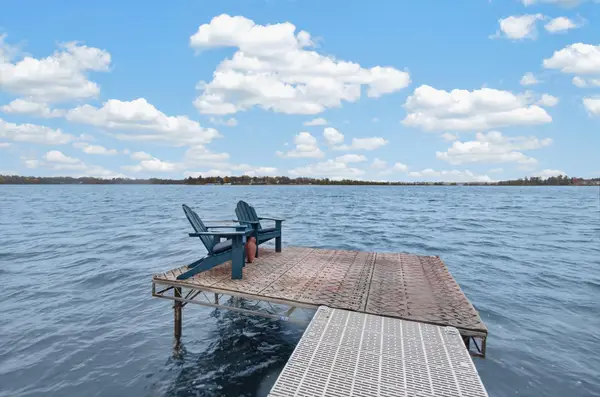 $850,000Active4 beds 4 baths3,804 sq. ft.
1401 Hiawatha Avenue, Big Lake, MN 55309
MLS# 7169632Listed by: MNSOTA REAL ESTATE - Open Sun, 12 to 2pmNew
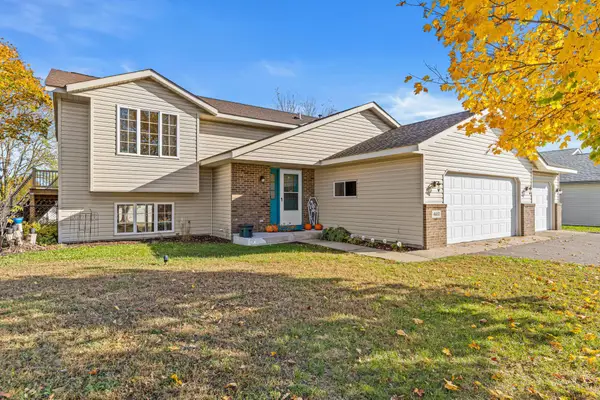 $359,900Active4 beds 2 baths2,200 sq. ft.
4651 Pondview Circle, Big Lake, MN 55309
MLS# 7169496Listed by: KELLER WILLIAMS CLASSIC RLTY NW - Open Sun, 1:30 to 3pmNew
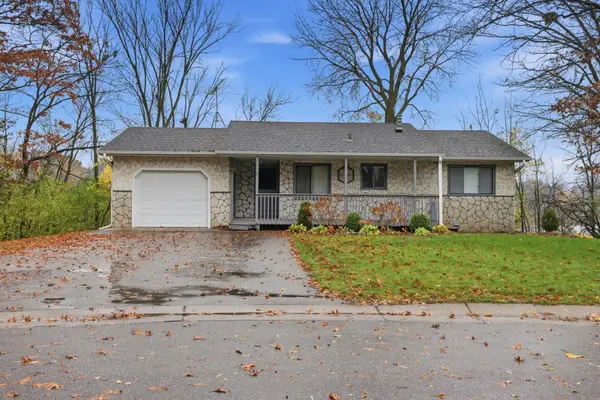 $299,900Active3 beds 2 baths1,722 sq. ft.
151 Powell Circle W, Big Lake, MN 55309
MLS# 7168976Listed by: RE/MAX RESULTS - New
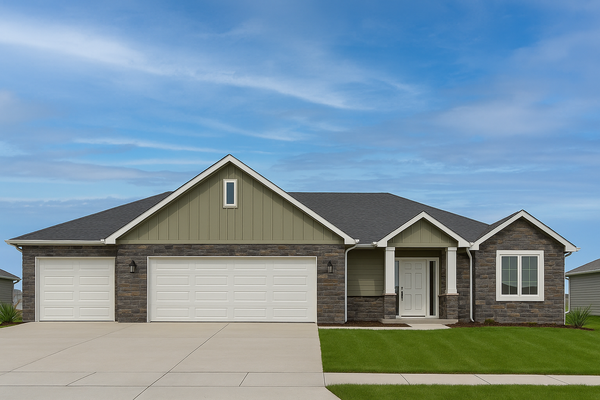 $749,900Active4 beds 3 baths3,064 sq. ft.
189XX 238th Avenue, Big Lake, MN 55309
MLS# 7167090Listed by: PEMBERTON RE - New
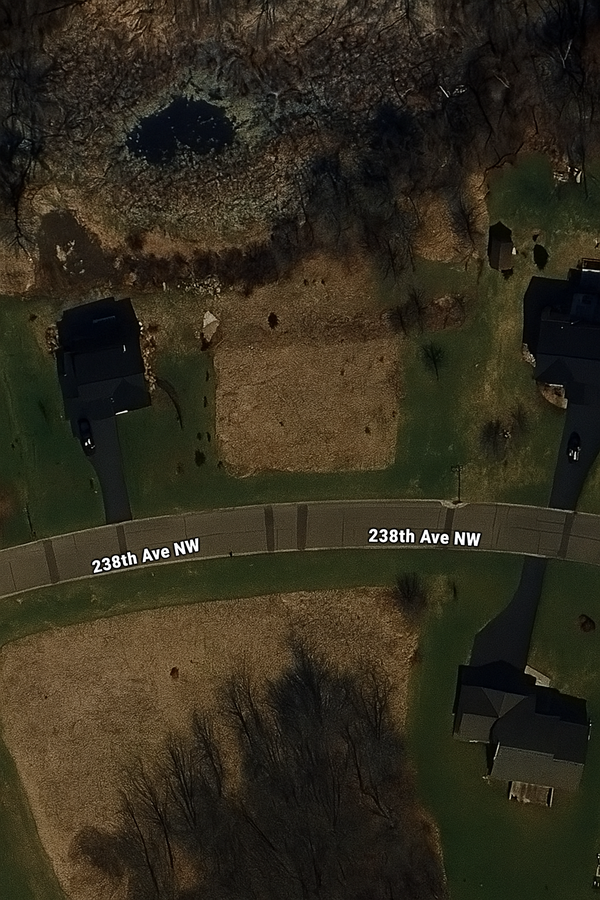 $89,900Active0.7 Acres
189XX 238th Avenue Nw, Big Lake, MN 55309
MLS# 7167097Listed by: PEMBERTON RE - New
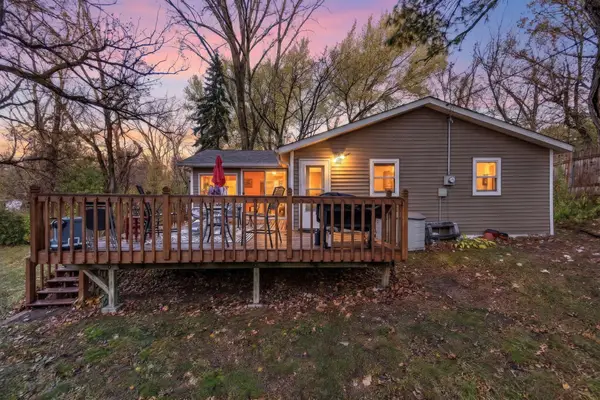 $287,900Active2 beds 1 baths980 sq. ft.
18242 233 3/4 Avenue Nw, Big Lake, MN 55309
MLS# 7166310Listed by: KELLER WILLIAMS INTEGRITY NW - New
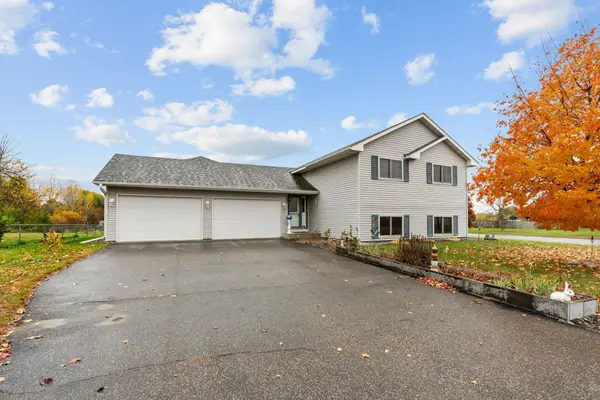 $350,000Active4 beds 2 baths2,004 sq. ft.
489 Karen Lane, Big Lake, MN 55309
MLS# 7153148Listed by: KRIS LINDAHL REAL ESTATE - New
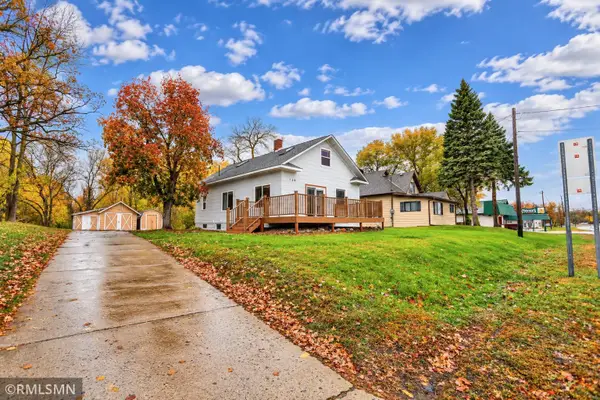 $269,900Active3 beds 3 baths2,470 sq. ft.
130 Jefferson Boulevard, Big Lake, MN 55309
MLS# 7165878Listed by: GROBEL REALTY - Open Sun, 10:30am to 12pm
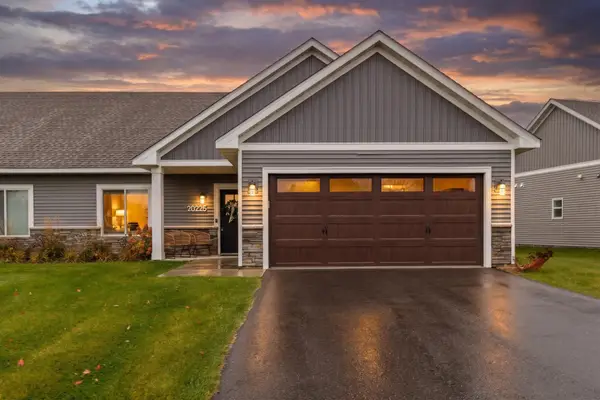 $315,000Active2 beds 2 baths1,250 sq. ft.
20225 Prairie Drive, Big Lake, MN 55309
MLS# 7163052Listed by: EXP REALTY


Protect your home and budget from life's surprises with an Assurant Home Warranty, backed by a partner that supports you through every step of homeownership. Explore Plans.
© 2026 Better Homes and Gardens Real Estate LLC. An Anywhere Real Estate company. All rights reserved. Better Homes and Gardens® Real Estate is a registered trademark owned by Meredith Operations Corporation, licensed to Better Homes and Gardens Real Estate LLC and used with permission. Better Homes and Gardens Real Estate LLC fully supports the principles of the Fair Housing Act and the Equal Opportunity Act. Listing information is deemed reliable but is not guaranteed accurate.
Each office is independently owned and operated.
Any services or products provided by third parties are not provided by, affiliated with or related to Better Homes and Gardens Real Estate LLC, or its affiliated companies.