
12160 Xylite Street Ne #D, Blaine, MN 55449
Local realty services provided by:Better Homes and Gardens Real Estate Advantage One
12160 Xylite Street Ne #D,Blaine, MN 55449
$274,900
- 2 Beds
- 2 Baths
- 1,424 sq. ft.
- Single family
- Active
Listed by: luke e juhl, marty j rathmanner
Office: keller williams premier realty
MLS#:7129870
Source:ND_FMAAR
Price summary
- Price:$274,900
- Price per sq. ft.:$193.05
- Monthly HOA dues:$240
About this home
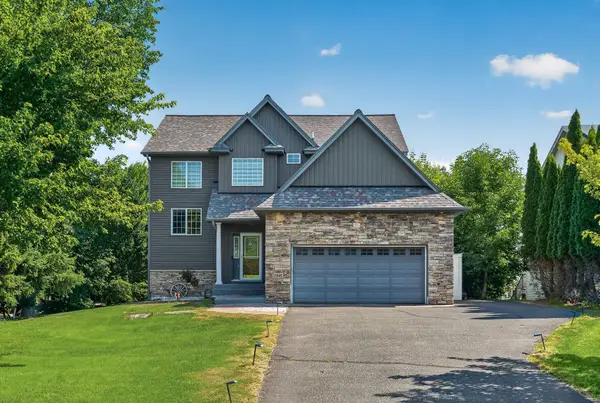
Updated and beautiful property in The Lakes! This end unit townhome has 2 bedrooms, 2 bathrooms and upper level laundry. Countless updates including recently installed carpet and fresh paint both in 2026. Covered front porch, nice yard, and oversized garage with additional storage. Fantastic access to shopping, dining, highway systems and more!
Contact an agent
Home facts
- Year built:2005
- Subdivision & Development:The Lakes Of Radisson 17th
- Listing ID #:7129870
- Added:1 day(s) ago
- Updated:August 19, 2026 at 06:51 PM
Rooms and interior
- Bedrooms:2
- Total bathrooms:2
- Full bathrooms:1
- Half bathrooms:1
- Rooms Total:7
- Living area:1,424 sq. ft.
Heating and cooling
- Cooling:Central Air
- Heating:Forced Air
- Central air:Yes
Structure and exterior
- Year built:2005
- Building area:1,424 sq. ft.
- Lot area:0.05 Acres
Utilities
- Water:City Water/Connected
- Sewer:City Sewer/Connected
Finances and disclosures
- Price:$274,900
- Price per sq. ft.:$193.05
- Tax amount:$3,001
Parking
- Garage spaces:2
New listings near 12160 Xylite Street Ne #D
- Coming SoonOpen Sat, 11am to 1pm
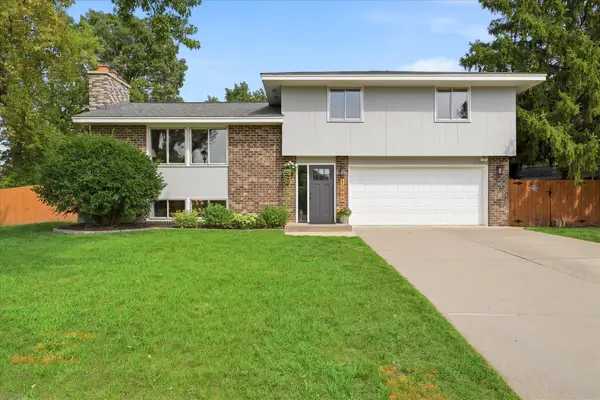 $365,000Coming Soon3 beds 2 baths
12904 Jackson Circle Ne, Blaine, MN 55434
MLS# 7093890Listed by: COLDWELL BANKER REALTY - SOUTHWEST REGIONAL - New
 $450,000Active4 beds 3 baths2,615 sq. ft.
748 101st Lane Ne, Blaine, MN 55434
MLS# 7129615Listed by: THE HOME CONNECTION, LLC - New
 $415,900Active3 beds 3 baths2,623 sq. ft.
3545 109th Lane Ne, Blaine, MN 55449
MLS# 7129553Listed by: RE/MAX RESULTS - New
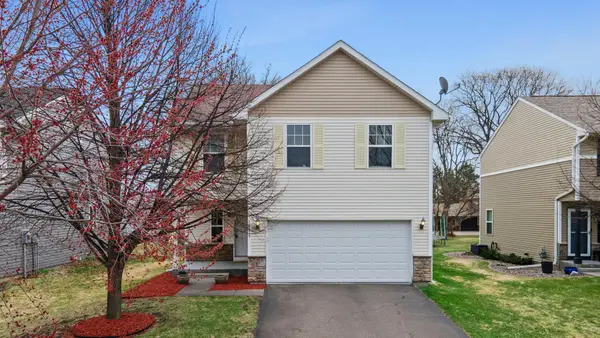 $439,900Active4 beds 4 baths2,590 sq. ft.
12529 Quemoy Street Ne, Minneapolis, MN 55449
MLS# 7130019Listed by: EXP REALTY - New
 $300,000Active4 beds 2 baths1,797 sq. ft.
1501 131st Lane Ne, Blaine, MN 55449
MLS# 7127575Listed by: EDINA REALTY, INC. - New
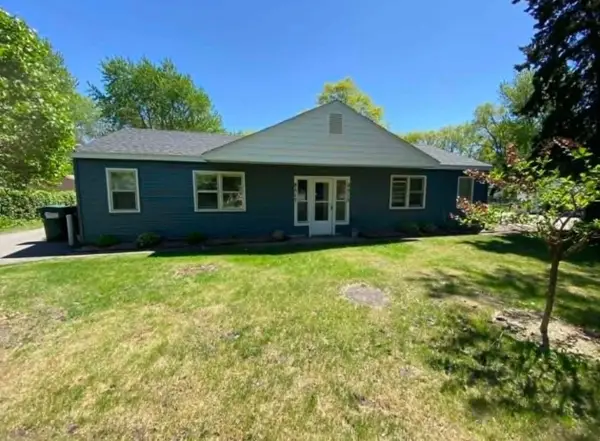 $360,000Active4 beds 2 baths1,120 sq. ft.
8517 Davenport Street Ne, Blaine, MN 55449
MLS# 7128310Listed by: GET YOU MOVED REALTY - New
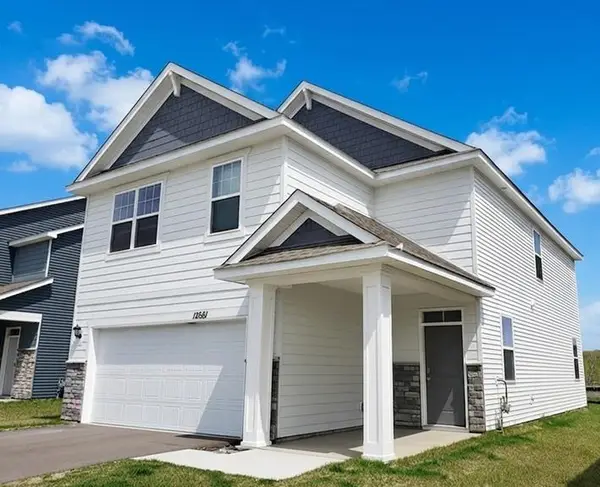 $469,900Active4 beds 3 baths2,150 sq. ft.
12681 Erskin Street Ne, Blaine, MN 55449
MLS# 7128197Listed by: LONGHOUSE REALTY - Open Sun, 11am to 1pmNew
 $257,000Active2 beds 1 baths1,250 sq. ft.
9966 Fillmore Street Ne, Blaine, MN 55434
MLS# 7120248Listed by: RE/MAX RESULTS - New
 $499,900Active4 beds 4 baths2,719 sq. ft.
11995 Midway Street Ne, Blaine, MN 55449
MLS# 7127919Listed by: LPT REALTY, LLC


Protect your home and budget from life's surprises with an Assurant Home Warranty, backed by a partner that supports you through every step of homeownership. Explore Plans.
© 2026 Better Homes and Gardens Real Estate LLC. An Anywhere Real Estate company. All rights reserved. Better Homes and Gardens® Real Estate is a registered trademark owned by Meredith Operations Corporation, licensed to Better Homes and Gardens Real Estate LLC and used with permission. Better Homes and Gardens Real Estate LLC fully supports the principles of the Fair Housing Act and the Equal Opportunity Act. Listing information is deemed reliable but is not guaranteed accurate.
Each office is independently owned and operated.
Any services or products provided by third parties are not provided by, affiliated with or related to Better Homes and Gardens Real Estate LLC, or its affiliated companies.