
12512 Leyte Street Ne #B, Blaine, MN 55449
Local realty services provided by:Better Homes and Gardens Real Estate Park Company
12512 Leyte Street Ne #B,Blaine, MN 55449
$400,000
- 3 Beds
- 3 Baths
- 2,702 sq. ft.
- Townhouse
- Coming Soon
Upcoming open houses
- Sat, Nov 1410:00 am - 12:00 pm
Listed by: hyounsoo lathrop
Office: coldwell banker realty
MLS#:7150900
Source:NSMLS
Price summary
- Price:$400,000
- Price per sq. ft.:$127.02
- Monthly HOA dues:$359
About this home
A rare opportunity to enjoy low-maintenance living without giving up a spacious, flat backyard and privacy! With lawn care and snow removal taken care of, you have more time to enjoy what matters. The backyard offers wonderful open space without looking directly into a neighbor's living room. The location is unbeatable, with grocery stores, restaurants, and coffee shops just minutes away.
A welcoming covered front porch leads into a home designed for true main-level living. Hardwood and luxury vinyl flooring run throughout the main living areas. The spacious living room features tall ceilings and a cozy gas fireplace, while the sunroom with access to the deck may quickly become your favorite spot to relax. The kitchen offers abundant cabinet space, a built-in pantry system, and room for casual dining, while a separate spacious dining area is ideal for gatherings. The owner's suite features a custom-built closet system and a private full bathroom.
The finished walkout lower level offers plenty of flexibility. Add a pool table, create a movie room, or set up your favorite indoor games. An exceptionally spacious guest bedroom with a walk-in closet provides a comfortable retreat for visitors. A generous storage area with organized shelving helps keep everything in its place. Step outside to the concrete patio beneath the deck for another spot to enjoy the outdoors.
Walking trails are right outside your home, and Lakeside Commons Park is less than a five-minute walk away. Bring a kayak or paddleboard, go fishing, or simply enjoy a peaceful walk by the water.
Enjoy the ease of main-level living, a spacious yard without the upkeep, and an unbeatable location!...
Contact an agent
Home facts
- Year built:2007
- Subdivision & Development:Savanna Grove
- Listing ID #:7150900
- Updated:November 13, 2026 at 01:43 AM
Rooms and interior
- Bedrooms:3
- Total bathrooms:3
- Full bathrooms:1
- Dining Description:Breakfast Area, Informal Dining Room, Living/Dining Room, Separate/Formal Dining Room
- Bathrooms Description:3/4 Basement, Main Floor 3/4 Bath, Main Floor Full Bath
- Kitchen Description:Dishwasher, Disposal, Microwave, Range, Refrigerator, Stainless Steel Appliances
- Basement:Yes
- Basement Description:Daylight / Lookout Windows, Drain Tiled, Finished, Storage Space, Sump Pump, Walkout
- Living area:2,702 sq. ft.
Heating and cooling
- Cooling:Central Air
- Heating:Forced Air
- Central air:Yes
Structure and exterior
- Year built:2007
- Building area:2,702 sq. ft.
- Lot area:0.08 Acres
- Levels:1 Story
Utilities
- Water:City Water - Connected
- Sewer:City Sewer - Connected
Finances and disclosures
- Price:$400,000
- Price per sq. ft.:$127.02
- Tax amount:$4,205 (2026)
Features and amenities
- Appliances:Disposal, Microwave, Range, Refrigerator, Stainless Steel Appliances, Washer, Water Softener Owned
- Laundry features:Dryer, Washer
- Amenities:Gas Water Heater, Water Softener Owned
Parking
- Parking description:Asphalt, Attached Garage
- Garage:Yes
- Garage spaces:1
New listings near 12512 Leyte Street Ne #B
- Coming Soon
 $279,000Coming Soon2 beds 3 baths1,617 sq. ft.
2411 121st Circle Ne #C, Blaine, MN 55449
MLS# 7137102Listed by: RE/MAX RESULTS - Coming Soon
 $279,000Coming Soon2 beds 3 baths1,617 sq. ft.
2411 121st Circle Ne #C, Blaine, MN 55449
MLS# 7137102Listed by: RE/MAX RESULTS - Coming SoonOpen Sat, 12 to 2pm
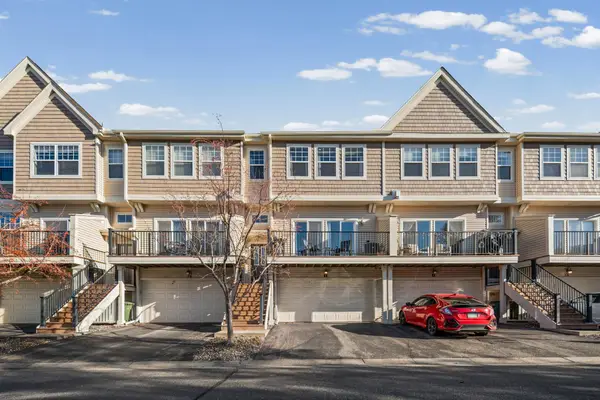 $280,000Coming Soon2 beds 3 baths1,617 sq. ft.
2411 121st Circle Ne #I, Blaine, MN 55449
MLS# 7166020Listed by: PEMBERTON RE - Coming SoonOpen Sat, 11am to 12:30pm
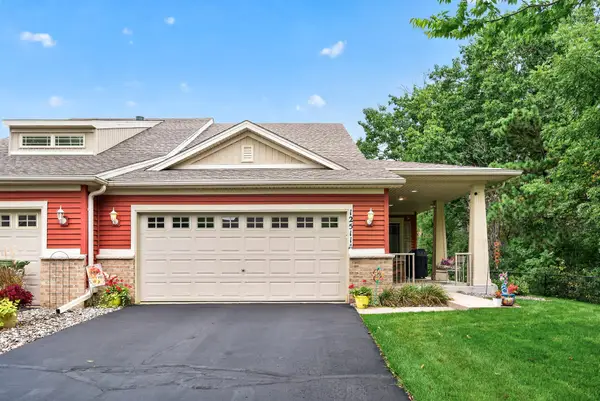 $425,000Coming Soon3 beds 3 baths2,702 sq. ft.
12511 Leyte Street Ne #A, Blaine, MN 55449
MLS# 7170828Listed by: RE/MAX RESULTS - Coming SoonOpen Sat, 11am to 1pm
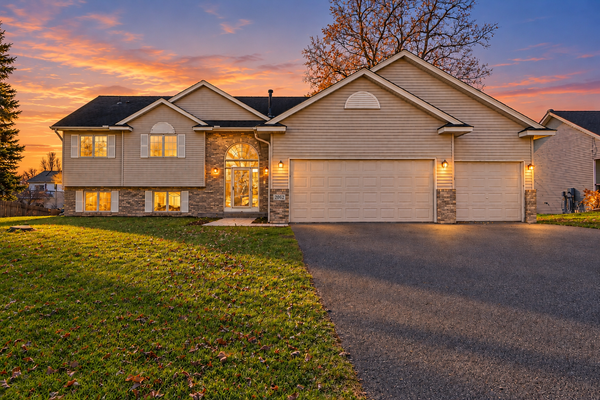 $465,000Coming Soon4 beds 3 baths2,764 sq. ft.
2062 131st Court Ne, Blaine, MN 55449
MLS# 7166661Listed by: EXP REALTY - Coming Soon
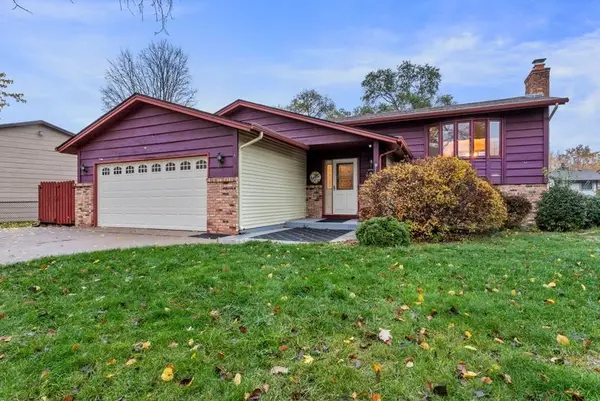 $374,900Coming Soon3 beds 2 baths1,990 sq. ft.
633 90th Lane Ne, Blaine, MN 55434
MLS# 7169874Listed by: RE/MAX ADVANTAGE PLUS - New
 $245,000Active2 beds 2 baths1,535 sq. ft.
8706 Hastings Circle Ne, Blaine, MN 55449
MLS# 7172312Listed by: EXP REALTY - New
 $374,900Active3 beds 2 baths1,637 sq. ft.
868 97th Avenue Ne, Blaine, MN 55434
MLS# 7169221Listed by: HOMESTEAD ROAD - New
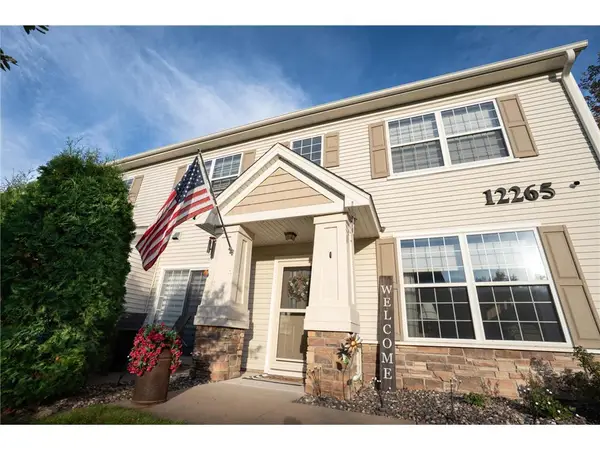 $339,000Active2 beds 3 baths1,632 sq. ft.
12265 Urbank Street #A, Blaine, MN 55449
MLS# 7163647Listed by: HANSEN REAL ESTATE GROUP


Protect your home and budget from life's surprises with an Assurant Home Warranty, backed by a partner that supports you through every step of homeownership. Explore Plans.
© 2026 Better Homes and Gardens Real Estate LLC. An Anywhere Real Estate company. All rights reserved. Better Homes and Gardens® Real Estate is a registered trademark owned by Meredith Operations Corporation, licensed to Better Homes and Gardens Real Estate LLC and used with permission. Better Homes and Gardens Real Estate LLC fully supports the principles of the Fair Housing Act and the Equal Opportunity Act. Listing information is deemed reliable but is not guaranteed accurate.
Each office is independently owned and operated.
Any services or products provided by third parties are not provided by, affiliated with or related to Better Homes and Gardens Real Estate LLC, or its affiliated companies.