
13270 Davenport Street Ne, Blaine, MN 55449
Local realty services provided by:Better Homes and Gardens Real Estate First Choice
13270 Davenport Street Ne,Blaine, MN 55449
$374,900
- 4 Beds
- 2 Baths
- 1,844 sq. ft.
- Single family
- Active
Upcoming open houses
- Sun, Oct 2502:30 pm - 04:30 pm
Listed by: cynthia wolff
Office: bridge realty, llc.
MLS#:7147683
Source:NSMLS
Price summary
- Price:$374,900
- Price per sq. ft.:$203.31
About this home
Beautifully updated 4-bedroom split entry set on a quiet dead-end street backing to Carrara West Park and pond! Carrara West Park is a 1-mile crushed/natural surface walking trail looping around the pond. This move-in-ready home offers 1,844 square feet with a spacious, open-concept upper level featuring a vaulted living room and kitchen, creating a bright and inviting gathering space. The kitchen was
beautifully updated in 2025 with quartz countertops, new backsplash, and stainless steel appliances. The
upper level also features an electric fireplace added in 2024, a large foyer with walk-in closet, updated
lighting throughout, and an updated upper-level bath completed in 2023.
Numerous major improvements provide peace of mind, including new Lennox furnace with Nest thermostat and
new air conditioning in 2025, siding replaced in 2024, and a new maintenance-free deck updated in
2025 perfect for enjoying the peaceful park and pond views. The lower-level family room offers a
wood-burning fireplace, providing a cozy second living space and a walk-out to the private fenced in backyard. The heated, sheet rocked garage adds year-round convenience and functionality. The foyer
staircase was updated in 2025 with a stylish wrought-iron railing. With two bedrooms on the upper level plus two bedroom lower level, this home offers flexible living space in a wonderful setting. Conveniently located near parks, trails, shopping, schools, and everyday amenities. Truly a home where the major updates have already been completed just move in and enjoy!...
Contact an agent
Home facts
- Year built:1978
- Subdivision & Development:Carrara East Rep
- Listing ID #:7147683
- Added:3 day(s) ago
- Updated:October 23, 2026 at 12:26 PM
Rooms and interior
- Bedrooms:4
- Total bathrooms:2
- Full bathrooms:1
- Half bathrooms:1
- Dining Description:Breakfast Area, Breakfast Bar, Eat In Kitchen, Informal Dining Room, Kitchen/Dining Room, Living/Dining Room
- Bathrooms Description:3/4 Basement, Upper Level Full Bath
- Kitchen Description:Dishwasher, Disposal, Exhaust Fan, Microwave, Range, Refrigerator, Stainless Steel Appliances
- Basement:Yes
- Basement Description:Finished, Storage Space, Walkout
- Living area:1,844 sq. ft.
Heating and cooling
- Cooling:Central Air
- Heating:Forced Air
- Central air:Yes
Structure and exterior
- Roof:Age Over 8 Years, Asphalt
- Year built:1978
- Building area:1,844 sq. ft.
- Lot area:0.26 Acres
- Lot Features:Property Adjoins Public Land, Tree Coverage - Medium
- Levels:Bi/Split Level
Utilities
- Water:City Water - Connected
- Sewer:City Sewer - Connected
Finances and disclosures
- Price:$374,900
- Price per sq. ft.:$203.31
- Tax amount:$3,399 (2026)
Features and amenities
- Appliances:Disposal, Exhaust Fan, Microwave, Range, Refrigerator, Stainless Steel Appliances, Washer
- Laundry features:Dryer, Washer
- Amenities:ENERGY STAR Qualified Appliances, Gas Water Heater
Parking
- Parking description:Asphalt, Attached Garage, Garage Door Opener, Heated Garage, Insulated Garage, Storage
- Garage:Yes
- Garage spaces:2
New listings near 13270 Davenport Street Ne
- Coming SoonOpen Sun, 11am to 1pm
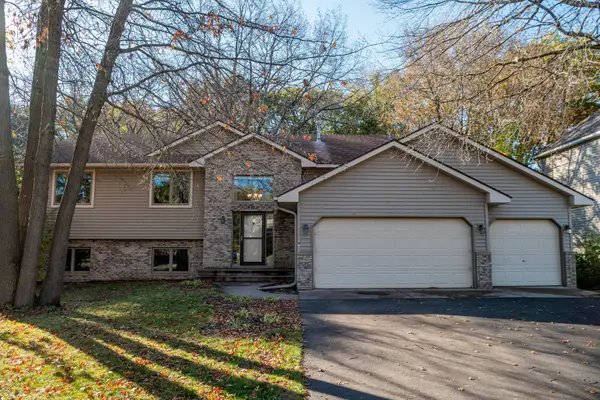 $485,000Coming Soon4 beds 3 baths2,600 sq. ft.
9314 Harpers Court Ne, Blaine, MN 55449
MLS# 7163192Listed by: REALTY ONE GROUP CHOICE - Coming Soon
 $475,000Coming Soon5 beds 2 baths2,302 sq. ft.
848 102nd Lane Ne, Blaine, MN 55434
MLS# 7151347Listed by: ENGEL & VOLKERS MINNEAPOLIS - Coming Soon
 $500,000Coming Soon3 beds 3 baths2,477 sq. ft.
12234 Naples Street Ne, Blaine, MN 55449
MLS# 7162602Listed by: PLOETZ GROUP LLC - Open Sat, 11am to 12:30pmNew
 $80,000Active2 beds 2 baths1,216 sq. ft.
1209 104th Lane Ne, Blaine, MN 55434
MLS# 7158394Listed by: EXP REALTY - New
 $599,900Active4 beds 3 baths2,673 sq. ft.
12309 Lever Street Ne, Minneapolis, MN 55449
MLS# 7164112Listed by: RE/MAX RESULTS - New
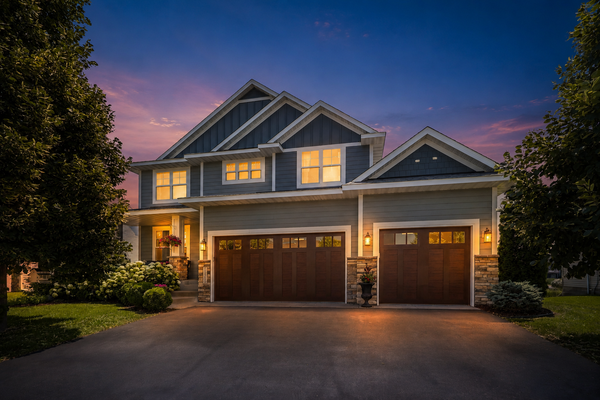 $599,900Active4 beds 3 baths2,673 sq. ft.
12309 Lever Street Ne, Blaine, MN 55449
MLS# 7164112Listed by: RE/MAX RESULTS - New
 $675,000Active5 beds 3 baths3,366 sq. ft.
3117 129th Lane Ne, Blaine, MN 55449
MLS# 7160147Listed by: REDFIN CORPORATION - New
 $425,000Active3 beds 2 baths1,485 sq. ft.
3013 126th Lane Ne, Blaine, MN 55449
MLS# 7163889Listed by: EDINA REALTY, INC. - New
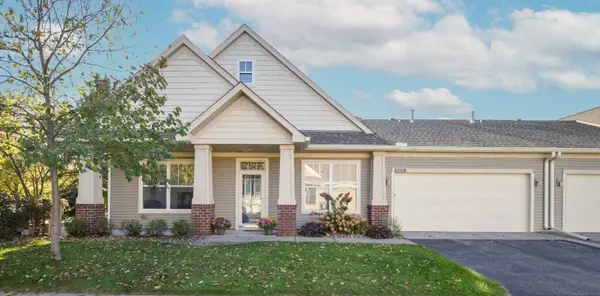 $369,900Active2 beds 2 baths1,456 sq. ft.
12322 Yancy Circle Ne #A, Blaine, MN 55449
MLS# 7162933Listed by: KELLER WILLIAMS CLASSIC REALTY - Open Sat, 2 to 3:30pmNew
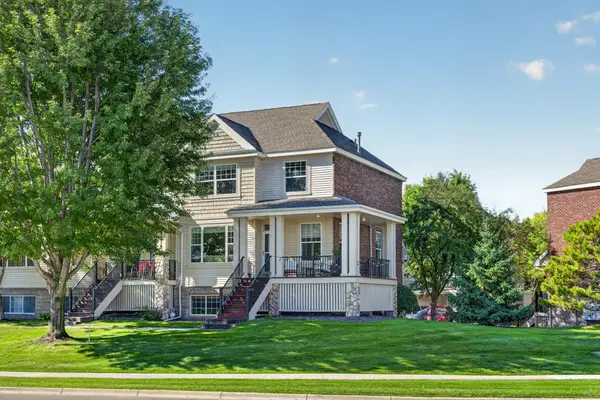 $350,000Active4 beds 4 baths2,252 sq. ft.
11285 Baltimore Street Ne #D, Blaine, MN 55449
MLS# 7163833Listed by: RE/MAX RESULTS


Protect your home and budget from life's surprises with an Assurant Home Warranty, backed by a partner that supports you through every step of homeownership. Explore Plans.
© 2026 Better Homes and Gardens Real Estate LLC. An Anywhere Real Estate company. All rights reserved. Better Homes and Gardens® Real Estate is a registered trademark owned by Meredith Operations Corporation, licensed to Better Homes and Gardens Real Estate LLC and used with permission. Better Homes and Gardens Real Estate LLC fully supports the principles of the Fair Housing Act and the Equal Opportunity Act. Listing information is deemed reliable but is not guaranteed accurate.
Each office is independently owned and operated.
Any services or products provided by third parties are not provided by, affiliated with or related to Better Homes and Gardens Real Estate LLC, or its affiliated companies.