
2401 121st Circle Ne #L, Blaine, MN 55449
Local realty services provided by:Better Homes and Gardens Real Estate First Choice
2401 121st Circle Ne #L,Blaine, MN 55449
$305,000
- 2 Beds
- 3 Baths
- 1,810 sq. ft.
- Townhouse
- Coming Soon
Listed by: anthony j. dagostino
Office: re/max advantage plus
MLS#:7151245
Source:NSMLS
Price summary
- Price:$305,000
- Price per sq. ft.:$168.51
- Monthly HOA dues:$310
About this home
Stunning end-unit townhome in The Lakes with an ideal Blaine location! This beautifully maintained home is truly move-in ready and offers an inviting, open-concept main level designed for both everyday living and entertaining. The spacious kitchen features a large granite center island, stainless steel appliances, abundant cabinetry and counter space, and a stylish tile backsplash. Just off the kitchen, the family room offers built-in shelving and a cozy gas fireplace—perfect for relaxing or gathering with friends and family.
Gorgeous Acacia hardwood floors flow throughout the main level, adding warmth and character to the open living spaces. Upstairs, you’ll find two generous-sized bedrooms, convenient laundry, and a full bathroom. The spacious primary suite offers a walk-in closet and a beautiful private bath featuring a glass-enclosed tiled shower and dual sinks with granite countertops.
The lowest level provides a versatile flex room with endless possibilities—home office, exercise room, media space, playroom, or whatever fits your lifestyle. The TV and soundbar in the flex room are included with the home.
Enjoy the benefits of end-unit living along with a location that puts you just minutes from parks, trails, the beach, restaurants, shopping, and more. To add even more peace of mind, this home comes with a 1-year home warranty. Beautifully cared for, wonderfully located, and ready for its next owners—don’t miss this exceptional opportunity in The Lakes!...
Contact an agent
Home facts
- Year built:2005
- Subdivision & Development:Cic 180 Gables At Wstn Bay
- Listing ID #:7151245
- Updated:September 28, 2026 at 04:03 PM
Rooms and interior
- Bedrooms:2
- Total bathrooms:3
- Full bathrooms:1
- Half bathrooms:1
- Dining Description:Breakfast Bar, Informal Dining Room, Kitchen/Dining Room
- Bathrooms Description:Bathroom Ensuite, Main Floor 1/2 Bath, Upper Level Full Bath, Walk-In Shower Stall
- Kitchen Description:Dishwasher, Disposal, Microwave, Range, Refrigerator, Stainless Steel Appliances
- Basement:Yes
- Basement Description:Finished, Partial
- Living area:1,810 sq. ft.
Heating and cooling
- Heating:Forced Air
Structure and exterior
- Roof:Age Over 8 Years
- Year built:2005
- Building area:1,810 sq. ft.
- Lot area:0.02 Acres
- Levels:2 Story
Utilities
- Water:City Water - Connected
- Sewer:City Sewer - Connected
Finances and disclosures
- Price:$305,000
- Price per sq. ft.:$168.51
- Tax amount:$3,680 (2026)
Features and amenities
- Appliances:Disposal, Microwave, Range, Refrigerator, Stainless Steel Appliances, Washer
- Laundry features:Dryer, Washer
- Amenities:Gas Water Heater
Parking
- Parking description:Asphalt, Attached Garage, Garage Door Opener
- Garage:Yes
- Garage spaces:2
New listings near 2401 121st Circle Ne #L
- Coming SoonOpen Sat, 12 to 1:30pm
 $1,000,000Coming Soon3 beds 3 baths3,613 sq. ft.
2837 Aspen Lake Drive Ne, Blaine, MN 55449
MLS# 7146087Listed by: RE/MAX ADVANTAGE PLUS - Coming Soon
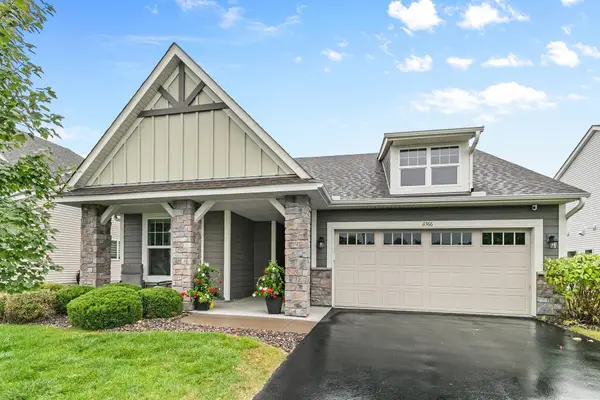 $489,900Coming Soon3 beds 2 baths1,815 sq. ft.
11366 Lincoln Court Ne, Blaine, MN 55434
MLS# 7147517Listed by: RE/MAX RESULTS - Coming Soon
 $375,000Coming Soon3 beds 3 baths2,150 sq. ft.
13175 Aberdeen Street Ne, Blaine, MN 55449
MLS# 7148896Listed by: RE/MAX RESULTS - Coming Soon
 $700,000Coming Soon5 beds 4 baths3,824 sq. ft.
4421 118th Avenue Ne, Blaine, MN 55449
MLS# 7144356Listed by: REAL BROKER, LLC - New
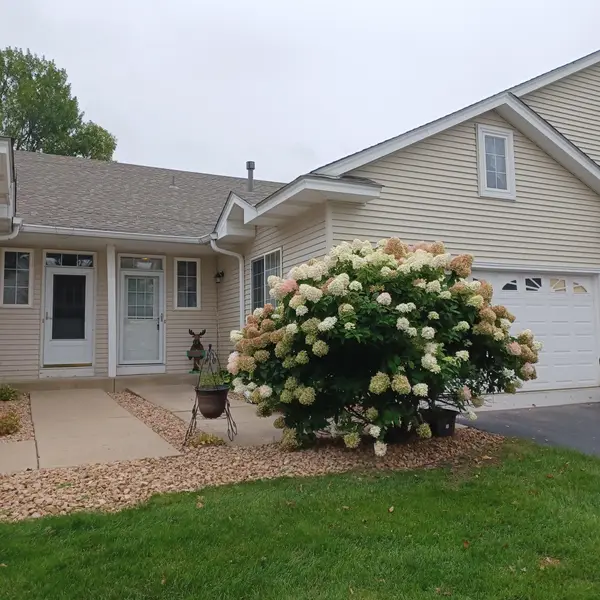 $254,900Active2 beds 1 baths1,232 sq. ft.
12795 Ulysses Circle Ne, Blaine, MN 55434
MLS# 7151270Listed by: COUNSELOR REALTY, INC - Open Tue, 9am to 7pmNew
 $605,000Active5 beds 4 baths2,859 sq. ft.
4607 128th Circle Ne, Blaine, MN 55449
MLS# 7151117Listed by: OPENDOOR BROKERAGE, LLC - Open Fri, 12 to 3pmNew
 $490,000Active4 beds 3 baths2,261 sq. ft.
11320 Pierce Street Ne, Blaine, MN 55434
MLS# 7144802Listed by: KELLER WILLIAMS CLASSIC REALTY  $600,085Pending3 beds 3 baths2,871 sq. ft.
4293 132nd Avenue Ne, Blaine, MN 55449
MLS# 7150591Listed by: LENNAR SALES CORP- New
 $649,900Active4 beds 4 baths3,591 sq. ft.
12860 Palisade Street Ne, Blaine, MN 55449
MLS# 7149342Listed by: SODL


Protect your home and budget from life's surprises with an Assurant Home Warranty, backed by a partner that supports you through every step of homeownership. Explore Plans.
© 2026 Better Homes and Gardens Real Estate LLC. An Anywhere Real Estate company. All rights reserved. Better Homes and Gardens® Real Estate is a registered trademark owned by Meredith Operations Corporation, licensed to Better Homes and Gardens Real Estate LLC and used with permission. Better Homes and Gardens Real Estate LLC fully supports the principles of the Fair Housing Act and the Equal Opportunity Act. Listing information is deemed reliable but is not guaranteed accurate.
Each office is independently owned and operated.
Any services or products provided by third parties are not provided by, affiliated with or related to Better Homes and Gardens Real Estate LLC, or its affiliated companies.