
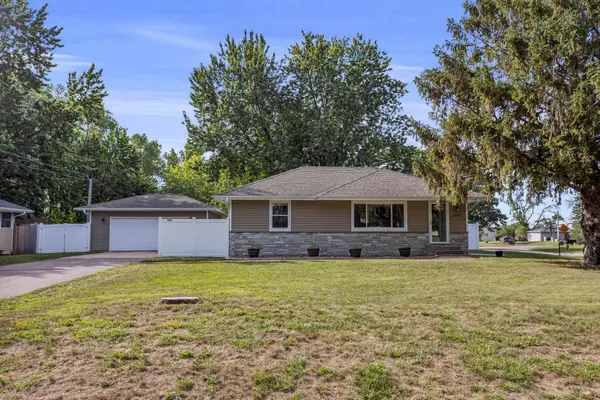
2782 129th Lane Ne, Blaine, MN 55449
Local realty services provided by:Better Homes and Gardens Real Estate Advantage One
2782 129th Lane Ne,Blaine, MN 55449
$824,900
- 5 Beds
- 4 Baths
- 3,865 sq. ft.
- Single family
- Active
Listed by: thomas k. herman
Office: stanek realty, inc.
MLS#:7106876
Source:NSMLS
Price summary
- Price:$824,900
- Price per sq. ft.:$204.33
About this home
Beautiful new custom built 2 story with wonderful finished basement. Featuring 5 bedrooms spacious bedrooms and 4 nicely appt bathrooms. Gourmet kitchen with custom cabinets and quartz countertops as well at a very nice LG appliance package. A large walk in pantry conveniently connects the kitchen to the mudroom and garage. Living room features gorgeous tile fireplace surrounded by custom cabinets. Extensive windows in the living room and dining room overlook the large yard, backing up to a pond and natural area. Beautiful front office with barn doors complete the main level. Upstairs, the Primary suite features a step vaulted ceiling and a wonderful bath with walk-in his/hers shower. Primary suite also offers direct access to an exceptional laundry. Three more spacious bedrooms and a shared bath complete the uppstairs. The walk out lower level consists of a spacious family room with beautiful fireplace and built in entertainment cabinet. A walk up bar with refrigerator, microwave and sink offer entertaining convenience. The patio door leads to a spacious concrete patio and very large back yard. A 5th bedroom, workout room and beautiful bath with tile shower complete the lower level. Fully sheet rocked and insulated garage with 2 garage door openers are also included in this wonderful home. Sod and irrigation are included in price. Move-in ready within 30 days of contract....
Contact an agent
Home facts
- Year built:2026
- Subdivision & Development:Woods At Quail Creek 5th Add
- Listing ID #:7106876
- Added:61 day(s) ago
- Updated:September 09, 2026 at 03:43 PM
Rooms and interior
- Bedrooms:5
- Total bathrooms:4
- Full bathrooms:2
- Half bathrooms:1
- Dining Description:Kitchen/Dining Room
- Kitchen Description:Cooktop, Dishwasher, Disposal, Double Oven, Exhaust Fan, Microwave, Refrigerator, Stainless Steel Appliances
- Basement:Yes
- Basement Description:Block, Drain Tiled, Egress Window(s), Finished, Full, Walkout
- Living area:3,865 sq. ft.
Heating and cooling
- Cooling:Central Air
- Heating:Forced Air
- Central air:Yes
Structure and exterior
- Roof:Age 8 Years or Less, Asphalt
- Year built:2026
- Building area:3,865 sq. ft.
- Lot area:0.28 Acres
- Lot Features:Sod Included in Price
- Levels:2 Story
Utilities
- Water:City Water - Connected
- Sewer:City Sewer - Connected
Finances and disclosures
- Price:$824,900
- Price per sq. ft.:$204.33
- Tax amount:$1,543 (2026)
Features and amenities
- Appliances:Disposal, Exhaust Fan, Microwave, Refrigerator, Stainless Steel Appliances, Washer
- Laundry features:Dryer, Washer
- Amenities:Air-To-Air Exchanger, Gas Water Heater, Humidifier
Parking
- Parking description:Asphalt, Attached Garage, Insulated Garage
- Garage:Yes
- Garage spaces:3
New listings near 2782 129th Lane Ne
- Coming Soon
 $335,000Coming Soon3 beds 2 baths1,625 sq. ft.
8947 Terrace Road Ne, Blaine, MN 55434
MLS# 7140031Listed by: WEST AND MAIN HOMES MN - Coming SoonOpen Fri, 4 to 5:30pm
 $450,000Coming Soon5 beds 2 baths2,906 sq. ft.
4779 108th Lane Ne, Circle Pines, MN 55014
MLS# 7139029Listed by: EDINA REALTY, INC. - Coming Soon
 $499,900Coming Soon4 beds 4 baths3,114 sq. ft.
10240 Madison Street Ne, Blaine, MN 55434
MLS# 7135756Listed by: AXEN REALTY - Coming Soon
 $545,000Coming Soon4 beds 3 baths2,776 sq. ft.
4350 123rd Circle Ne, Blaine, MN 55449
MLS# 7135147Listed by: LPT REALTY, LLC - Coming Soon
 $729,900Coming Soon3 beds 3 baths3,534 sq. ft.
2968 Aspen Lake Drive Ne, Blaine, MN 55449
MLS# 7138677Listed by: COLDWELL BANKER REALTY - Coming Soon
 $350,000Coming Soon3 beds 2 baths1,940 sq. ft.
3938 86th Lane Ne, Circle Pines, MN 55014
MLS# 7132274Listed by: EDINA REALTY, INC. - Coming Soon
 $324,900Coming Soon3 beds 2 baths828 sq. ft.
1273 131st Lane Ne, Blaine, MN 55434
MLS# 7136784Listed by: COUNSELOR REALTY, INC. - Open Sun, 1 to 3pmNew
 $675,000Active4 beds 3 baths2,673 sq. ft.
12309 Lever Street Ne, Blaine, MN 55449
MLS# 7140795Listed by: RE/MAX RESULTS - New
 $379,000Active3 beds 2 baths2,104 sq. ft.
10565 Madison Street Ne, Blaine, MN 55434
MLS# 7078125Listed by: EDINA REALTY, INC. - Open Sun, 11:30am to 1pmNew
 $585,000Active6 beds 4 baths3,598 sq. ft.
1855 113th Court Ne, Blaine, MN 55449
MLS# 7137407Listed by: REAL BROKER, LLC


Protect your home and budget from life's surprises with an Assurant Home Warranty, backed by a partner that supports you through every step of homeownership. Explore Plans.
© 2026 Better Homes and Gardens Real Estate LLC. An Anywhere Real Estate company. All rights reserved. Better Homes and Gardens® Real Estate is a registered trademark owned by Meredith Operations Corporation, licensed to Better Homes and Gardens Real Estate LLC and used with permission. Better Homes and Gardens Real Estate LLC fully supports the principles of the Fair Housing Act and the Equal Opportunity Act. Listing information is deemed reliable but is not guaranteed accurate.
Each office is independently owned and operated.
Any services or products provided by third parties are not provided by, affiliated with or related to Better Homes and Gardens Real Estate LLC, or its affiliated companies.