
4779 108th Lane Ne, Circle Pines, MN 55014
Local realty services provided by:Better Homes and Gardens Real Estate Advantage One
Listed by: gina serra
Office: edina realty, inc.
MLS#:7139029
Source:NSMLS
Price summary
- Price:$450,000
- Price per sq. ft.:$154.85
About this home
Move-In Ready, Low-Maintenance Living with Room to Enjoy Life! Imagine coming home to a beautifully updated property where the big-ticket maintenance items are already taken care of—and you can spend your time enjoying the home instead of working on it. This lovely one owner 1988-built home offers the perfect combination of comfort, flexibility, and easy living, with steel siding, maintenance-free soffits, a newer roof, fresh paint, and brand-new carpet. Inside, you’ll find room for everyone and every interest. The spacious living room and bright sunroom provide inviting spaces to relax, gather, or entertain. Need a home office, craft room, guest room, or hobby space? The flexible main-level bedrooms make it easy to create spaces that work for your lifestyle. The generously sized primary bedroom offers a wonderful retreat with direct access to the maintenance-free deck—perfect for morning coffee or relaxing at the end of the day. The kitchen is designed for people who love to gather, featuring beautiful custom cabinetry, a large center island, and newer countertops. Whether you’re preparing a quiet dinner or hosting friends and family, this kitchen offers the space and functionality you’ve been looking for. And then there’s the lower level! The huge family room gives you the space to spread out, create a movie or game room, entertain, or simply enjoy time together. Two additional bedrooms provide plenty of room for family and guests, including an exceptionally large bedroom with endless possibilities. Outside, you can truly leave the yard work behind. The private backyard has been thoughtfully hardscaped for minimal maintenance, while a peaceful waterfall adds the perfect touch of tranquility. Enjoy the outdoors from the maintenance-free deck, and take advantage of the steel-sided storage shed for all your storage needs. With fresh paint and new carpet, abundant living space, flexible rooms, beautiful updates, and a private, virtually maintenance-free backyard, this is a home that allows you to move in, settle down, and simply enjoy where you live. Come see how easy—and enjoyable—low-maintenance living can be!...
Contact an agent
Home facts
- Year built:1988
- Subdivision & Development:Sunset Meadows Add
- Listing ID #:7139029
- Added:5 day(s) ago
- Updated:September 14, 2026 at 12:20 PM
Rooms and interior
- Bedrooms:5
- Total bathrooms:2
- Full bathrooms:2
- Dining Description:Eat In Kitchen
- Bathrooms Description:Full Basement, Main Floor Full Bath
- Kitchen Description:Dishwasher, Disposal, Exhaust Fan, Microwave, Range, Refrigerator, Stainless Steel Appliances
- Basement:Yes
- Basement Description:Block, Daylight / Lookout Windows, Drain Tiled, Egress Window(s), Finished, Full, Sump Pump
- Living area:2,906 sq. ft.
Heating and cooling
- Cooling:Central Air
- Heating:Forced Air
- Central air:Yes
Structure and exterior
- Roof:Age 8 Years or Less
- Year built:1988
- Building area:2,906 sq. ft.
- Lot area:0.3 Acres
- Levels:Bi/Split Level
Utilities
- Water:City Water - Connected
- Sewer:City Sewer - Connected
Finances and disclosures
- Price:$450,000
- Price per sq. ft.:$154.85
- Tax amount:$5,567 (2026)
Features and amenities
- Appliances:Disposal, Exhaust Fan, Microwave, Range, Refrigerator, Stainless Steel Appliances, Washer, Water Softener Owned
- Laundry features:Dryer, Washer
- Amenities:Air-To-Air Exchanger, Gas Water Heater, Water Softener Owned
Parking
- Parking description:Attached Garage, Concrete, RV Access/Parking
- Garage:Yes
- Garage spaces:2
New listings near 4779 108th Lane Ne
- Coming Soon
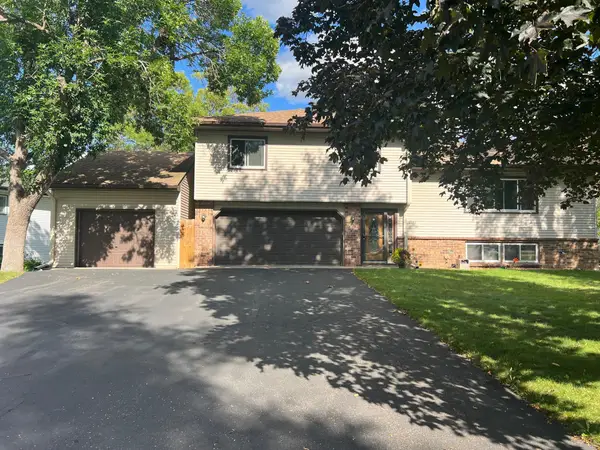 $398,000Coming Soon3 beds 2 baths1,780 sq. ft.
8653 Brant Street Ne, Circle Pines, MN 55014
MLS# 7142689Listed by: LPT REALTY, LLC - New
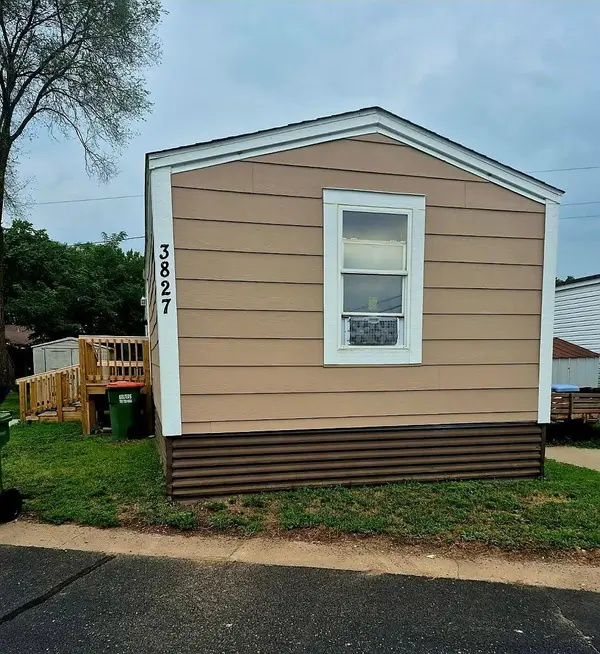 $54,900Active3 beds 1 baths980 sq. ft.
3827 Minuteman Lane, Circle Pines, MN 55014
MLS# 7142801Listed by: FINANCIALLY FREE, LLC - New
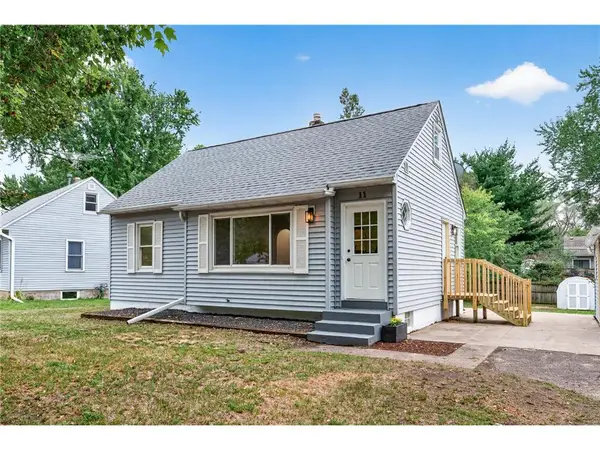 $305,000Active3 beds 1 baths1,414 sq. ft.
11 Edge Drive, Circle Pines, MN 55014
MLS# 7140904Listed by: LPT REALTY - New
 $529,900Active4 beds 2 baths3,138 sq. ft.
6618 Wild Turkey Trail, Circle Pines, MN 55014
MLS# 7139191Listed by: EDINA REALTY, INC. - New
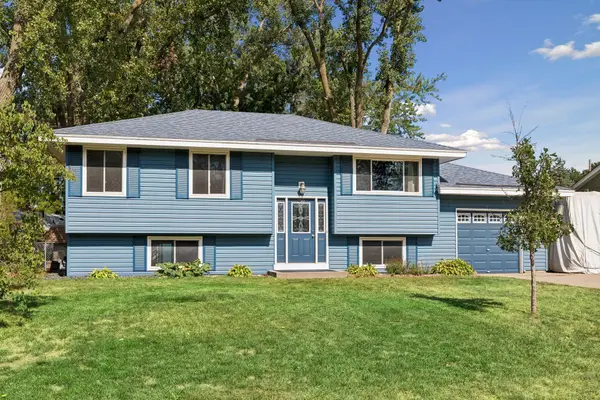 $299,900Active4 beds 1 baths1,471 sq. ft.
250 Stardust Boulevard, Circle Pines, MN 55014
MLS# 7138761Listed by: BRIX REAL ESTATE  $350,000Active3 beds 2 baths1,940 sq. ft.
3938 86th Lane, Circle Pines, MN 55014
MLS# 7132274Listed by: EDINA REALTY, INC.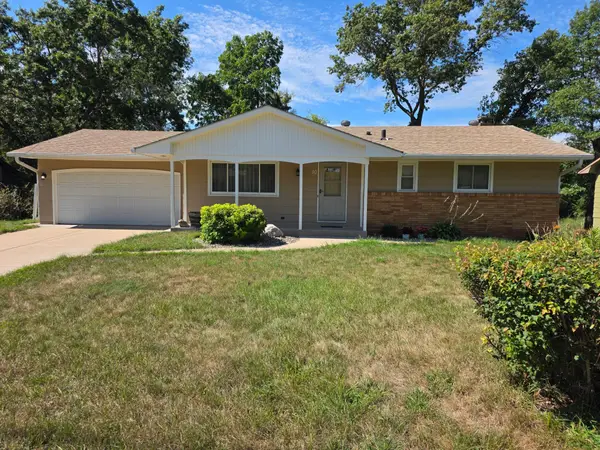 $399,900Active4 beds 2 baths1,751 sq. ft.
10 W Golden Lake Road, Circle Pines, MN 55014
MLS# 7137128Listed by: WEICHERT, REALTORS-INTEGRITY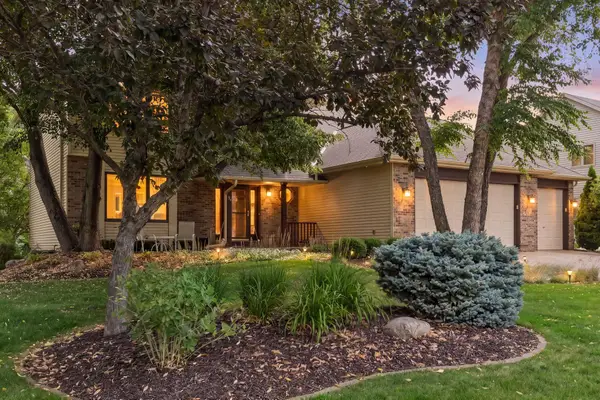 $624,500Pending5 beds 4 baths3,933 sq. ft.
24 Indian Hills Drive, Circle Pines, MN 55014
MLS# 7109657Listed by: LAKES SOTHEBY'S INTERNATIONAL REALTY $624,500Pending5 beds 4 baths3,933 sq. ft.
24 Indian Hills Drive, Circle Pines, MN 55014
MLS# 7109657Listed by: LAKES SOTHEBY'S INTERNATIONAL REALTY


Protect your home and budget from life's surprises with an Assurant Home Warranty, backed by a partner that supports you through every step of homeownership. Explore Plans.
© 2026 Better Homes and Gardens Real Estate LLC. An Anywhere Real Estate company. All rights reserved. Better Homes and Gardens® Real Estate is a registered trademark owned by Meredith Operations Corporation, licensed to Better Homes and Gardens Real Estate LLC and used with permission. Better Homes and Gardens Real Estate LLC fully supports the principles of the Fair Housing Act and the Equal Opportunity Act. Listing information is deemed reliable but is not guaranteed accurate.
Each office is independently owned and operated.
Any services or products provided by third parties are not provided by, affiliated with or related to Better Homes and Gardens Real Estate LLC, or its affiliated companies.