
280 117th Lane Ne, Blaine, MN 55434
Local realty services provided by:Better Homes and Gardens Real Estate Advantage One
Upcoming open houses
- Sun, Sep 2712:00 pm - 02:00 pm
Listed by: jason d jernell, lisa a jernell
Office: jernell realty
MLS#:7132797
Source:ND_FMAAR
Price summary
- Price:$385,000
- Price per sq. ft.:$219.75
About this home
Charming 4-Level Split with Updated Kitchen & Outdoor Oasis in Blaine!
Welcome home to this versatile 3-bedroom, 2-bathroom 4-level split, perfectly situated in a desirable Blaine neighborhood just steps from local parks and scenic walking trails.
Step inside to discover a warm and inviting interior highlighted by rich natural woodwork and plush carpeting throughout. The heart of the home features a beautifully updated kitchen equipped with sleek stainless steel appliances, ample cabinetry, and generous counter space for easy meal prep. Unwind in the cozy living area anchored by a classic fireplace, perfect for chilly Minnesota evenings.
Step outside to your private backyard retreat! Enjoy morning coffee on the rear porch or host weekend BBQs on the spacious patio. Hobbyists and outdoor enthusiasts will love the extra garage, offering abundant storage for vehicles, lawn equipment, or a dedicated workshop.
With four functional levels of living space, modern updates, and an unbeatable location near parks and trails, this move-in-ready home has it all. Schedule your private tour today!...
Contact an agent
Home facts
- Year built:1967
- Subdivision & Development:Donnays Oak Park 14th
- Listing ID #:7132797
- Added:27 day(s) ago
- Updated:September 25, 2026 at 04:10 PM
Rooms and interior
- Bedrooms:3
- Total bathrooms:2
- Full bathrooms:1
- Rooms Total:8
- Living area:1,314 sq. ft.
Heating and cooling
- Cooling:Central Air
- Heating:Forced Air, Natural Gas
- Central air:Yes
Structure and exterior
- Year built:1967
- Building area:1,314 sq. ft.
- Lot area:0.25 Acres
- Exterior Features:Patio
Utilities
- Water:City Water/Connected
- Sewer:City Sewer/Connected
Finances and disclosures
- Price:$385,000
- Price per sq. ft.:$219.75
- Tax amount:$2,949
Features and amenities
- Amenities:Tile Floors
Parking
- Parking description:Heated Garage
- Garage spaces:3
New listings near 280 117th Lane Ne
- Coming Soon
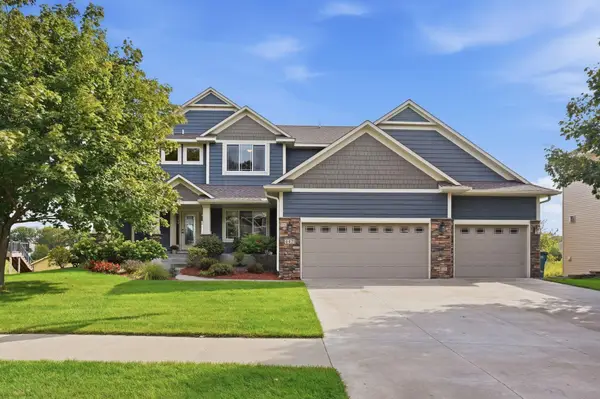 $700,000Coming Soon5 beds 4 baths3,824 sq. ft.
4421 118th Avenue Ne, Blaine, MN 55449
MLS# 7144356Listed by: REAL BROKER, LLC - Coming Soon
 $485,000Coming Soon3 beds 2 baths1,620 sq. ft.
11080 Ulysses Street Ne, Blaine, MN 55434
MLS# 7146776Listed by: EDINA REALTY, INC. - New
 $649,900Active4 beds 4 baths3,591 sq. ft.
12860 Palisade Street Ne, Blaine, MN 55449
MLS# 7149342Listed by: SODL - New
 $234,900Active2 beds 2 baths1,452 sq. ft.
12103 Oak Park Boulevard Ne, Blaine, MN 55434
MLS# 7146288Listed by: JERNELL REALTY - Open Sat, 11am to 12:30pmNew
 $279,900Active2 beds 2 baths1,457 sq. ft.
12402 Johnson Street Ne, Blaine, MN 55434
MLS# 7146805Listed by: RE/MAX ADVANTAGE PLUS - New
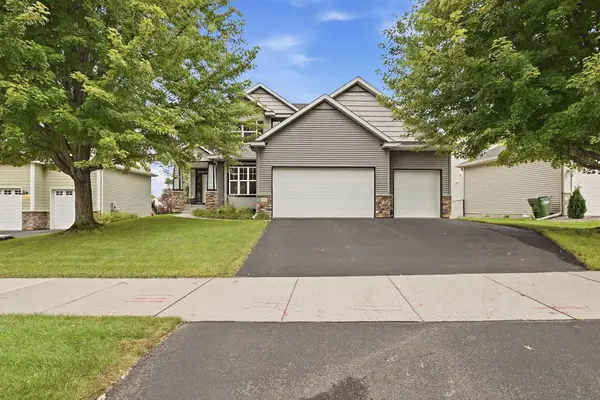 $525,000Active4 beds 3 baths2,397 sq. ft.
3521 127th Avenue Ne, Blaine, MN 55449
MLS# 7148545Listed by: KELLER WILLIAMS REALTY INTEGRITY LAKES - New
 $485,000Active4 beds 3 baths2,571 sq. ft.
2960 Rice Creek Parkway Ne, Blaine, MN 55449
MLS# 7149641Listed by: COLDWELL BANKER REALTY - New
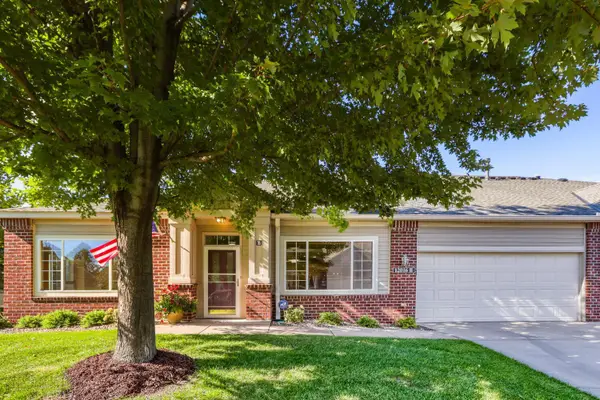 $350,000Active2 beds 2 baths1,456 sq. ft.
12016 Vermillion Street Ne #B, Blaine, MN 55449
MLS# 7148550Listed by: SERVION REALTY - Open Sat, 11:30am to 1pmNew
 $729,900Active4 beds 3 baths3,214 sq. ft.
10324 Xylite Street Ne, Blaine, MN 55449
MLS# 7149497Listed by: EPIQUE REALTY - New
 $650,000Active4 beds 4 baths3,303 sq. ft.
10748 Sanctuary Drive Ne, Blaine, MN 55449
MLS# 7146897Listed by: RE/MAX ADVANTAGE PLUS


Protect your home and budget from life's surprises with an Assurant Home Warranty, backed by a partner that supports you through every step of homeownership. Explore Plans.
© 2026 Better Homes and Gardens Real Estate LLC. An Anywhere Real Estate company. All rights reserved. Better Homes and Gardens® Real Estate is a registered trademark owned by Meredith Operations Corporation, licensed to Better Homes and Gardens Real Estate LLC and used with permission. Better Homes and Gardens Real Estate LLC fully supports the principles of the Fair Housing Act and the Equal Opportunity Act. Listing information is deemed reliable but is not guaranteed accurate.
Each office is independently owned and operated.
Any services or products provided by third parties are not provided by, affiliated with or related to Better Homes and Gardens Real Estate LLC, or its affiliated companies.