
2936 132nd Court Ne, Blaine, MN 55449
Local realty services provided by:Better Homes and Gardens Real Estate First Choice
2936 132nd Court Ne,Blaine, MN 55449
$1,125,000
- 4 Beds
- 3 Baths
- 4,206 sq. ft.
- Single family
- Pending
Listed by: nathan e boen, amber j boen
Office: counselor realty, inc.
MLS#:7129574
Source:NSMLS
Price summary
- Price:$1,125,000
- Price per sq. ft.:$249.11
- Monthly HOA dues:$85
About this home
Perfectly positioned on the most coveted cul-de-sac lot on 132nd Court, this southeast-facing custom Gorham rambler defines luxury suburban living. Surrounded by protected watershed views, the home offers unmatched privacy and a scenic backdrop that will remain forever undeveloped. Its expansive 2,258 square foot main level creates generous room sizes and a layout designed for effortless everyday living and upscale entertaining. More than $75,000 in premium landscaping elevates the exterior into a manicured oasis with professional curb edging, secure fencing, a full sprinkler system, and a stunning custom paver patio that blends seamlessly with the natural surroundings. A warm, welcoming foyer introduces the home’s architectural distinction with a custom ceiling feature and designer lighting. The open concept great room showcases soaring coffered ceilings, a dramatic stacked stone fireplace, and a commanding wall of southeast-facing glass with remote-controlled blinds. Premium Shaw flooring spans much of the main level, complemented by a whole-home Sonos system for synchronized audio throughout. The gourmet kitchen blends warm coastal design with professional-grade functionality, featuring more than 22 linear feet of Cambria countertops, an oversized center island with apron-front sink, custom cabinetry, high-end hardware, and a tile backsplash framing the built-in Sub-Zero refrigerator and Wolf range. A 6x9 walk-in pantry extends the kitchen with built-in shelving, additional counters, a secondary sink, and a beverage fridge. Adjacent are the 9x11 mudroom with custom lockers, a 6x7 family coat closet, oversized powder room, and laundry room. The sunroom off the kitchen features premium Sun Space windows, an electric fireplace, ceiling fan, and tongue-and-groove wood ceiling, opening to a composite deck with glass railings designed to maximize uninterrupted watershed views. A French-door west-facing executive office with custom built-ins leads toward the private owner’s wing, positioned entirely on the south side for maximum privacy. The 14x17 primary bedroom features oversized windows with remote blinds, Shaw flooring, and a floor-to-ceiling enameled feature wall. Dual walk-in closets (7x8 and 8x9) keep clothing separate from bathroom humidity. The 12x12 luxury ensuite offers double vanities, custom tile flooring, a freestanding soaking tub, and a generous custom tiled walk-in shower. The walkout lower level expands the home’s living capacity with a massive 26x30 family room and game area anchored by a custom stone fireplace. The wet bar functions as a secondary entertainment kitchen with hickory cabinetry, floating shelves, tile backsplash, full-size refrigerator, wine fridge, microwave, and undermount sink. Lower level bedrooms are exceptionally scaled: a 13x17 bedroom with 5x6 walk-in closet, a 13x15 bedroom with 4x5 walk-in closet, and a 15x20 soundproofed flex room with barn door—ideal for fitness, music, or guests. A full bathroom with custom tile finishes and a dedicated makeup counter completes the level, along with 200+ square feet of storage. The fully heated and insulated 800-square-foot three-car garage features an epoxy floor, trench drain, and motorized overhead shelving to preserve floor space. Wagamon Ranch offers a private neighborhood pool and clubhouse with minimal quarterly dues of $255....
Contact an agent
Home facts
- Year built:2019
- Subdivision & Development:Wagamon Ranch
- Listing ID #:7129574
- Added:58 day(s) ago
- Updated:October 23, 2026 at 08:31 AM
Rooms and interior
- Bedrooms:4
- Total bathrooms:3
- Full bathrooms:2
- Half bathrooms:1
- Dining Description:Kitchen/Dining Room
- Bathrooms Description:Bathroom Ensuite, Full Basement, Main Floor 1/2 Bath, Separate Shower and Tub, Upper Level Full Bath, Walk-In Shower Stall
- Kitchen Description:Dishwasher, Disposal, Exhaust Fan, Microwave, Range, Refrigerator, Stainless Steel Appliances, Wall Oven, Wine Cooler
- Basement:Yes
- Basement Description:Daylight / Lookout Windows, Drain Tiled, Finished, Full, Walkout
- Living area:4,206 sq. ft.
Heating and cooling
- Cooling:Central Air
- Heating:Fireplace(s), Forced Air
- Central air:Yes
Structure and exterior
- Roof:Asphalt, Pitched
- Year built:2019
- Building area:4,206 sq. ft.
- Lot area:0.36 Acres
- Lot Features:Tree Coverage - Light
- Levels:1 Story
Utilities
- Water:City Water - Connected
- Sewer:City Sewer - Connected
Finances and disclosures
- Price:$1,125,000
- Price per sq. ft.:$249.11
- Tax amount:$9,754 (2026)
Features and amenities
- Appliances:Disposal, Exhaust Fan, Microwave, Range, Refrigerator, Stainless Steel Appliances, Wall Oven, Washer, Water Softener Owned, Wine Cooler
- Laundry features:Dryer, Washer
- Amenities:Air-To-Air Exchanger, Gas Water Heater, Humidifier, Water Filtration System, Water Softener Owned
- Pool features:Below Ground, Heated, Outdoor
Parking
- Parking description:Concrete, Garage Door Opener, Heated Garage, Insulated Garage
- Garage:Yes
- Garage spaces:3
New listings near 2936 132nd Court Ne
- Coming SoonOpen Sun, 11am to 1pm
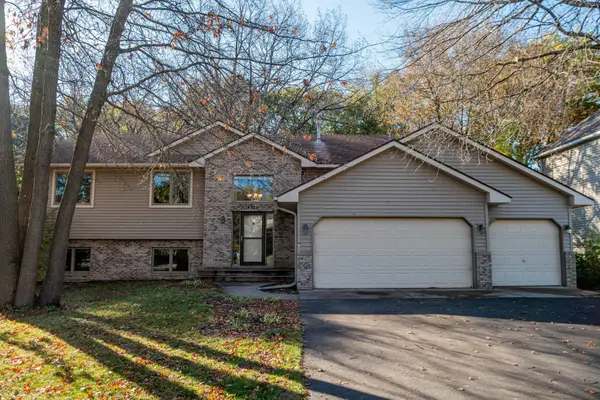 $485,000Coming Soon4 beds 3 baths2,600 sq. ft.
9314 Harpers Court Ne, Blaine, MN 55449
MLS# 7163192Listed by: REALTY ONE GROUP CHOICE - Coming Soon
 $475,000Coming Soon5 beds 2 baths2,302 sq. ft.
848 102nd Lane Ne, Blaine, MN 55434
MLS# 7151347Listed by: ENGEL & VOLKERS MINNEAPOLIS - Coming Soon
 $500,000Coming Soon3 beds 3 baths2,477 sq. ft.
12234 Naples Street Ne, Blaine, MN 55449
MLS# 7162602Listed by: PLOETZ GROUP LLC - New
 $80,000Active2 beds 2 baths1,216 sq. ft.
1209 104th Lane Ne, Blaine, MN 55434
MLS# 7158394Listed by: EXP REALTY - New
 $599,900Active4 beds 3 baths2,673 sq. ft.
12309 Lever Street Ne, Minneapolis, MN 55449
MLS# 7164112Listed by: RE/MAX RESULTS - New
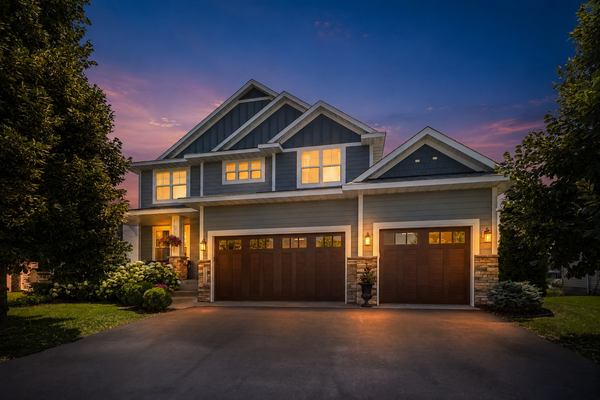 $599,900Active4 beds 3 baths2,673 sq. ft.
12309 Lever Street Ne, Blaine, MN 55449
MLS# 7164112Listed by: RE/MAX RESULTS - New
 $675,000Active5 beds 3 baths3,366 sq. ft.
3117 129th Lane Ne, Blaine, MN 55449
MLS# 7160147Listed by: REDFIN CORPORATION - New
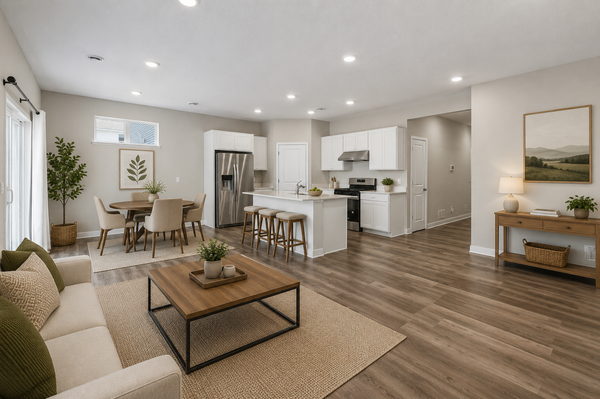 $425,000Active3 beds 2 baths1,485 sq. ft.
3013 126th Lane Ne, Blaine, MN 55449
MLS# 7163889Listed by: EDINA REALTY, INC. - New
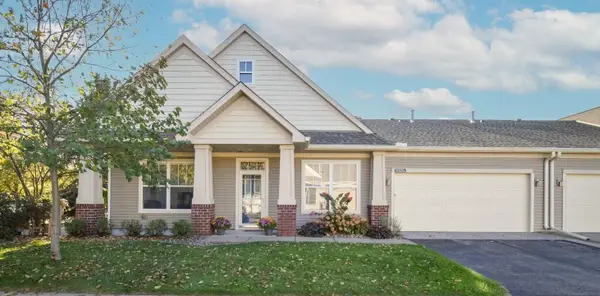 $369,900Active2 beds 2 baths1,456 sq. ft.
12322 Yancy Circle Ne #A, Blaine, MN 55449
MLS# 7162933Listed by: KELLER WILLIAMS CLASSIC REALTY - Open Sat, 2 to 3:30pmNew
 $350,000Active4 beds 4 baths2,252 sq. ft.
11285 Baltimore Street Ne #D, Blaine, MN 55449
MLS# 7163833Listed by: RE/MAX RESULTS


Protect your home and budget from life's surprises with an Assurant Home Warranty, backed by a partner that supports you through every step of homeownership. Explore Plans.
© 2026 Better Homes and Gardens Real Estate LLC. An Anywhere Real Estate company. All rights reserved. Better Homes and Gardens® Real Estate is a registered trademark owned by Meredith Operations Corporation, licensed to Better Homes and Gardens Real Estate LLC and used with permission. Better Homes and Gardens Real Estate LLC fully supports the principles of the Fair Housing Act and the Equal Opportunity Act. Listing information is deemed reliable but is not guaranteed accurate.
Each office is independently owned and operated.
Any services or products provided by third parties are not provided by, affiliated with or related to Better Homes and Gardens Real Estate LLC, or its affiliated companies.