
300 105th Avenue Ne, Blaine, MN 55434
Local realty services provided by:Better Homes and Gardens Real Estate Advantage One
300 105th Avenue Ne,Blaine, MN 55434
$315,000
- 3 Beds
- 1 Baths
- 1,542 sq. ft.
- Single family
- Active
Listed by: lisa a wold, scott a wold
Office: compass
MLS#:7146434
Source:NSMLS
Price summary
- Price:$315,000
- Price per sq. ft.:$160.06
About this home
Classic Character. Fresh Updates. A Home That Feels Just Right.
Some homes simply feel like home—and this could be the one that captures your heart. Blending timeless character with thoughtful modern updates, this inviting property offers the warmth you want, the improvements you’ll appreciate, and the flexible spaces you need for the way you live today.
Step inside and you’ll immediately notice the charm of original hardwood floors, beautifully flowing through the spacious living room, informal dining room, and bedrooms. Natural light pours through the living room’s picture window, creating a bright, welcoming space that feels perfect for quiet evenings or gathering with friends and family.
A Kitchen Made to Gather
At the heart of the home, the completely remodeled 2026 kitchen is ready to inspire. Crisp new cabinetry, granite countertops, a stylish backsplash, and stainless-steel appliances create a space that is as beautiful as it is functional. The smart gas range features air-fry and convection capabilities, while the adjoining pantry provides plenty of room to keep everything organized. Luxury vinyl flooring and under-cabinet lighting add the finishing touches to a kitchen designed for everyday living—and memorable meals.
Room to Live, Relax & Make It Your Own
The thoughtful layout gives you two bedrooms on the main level plus a third bedroom added downstairs in 2026, offering flexibility for family, guests, or a space that grows with your needs.
Whether you're hosting game night in the spacious living room, settling in for movie night in the lower-level family room, or creating the home office, workout area, or hobby space you've always wanted, there’s room here to make life your own. The main-floor bathroom adds timeless appeal with ceramic tile flooring and a ceramic tile tub/shower surround.
Step Outside & Stay Awhile
The appeal continues outdoors with a two-car garage, spacious patio, and fenced backyard—a private setting for fall gatherings, weekend barbecues, morning coffee, or simply enjoying a little fresh air at the end of the day.
Big Updates. Added Peace of Mind.
Behind the classic character is an impressive list of important updates, giving you more to appreciate from day one:
• New central air conditioning — 2026
• New front and side entry doors, including storm doors — 2025/2026
• Roof — 2016
• Furnace — 2016
• 100-amp electrical panel — 2016
• Replacement windows, including two egress windows — 2016
Character you can feel. Updates you can appreciate. Space you can grow into. This is the kind of home where you can unpack your boxes, settle in, and start making memories right away.
Come take a look—you might walk in as a buyer and walk out already picturing yourself at home....
Contact an agent
Home facts
- Year built:1960
- Subdivision & Development:Donnays Oak Park 4th
- Listing ID #:7146434
- Added:1 day(s) ago
- Updated:September 21, 2026 at 12:11 PM
Rooms and interior
- Bedrooms:3
- Total bathrooms:1
- Full bathrooms:1
- Dining Description:Informal Dining Room
- Bathrooms Description:Main Floor Full Bath
- Kitchen Description:Dishwasher, Disposal, Exhaust Fan, Range, Refrigerator, Stainless Steel Appliances
- Basement:Yes
- Basement Description:Egress Window(s), Full, Storage Space
- Living area:1,542 sq. ft.
Heating and cooling
- Cooling:Central Air
- Heating:Forced Air
- Central air:Yes
Structure and exterior
- Roof:Age Over 8 Years
- Year built:1960
- Building area:1,542 sq. ft.
- Lot area:0.22 Acres
- Levels:1 Story
Utilities
- Water:City Water - Connected
- Sewer:City Sewer - Connected
Finances and disclosures
- Price:$315,000
- Price per sq. ft.:$160.06
- Tax amount:$3,330 (2026)
Features and amenities
- Appliances:Disposal, Exhaust Fan, Range, Refrigerator, Stainless Steel Appliances, Washer
- Laundry features:Dryer, Washer
- Amenities:Gas Water Heater
Parking
- Parking description:Concrete, Detached Garage, Garage Door Opener
- Garage:Yes
- Garage spaces:2
New listings near 300 105th Avenue Ne
- Coming Soon
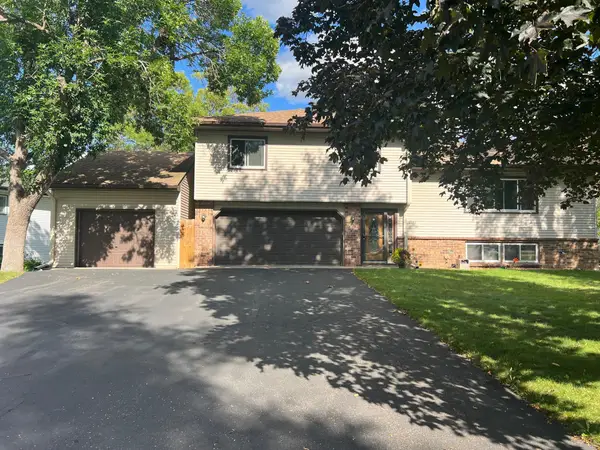 $398,000Coming Soon3 beds 2 baths1,780 sq. ft.
8653 Brant Street Ne, Circle Pines, MN 55014
MLS# 7142689Listed by: LPT REALTY, LLC - New
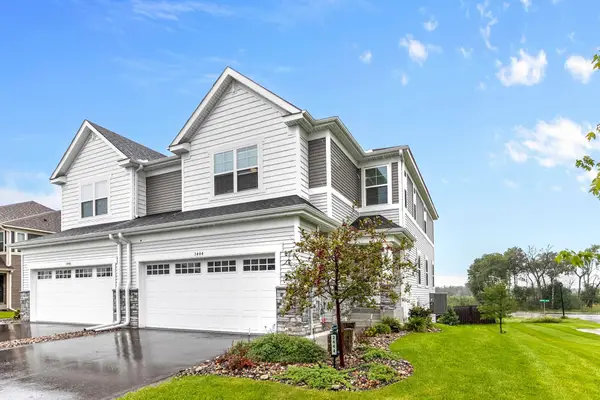 $410,000Active3 beds 3 baths1,831 sq. ft.
3444 109th Lane Ne, Blaine, MN 55449
MLS# 7145369Listed by: COLDWELL BANKER REALTY - New
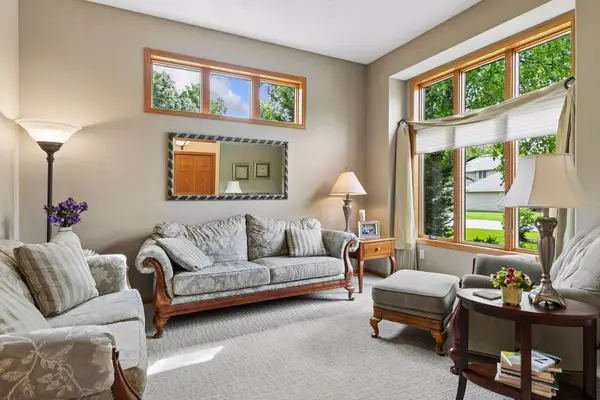 $575,000Active4 beds 3 baths2,242 sq. ft.
12213 Kenyon Court Ne, Minneapolis, MN 55449
MLS# 7144746Listed by: REALTY INC - New
 $575,000Active4 beds 3 baths2,242 sq. ft.
12213 Kenyon Court Ne, Blaine, MN 55449
MLS# 7144746Listed by: REALTY INC - New
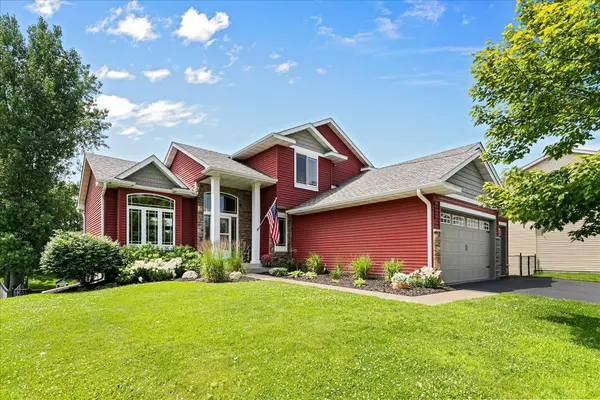 $575,000Active4 beds 4 baths2,796 sq. ft.
3554 122nd Circle Ne, Blaine, MN 55449
MLS# 7146925Listed by: LPT REALTY, LLC - New
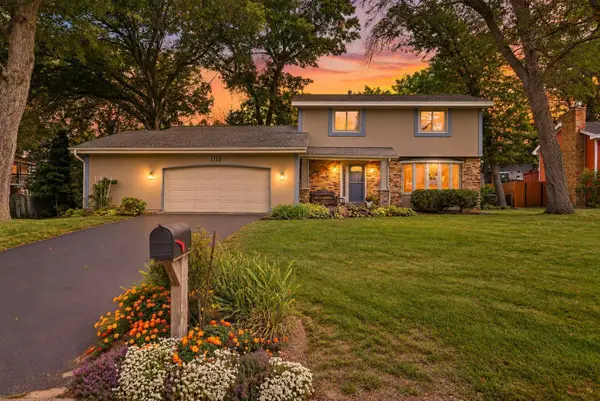 $465,000Active3 beds 4 baths2,542 sq. ft.
1113 106th Avenue Ne, Blaine, MN 55434
MLS# 7142999Listed by: KELLER WILLIAMS CLASSIC RLTY NW - New
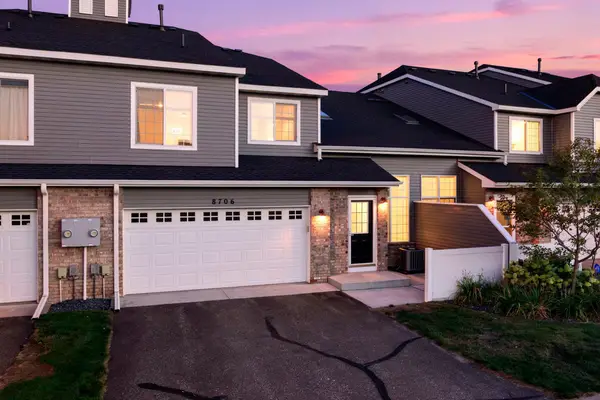 $267,900Active2 beds 2 baths1,535 sq. ft.
8706 Hastings Circle Ne, Blaine, MN 55449
MLS# 7146451Listed by: EXP REALTY - New
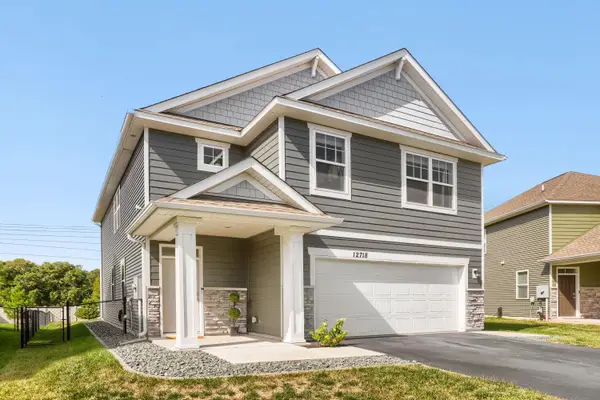 $435,000Active4 beds 3 baths2,179 sq. ft.
12718 Erskin Street Ne, Blaine, MN 55449
MLS# 7146426Listed by: COMMERCIAL INVESTORS GROUP LLC - Open Sat, 12 to 2pmNew
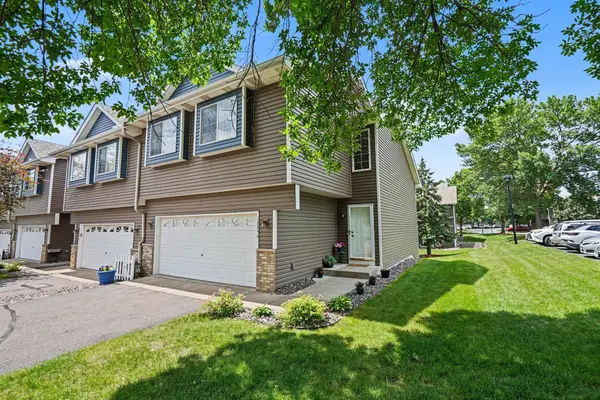 $289,900Active3 beds 2 baths1,688 sq. ft.
12246 Johnson Street Ne, Minneapolis, MN 55434
MLS# 7146359Listed by: KELLER WILLIAMS CLASSIC REALTY


Protect your home and budget from life's surprises with an Assurant Home Warranty, backed by a partner that supports you through every step of homeownership. Explore Plans.
© 2026 Better Homes and Gardens Real Estate LLC. An Anywhere Real Estate company. All rights reserved. Better Homes and Gardens® Real Estate is a registered trademark owned by Meredith Operations Corporation, licensed to Better Homes and Gardens Real Estate LLC and used with permission. Better Homes and Gardens Real Estate LLC fully supports the principles of the Fair Housing Act and the Equal Opportunity Act. Listing information is deemed reliable but is not guaranteed accurate.
Each office is independently owned and operated.
Any services or products provided by third parties are not provided by, affiliated with or related to Better Homes and Gardens Real Estate LLC, or its affiliated companies.