
8653 Brant Street Ne, Circle Pines, MN 55014
Local realty services provided by:Better Homes and Gardens Real Estate Park Company
8653 Brant Street Ne,Circle Pines, MN 55014
$389,000
- 3 Beds
- 2 Baths
- 1,780 sq. ft.
- Single family
- Active
Listed by: kirk kroll
Office: lpt realty, llc.
MLS#:7142689
Source:NSMLS
Price summary
- Price:$389,000
- Price per sq. ft.:$150.66
About this home
SELLERS ARE OFFERING $3,000 IN FLOORING ALLOWANCE
QUICK CLOSE POSSIBLE
All MLS info and measurements are approximate and not guaranteed and should be verified by the buyer and the buyer's agent
New kitchen flooring 2026, HVAC tuneup 2026, new electrical panel and breakers 2025, new water heater 2023, New windows 2018, new roof 2016, new furnace and gutters 2018 and new insulation in attic 2019. Home is very well maintained, fresh paint in many areas 2025-26, seamless steel siding, hard to find 3rd garage
stall with a loft for storage, main garage is heated. Fenced in back yard, large deck w/treks floor off
the kitchen/dining room for entertaining or walk out to the patio in the lower level for an additional
entertaining area. Newly remodeled upper-level 3/4 bath, new flooring in the kitchen, newer vinyl windows
throughout the home for a no maintenance exterior. Newer water heated and furnace, brand new electric
panel and breakers. 2 storage sheds with wood floors to store yard tools, the lawn mower and snow blower
in the summer. New roof in 2016! Home is professionally cleaned, including inside and outside of the windows. Full irrigation to keep this beautiful yard green all summer!...
Contact an agent
Home facts
- Year built:1978
- Subdivision & Development:Rice Creek Park
- Listing ID #:7142689
- Added:49 day(s) ago
- Updated:October 30, 2026 at 01:35 PM
Rooms and interior
- Bedrooms:3
- Total bathrooms:2
- Half bathrooms:1
- Dining Description:Eat In Kitchen, Informal Dining Room
- Bathrooms Description:1/2 Basement
- Kitchen Description:Dishwasher, Microwave, Range, Refrigerator, Stainless Steel Appliances
- Basement:Yes
- Basement Description:Finished, Walkout
- Living area:1,780 sq. ft.
Heating and cooling
- Cooling:Central Air
- Heating:Fireplace(s), Forced Air
- Central air:Yes
Structure and exterior
- Roof:Age Over 8 Years, Asphalt, Pitched
- Year built:1978
- Building area:1,780 sq. ft.
- Lot area:0.28 Acres
- Lot Features:Tree Coverage - Medium
- Levels:4 or More Level Split
Utilities
- Water:City Water - Connected
- Sewer:City Sewer - Connected
Finances and disclosures
- Price:$389,000
- Price per sq. ft.:$150.66
- Tax amount:$4,137 (2026)
Features and amenities
- Appliances:Microwave, Range, Refrigerator, Stainless Steel Appliances, Washer, Water Softener Owned
- Laundry features:Dryer, Washer
- Amenities:Gas Water Heater, Water Softener Owned
Parking
- Parking description:Asphalt, Attached Garage, Heated Garage, Insulated Garage
- Garage:Yes
- Garage spaces:3
New listings near 8653 Brant Street Ne
- New
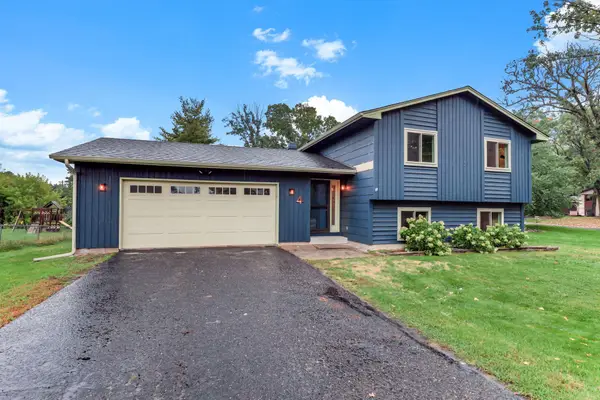 $350,000Active4 beds 2 baths1,749 sq. ft.
4 Shepherd Court, Circle Pines, MN 55014
MLS# 7166906Listed by: KRIS LINDAHL REAL ESTATE - New
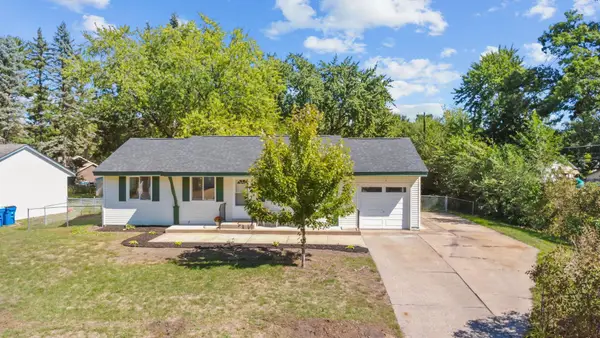 $368,900Active5 beds 2 baths1,848 sq. ft.
248 Galaxy Drive, Circle Pines, MN 55014
MLS# 7165365Listed by: EHOUSE REALTY, INC - New
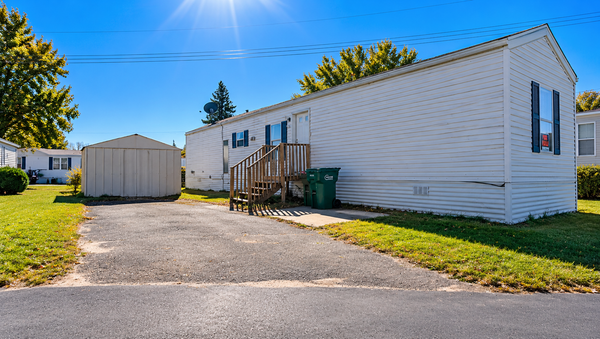 $50,000Active3 beds 1 baths896 sq. ft.
3838 Boston Lane, Circle Pines, MN 55014
MLS# 7164662Listed by: CREATIVE RESULTS  $394,900Active4 beds 2 baths1,751 sq. ft.
10 W Golden Lake Road, Circle Pines, MN 55014
MLS# 7160290Listed by: WEICHERT, REALTORS-INTEGRITY $60,000Active3 beds 1 baths896 sq. ft.
3812 Patriot Lane, Circle Pines, MN 55014
MLS# 7160377Listed by: CREATIVE RESULTS- Open Fri, 9am to 7pm
 $322,000Active3 beds 2 baths1,300 sq. ft.
7 Park Drive, Circle Pines, MN 55014
MLS# 7159711Listed by: OPENDOOR BROKERAGE, LLC  $360,000Active4 beds 2 baths1,989 sq. ft.
8 Golden Lake Road, Circle Pines, MN 55014
MLS# 7136167Listed by: EXIT REALTY NEXUS $309,999Active4 beds 3 baths2,126 sq. ft.
403 Village Parkway, Circle Pines, MN 55014
MLS# 7157852Listed by: YARLOW REALTY GROUP $325,000Active3 beds 2 baths1,246 sq. ft.
4071 99th Avenue Ne, Circle Pines, MN 55014
MLS# 7155954Listed by: RE/MAX RESULTS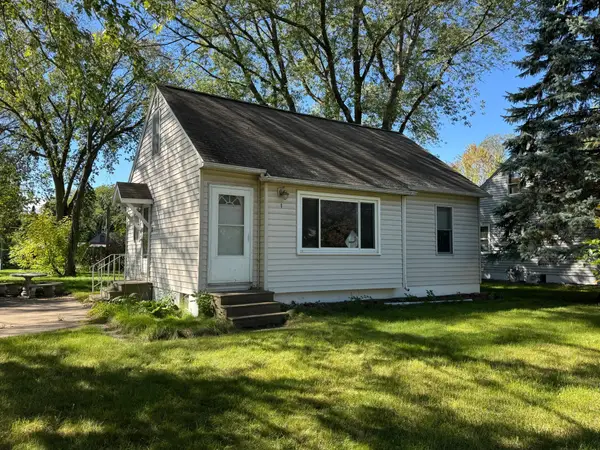 $240,000Pending3 beds 2 baths1,334 sq. ft.
1 Pine Drive, Circle Pines, MN 55014
MLS# 7151759Listed by: LPT REALTY, LLC


Protect your home and budget from life's surprises with an Assurant Home Warranty, backed by a partner that supports you through every step of homeownership. Explore Plans.
© 2026 Better Homes and Gardens Real Estate LLC. An Anywhere Real Estate company. All rights reserved. Better Homes and Gardens® Real Estate is a registered trademark owned by Meredith Operations Corporation, licensed to Better Homes and Gardens Real Estate LLC and used with permission. Better Homes and Gardens Real Estate LLC fully supports the principles of the Fair Housing Act and the Equal Opportunity Act. Listing information is deemed reliable but is not guaranteed accurate.
Each office is independently owned and operated.
Any services or products provided by third parties are not provided by, affiliated with or related to Better Homes and Gardens Real Estate LLC, or its affiliated companies.