
3740 112th Lane Ne, Blaine, MN 55449
Local realty services provided by:Better Homes and Gardens Real Estate Advantage One
3740 112th Lane Ne,Blaine, MN 55449
$525,900
- 4 Beds
- 4 Baths
- 2,765 sq. ft.
- Single family
- Active
Listed by: catherine a carchedi, zak carchedi
Office: re/max synergy
MLS#:7146349
Source:ND_FMAAR
Price summary
- Price:$525,900
- Price per sq. ft.:$177.79
About this home
This is an incredible design with so much space! You can't tell from the outside but you will be awed the minute you walk in the front door! Built in 2019, this sunny two-story home offers four bedrooms, four bathrooms, and a fully finished lower level that puts every square foot to use. The kitchen anchors the main floor with a large center island and great natural lighting. Loads of cabinetry, gorgeous countertops and even has a pantry! You will love the spacious and open floor plan which is perfect for hosting. Check out the extra space for spreading out in the upstairs loft, a lower level family room and a rec room with wet bar! Upper level hosts primary suite, two bedrooms, laundry room and full bath. The plan is ideal!! Don't forget to check out the great backyard with a huge deck and is fully fenced for kids, pets or just some privacy. The entire yard has an irrigation system to save you lots of work! Nice sized attached garage and a backyard shed perfect for extra storage. Located in Sanctuary Preserve in northeast Blaine, minutes from Lakes of Radisson public beach and park, the Blaine Wetland Sanctuary trail system, and Aquatore Park, with the National Sports Center and TPC Twin Cities nearby. Convenient access to Highway 65, I-35W, and the shopping and dining at the Village of Blaine. This one won't last long!...
Contact an agent
Home facts
- Year built:2019
- Subdivision & Development:Sanctuary Preserve 4th Add
- Listing ID #:7146349
- Added:6 day(s) ago
- Updated:September 24, 2026 at 03:54 PM
Rooms and interior
- Bedrooms:4
- Total bathrooms:4
- Full bathrooms:3
- Half bathrooms:1
- Rooms Total:10
- Living area:2,765 sq. ft.
Heating and cooling
- Cooling:Central Air
- Heating:Forced Air, Natural Gas
- Central air:Yes
Structure and exterior
- Roof:Archetectural Shingles
- Year built:2019
- Building area:2,765 sq. ft.
- Construction Materials:Vinyl
Utilities
- Water:City Water/Connected
- Sewer:City Sewer/Connected
Finances and disclosures
- Price:$525,900
- Price per sq. ft.:$177.79
- Tax amount:$2,134
Parking
- Garage spaces:2
New listings near 3740 112th Lane Ne
- Coming Soon
 $650,000Coming Soon4 beds 4 baths3,303 sq. ft.
10748 Sanctuary Drive Ne, Blaine, MN 55449
MLS# 7146897Listed by: RE/MAX ADVANTAGE PLUS - Coming Soon
 $265,000Coming Soon2 beds 1 baths1,238 sq. ft.
12789 Ulysses Circle Ne, Blaine, MN 55434
MLS# 7147838Listed by: KELLER WILLIAMS CLASSIC REALTY - Coming SoonOpen Sat, 11am to 1pm
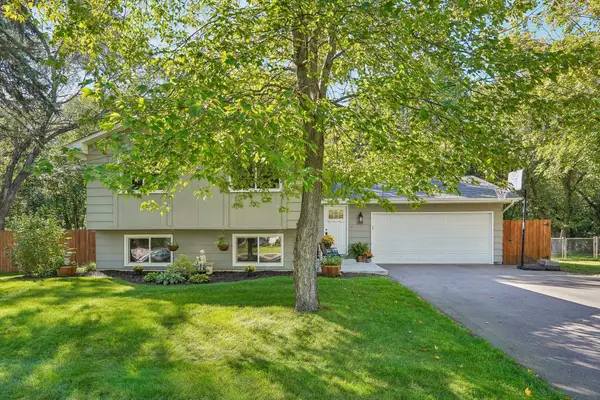 $374,900Coming Soon5 beds 2 baths1,833 sq. ft.
13118 Jackson Street Ne, Blaine, MN 55434
MLS# 7147854Listed by: LPT REALTY, LLC - New
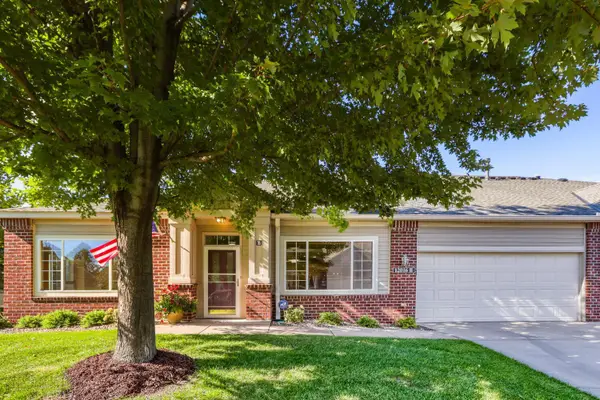 $350,000Active2 beds 2 baths1,456 sq. ft.
12016 Vermillion Street Ne #B, Blaine, MN 55449
MLS# 7148550Listed by: SERVION REALTY - New
 $729,900Active4 beds 3 baths3,214 sq. ft.
10324 Xylite Street Ne, Blaine, MN 55449
MLS# 7149497Listed by: EPIQUE REALTY - New
 $305,000Active3 beds 2 baths1,617 sq. ft.
151 91st Lane Ne, Blaine, MN 55434
MLS# 7148427Listed by: NEW CENTURY REAL ESTATE - Open Sat, 12 to 1:30pmNew
 $50,000Active2 beds 1 baths2,176 sq. ft.
3321 89th Drive Ne, Blaine, MN 55449
MLS# 7148336Listed by: DIVERSIFIED REALTY 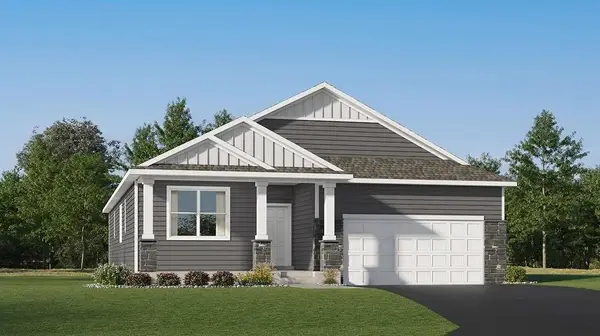 $607,450Pending4 beds 3 baths3,274 sq. ft.
13241 Ghia Court Ne, Blaine, MN 55449
MLS# 7147824Listed by: LENNAR SALES CORP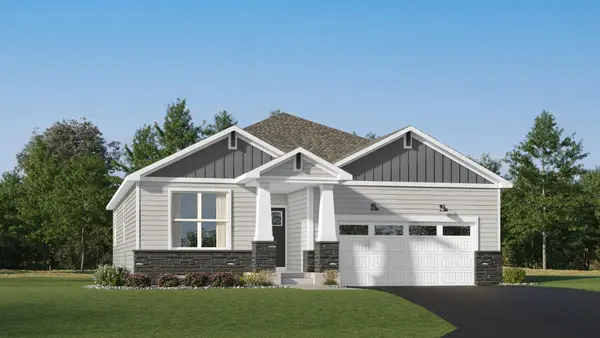 $517,500Pending3 beds 3 baths2,658 sq. ft.
4323 132nd Avenue Ne, Blaine, MN 55449
MLS# 7147905Listed by: LENNAR SALES CORP- New
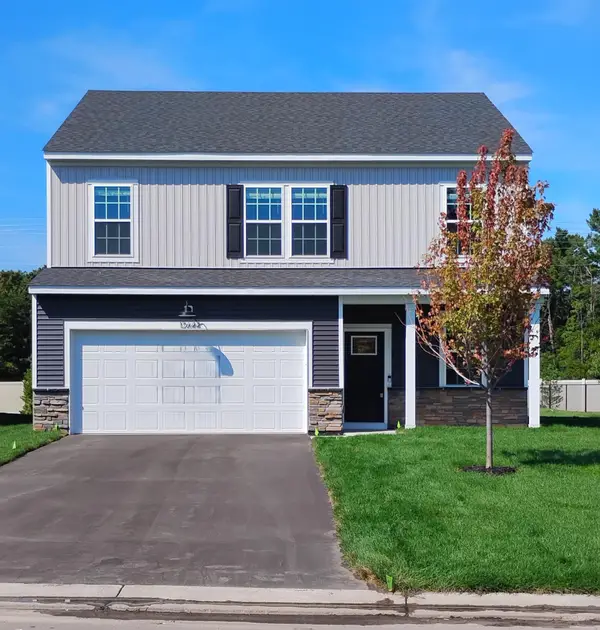 $459,990Active4 beds 3 baths2,062 sq. ft.
12644 Erskin Street Ne, Blaine, MN 55449
MLS# 7147618Listed by: PULTE HOMES OF MINNESOTA, LLC


Protect your home and budget from life's surprises with an Assurant Home Warranty, backed by a partner that supports you through every step of homeownership. Explore Plans.
© 2026 Better Homes and Gardens Real Estate LLC. An Anywhere Real Estate company. All rights reserved. Better Homes and Gardens® Real Estate is a registered trademark owned by Meredith Operations Corporation, licensed to Better Homes and Gardens Real Estate LLC and used with permission. Better Homes and Gardens Real Estate LLC fully supports the principles of the Fair Housing Act and the Equal Opportunity Act. Listing information is deemed reliable but is not guaranteed accurate.
Each office is independently owned and operated.
Any services or products provided by third parties are not provided by, affiliated with or related to Better Homes and Gardens Real Estate LLC, or its affiliated companies.