
4061 99th Avenue, Blaine, MN 55014
Local realty services provided by:Better Homes and Gardens Real Estate Star Homes
Listed by: tammy degraw
Office: degraw investments llc.
MLS#:7142657
Source:Metro MLS
4061 99th Avenue,Blaine, MN 55014
$360,000
- 3 Beds
- 2 Baths
- 1,376 sq. ft.
- Single family
- Active
Price summary
- Price:$360,000
- Price per sq. ft.:$261.63
About this home
Beautifully Updated 3-Bedroom, 2-Bath Split-Entry on a Corner Lot! Welcome home to this well-maintained 3-bedroom, 2-bath split-entry home, ideally situated on a beautiful corner lot with a fully fenced yard. With numerous updates already completed, this home offers comfortable living with many of the major improvements already taken care of! The main-level bathroom was beautifully remodeled in 2025, and the roof was replaced in 2025, providing peace of mind for years to come. Additional updates include new siding and roof replacement in 2019, a paved driveway completed in 2023 and seal coated in 2026, and a new A/C condenser installed in 2017. The windows were replaced in 2001. The split-entry floor plan offers three bedrooms, two full bathrooms, and versatile living space. Outside, enjoy the privacy and convenience of a fully fenced corner lot, perfect for pets, entertaining, gardening, or relaxing outdoors. Recent updates include: ? Main-level bathroom remodeled ? 2025 ? Roof replaced ? 2025 ? Siding ? 2019 ? Paved driveway ? 2023 ? Driveway seal coated ? 2026 ? A/C condenser ? 2017 ? Windows ? 2001 ? Fully fenced corner lot This is a wonderful opportunity to own a home with a great location, attractive updates, and a private fenced yard. Move-in ready and waiting for its new owners! Schedule your showing today!...
Contact an agent
Home facts
- Year built:1980
- Subdivision & Development:Centennial Green 2nd Add
- Listing ID #:7142657
- Added:2 day(s) ago
- Updated:September 14, 2026 at 03:59 PM
Rooms and interior
- Bedrooms:3
- Total bathrooms:2
- Full bathrooms:2
- Dining Description:On Main Level
- Kitchen Description:On Main Level
- Bedroom Description:Master Bedroom On Main Level
- Basement Description:Finished
- Living area:1,376 sq. ft.
Heating and cooling
- Cooling:Central Air, Forced Air
- Heating:Forced Air, Natural Gas
Structure and exterior
- Year built:1980
- Building area:1,376 sq. ft.
- Lot area:0.26 Acres
- Architectural Style:Split entry
- Construction Materials:Vinyl
Utilities
- Water:Municipal Water
- Sewer:Municipal Sewer
Finances and disclosures
- Price:$360,000
- Price per sq. ft.:$261.63
- Tax amount:$3,888 (2026)
Parking
- Parking description:Garage - Attached, Garage - Built-in Under Home
- Garage spaces:2
New listings near 4061 99th Avenue
- Coming Soon
 $387,988Coming Soon3 beds 2 baths2,030 sq. ft.
1981 132nd Lane Ne, Blaine, MN 55449
MLS# 7143357Listed by: FREEMAN REAL ESTATE - Coming Soon
 $249,900Coming Soon2 beds 2 baths1,646 sq. ft.
403 98th Avenue Ne, Blaine, MN 55434
MLS# 7142910Listed by: HOMESTEAD ROAD - Coming Soon
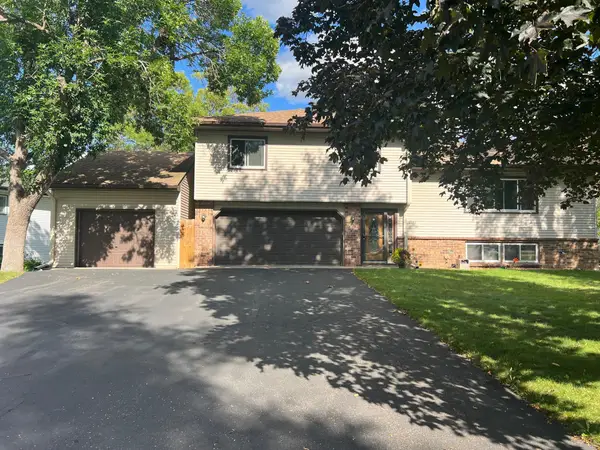 $398,000Coming Soon3 beds 2 baths1,780 sq. ft.
8653 Brant Street Ne, Circle Pines, MN 55014
MLS# 7142689Listed by: LPT REALTY, LLC - Coming SoonOpen Sat, 11am to 1pm
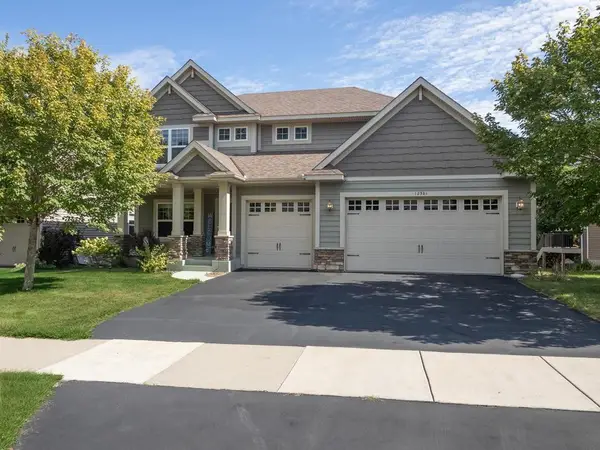 $620,000Coming Soon3 beds 3 baths3,486 sq. ft.
12581 Zumbrota Street Ne, Blaine, MN 55449
MLS# 7140292Listed by: EXP REALTY - New
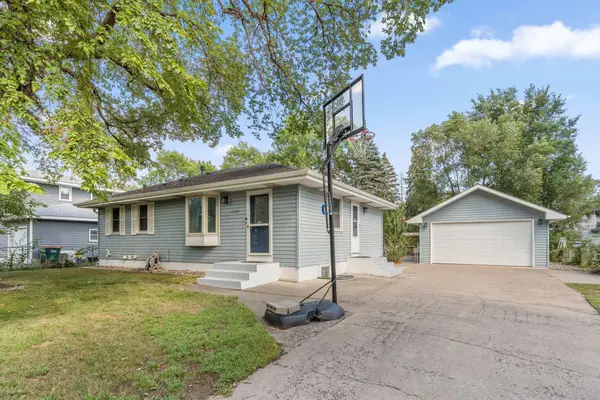 $389,900Active6 beds 2 baths2,640 sq. ft.
10729 Terrace Road Ne, Blaine, MN 55434
MLS# 7142968Listed by: RE/MAX RESULTS - New
 $424,900Active3 beds 2 baths1,927 sq. ft.
8537 Xylite Street Ne, Blaine, MN 55449
MLS# 7143220Listed by: RE/MAX RESULTS - New
 $412,500Active5 beds 3 baths2,400 sq. ft.
998 99th Lane Ne, Blaine, MN 55434
MLS# 7143289Listed by: FUZE REAL ESTATE - New
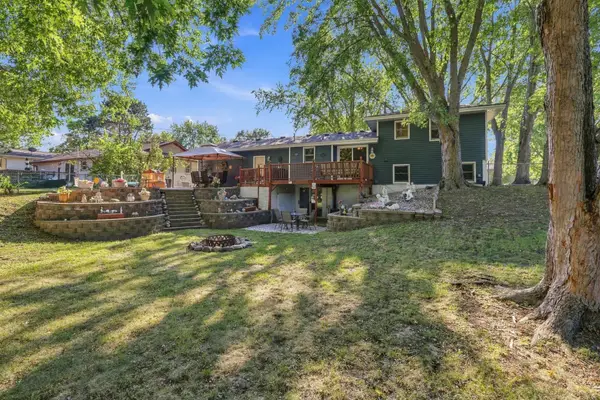 $350,000Active3 beds 2 baths1,315 sq. ft.
11757 Jefferson Street Ne, Blaine, MN 55434
MLS# 7135067Listed by: EDINA REALTY, INC. - New
 $362,000Active4 beds 4 baths2,252 sq. ft.
11285 Baltimore Street Ne #D, Blaine, MN 55449
MLS# 7136593Listed by: RE/MAX RESULTS


Protect your home and budget from life's surprises with an Assurant Home Warranty, backed by a partner that supports you through every step of homeownership. Explore Plans.
© 2026 Better Homes and Gardens Real Estate LLC. An Anywhere Real Estate company. All rights reserved. Better Homes and Gardens® Real Estate is a registered trademark owned by Meredith Operations Corporation, licensed to Better Homes and Gardens Real Estate LLC and used with permission. Better Homes and Gardens Real Estate LLC fully supports the principles of the Fair Housing Act and the Equal Opportunity Act. Listing information is deemed reliable but is not guaranteed accurate.
Each office is independently owned and operated.
Any services or products provided by third parties are not provided by, affiliated with or related to Better Homes and Gardens Real Estate LLC, or its affiliated companies.