
4345 122nd Circle Ne, Blaine, MN 55449
Local realty services provided by:Better Homes and Gardens Real Estate Advantage One
4345 122nd Circle Ne,Blaine, MN 55449
$384,900
- 4 Beds
- 3 Baths
- 1,925 sq. ft.
- Single family
- Active
Listed by: marissa winegarden, erik s winegarden
Office: exp realty
MLS#:7114689
Source:ND_FMAAR
Price summary
- Price:$384,900
- Price per sq. ft.:$199.95
- Monthly HOA dues:$164
About this home
Stunning single-family home offering 4 bedrooms, 3 bathrooms and a 3-car garage in a desirable Blaine neighborhood. Bright, open-concept main level flows seamlessly from a welcoming entry to spacious living and dining areas—ideal for everyday living and entertaining. The generous master suite provides a private retreat with ensuite bath and ample closet space. Lower-level walkout adds flexible living space, perfect for a family room, home office or play area. Easy access to parks, schools and local amenities make this a must-see home. Make it yours today!
Contact an agent
Home facts
- Year built:2017
- Subdivision & Development:Parkside North 8th Add
- Listing ID #:7114689
- Added:48 day(s) ago
- Updated:September 09, 2026 at 09:01 PM
Rooms and interior
- Bedrooms:4
- Total bathrooms:3
- Full bathrooms:2
- Half bathrooms:1
- Rooms Total:10
- Living area:1,925 sq. ft.
Heating and cooling
- Cooling:Central Air
- Heating:Forced Air, Natural Gas
- Central air:Yes
Structure and exterior
- Year built:2017
- Building area:1,925 sq. ft.
- Lot area:0.1 Acres
- Construction Materials:Stone, Vinyl
- Exterior Features:Patio
Utilities
- Water:City Water/Connected
- Sewer:City Sewer/Connected
Finances and disclosures
- Price:$384,900
- Price per sq. ft.:$199.95
- Tax amount:$3,871
Parking
- Garage spaces:3
New listings near 4345 122nd Circle Ne
- Coming Soon
 $650,000Coming Soon4 beds 4 baths3,303 sq. ft.
10748 Sanctuary Drive Ne, Blaine, MN 55449
MLS# 7146897Listed by: RE/MAX ADVANTAGE PLUS - Coming Soon
 $265,000Coming Soon2 beds 1 baths1,238 sq. ft.
12789 Ulysses Circle Ne, Blaine, MN 55434
MLS# 7147838Listed by: KELLER WILLIAMS CLASSIC REALTY - Coming SoonOpen Sat, 11am to 1pm
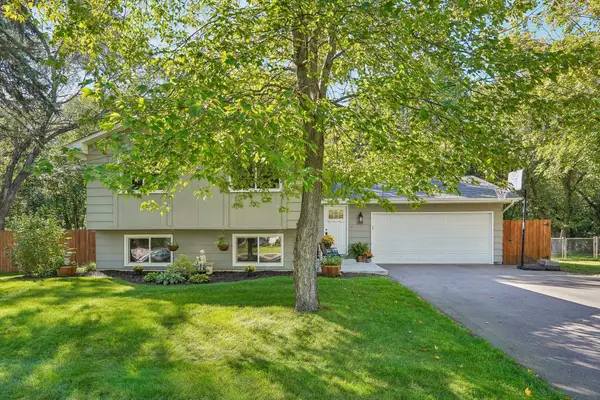 $374,900Coming Soon5 beds 2 baths1,833 sq. ft.
13118 Jackson Street Ne, Blaine, MN 55434
MLS# 7147854Listed by: LPT REALTY, LLC - Coming Soon
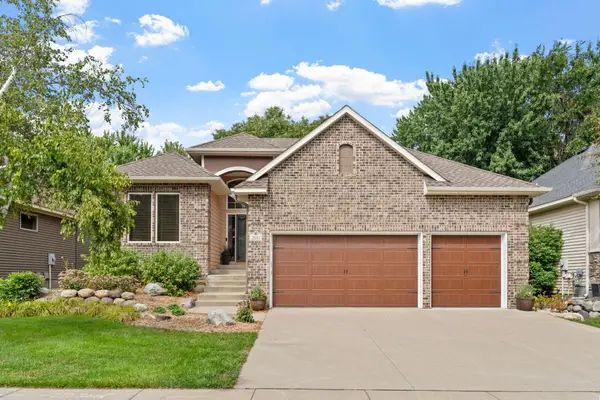 $550,000Coming Soon4 beds 3 baths2,208 sq. ft.
2031 118th Avenue Ne, Blaine, MN 55449
MLS# 7134816Listed by: EDINA REALTY, INC. - Coming Soon
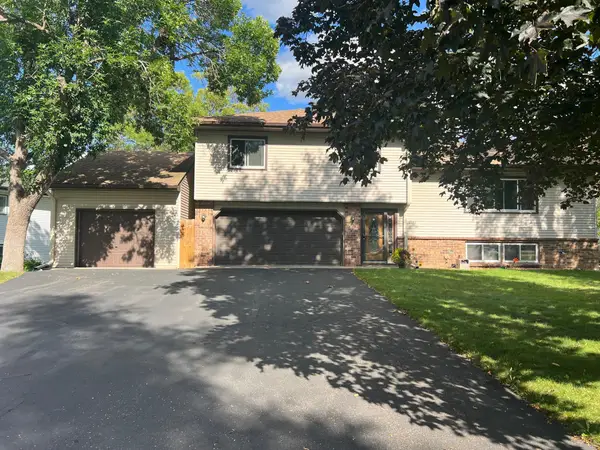 $398,000Coming Soon3 beds 2 baths1,780 sq. ft.
8653 Brant Street Ne, Circle Pines, MN 55014
MLS# 7142689Listed by: LPT REALTY, LLC - New
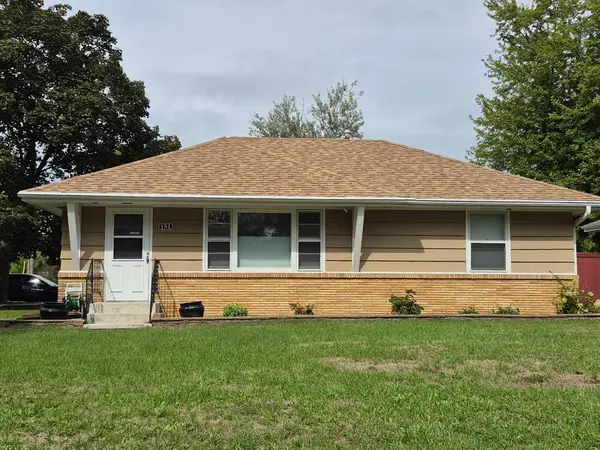 $305,000Active3 beds 2 baths1,617 sq. ft.
151 91st Lane Ne, Blaine, MN 55434
MLS# 7148427Listed by: NEW CENTURY REAL ESTATE - Open Sat, 12 to 1:30pmNew
 $50,000Active2 beds 1 baths2,176 sq. ft.
3321 89th Drive Ne, Blaine, MN 55449
MLS# 7148336Listed by: DIVERSIFIED REALTY 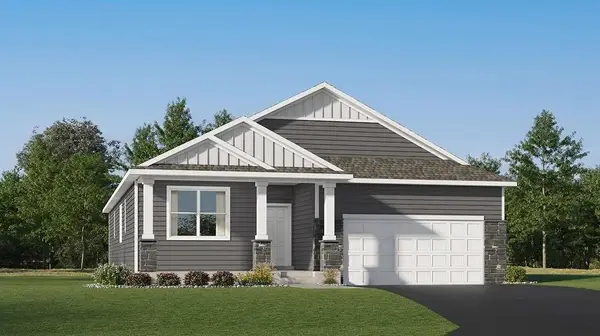 $607,450Pending4 beds 3 baths3,274 sq. ft.
13241 Ghia Court Ne, Blaine, MN 55449
MLS# 7147824Listed by: LENNAR SALES CORP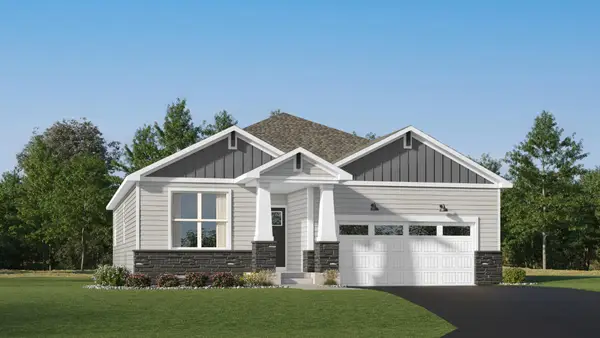 $517,500Pending3 beds 3 baths2,658 sq. ft.
4323 132nd Avenue Ne, Blaine, MN 55449
MLS# 7147905Listed by: LENNAR SALES CORP- New
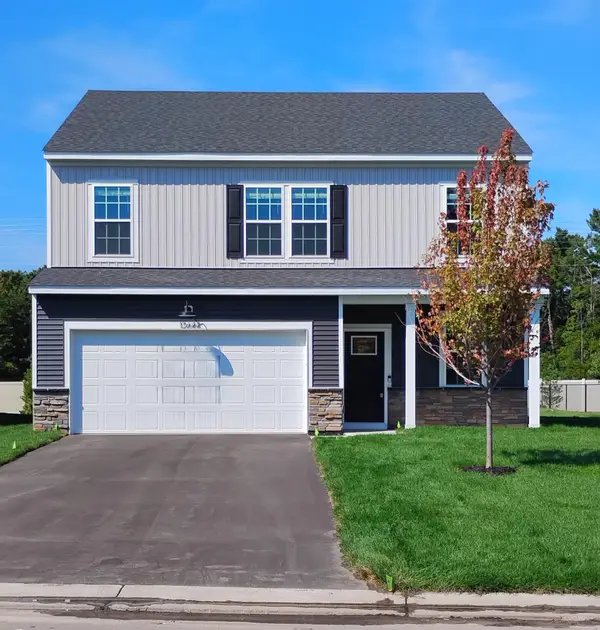 $459,990Active4 beds 3 baths2,062 sq. ft.
12644 Erskin Street Ne, Blaine, MN 55449
MLS# 7147618Listed by: PULTE HOMES OF MINNESOTA, LLC


Protect your home and budget from life's surprises with an Assurant Home Warranty, backed by a partner that supports you through every step of homeownership. Explore Plans.
© 2026 Better Homes and Gardens Real Estate LLC. An Anywhere Real Estate company. All rights reserved. Better Homes and Gardens® Real Estate is a registered trademark owned by Meredith Operations Corporation, licensed to Better Homes and Gardens Real Estate LLC and used with permission. Better Homes and Gardens Real Estate LLC fully supports the principles of the Fair Housing Act and the Equal Opportunity Act. Listing information is deemed reliable but is not guaranteed accurate.
Each office is independently owned and operated.
Any services or products provided by third parties are not provided by, affiliated with or related to Better Homes and Gardens Real Estate LLC, or its affiliated companies.