
710 129th Avenue Ne, Blaine, MN 55434
Local realty services provided by:Better Homes and Gardens Real Estate Advantage One
710 129th Avenue Ne,Blaine, MN 55434
$315,000
- 4 Beds
- 2 Baths
- 2,609 sq. ft.
- Single family
- Pending
Listed by: kyle s cross
Office: keller williams realty integrity lakes
MLS#:7122247
Source:ND_FMAAR
Price summary
- Price:$315,000
- Price per sq. ft.:$120.74
About this home
Welcome to 710 129th Ave NE in Blaine! This home is a short sale. Situated on a spacious half-acre lot, this 4-bedroom, 2-bath four-level split offers endless potential for homeowners, investors, or multi-generational living. Enjoy abundant natural light throughout, a beautifully updated main kitchen with butcher block countertops and stainless steel appliances, plus a second full kitchen with stainless steel appliances on the lower level. The cozy wood-burning fireplace creates the perfect gathering space, while dual washer/dryer sets add everyday convenience. Outside, you’ll find a large garage, oversized storage shed, fire pit, and shared road access to backyard. Located within walking distance to schools and Bunker Hills Regional Park, and just minutes from shopping, dining, and parks. With an unfinished basement offering room to build equity, this is your chance to bring your vision and make this home truly your own.
Contact an agent
Home facts
- Year built:1976
- Subdivision & Development:Jefferson Manor
- Listing ID #:7122247
- Added:49 day(s) ago
- Updated:September 25, 2026 at 09:06 AM
Rooms and interior
- Bedrooms:4
- Total bathrooms:2
- Full bathrooms:1
- Rooms Total:8
- Living area:2,609 sq. ft.
Heating and cooling
- Cooling:Central Air
- Heating:Forced Air
- Central air:Yes
Structure and exterior
- Year built:1976
- Building area:2,609 sq. ft.
- Lot area:0.5 Acres
Utilities
- Water:City Water/Connected
- Sewer:City Sewer/Connected
Finances and disclosures
- Price:$315,000
- Price per sq. ft.:$120.74
- Tax amount:$3,939
Parking
- Garage spaces:2
New listings near 710 129th Avenue Ne
- Coming Soon
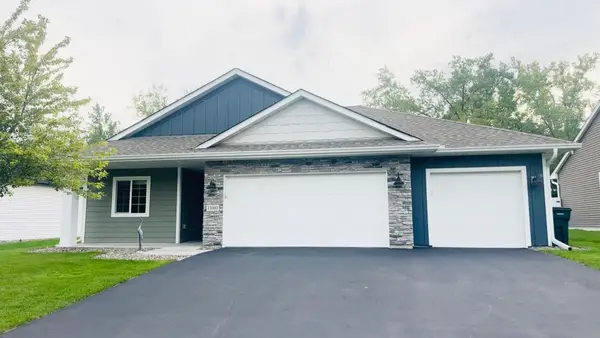 $485,000Coming Soon3 beds 2 baths1,620 sq. ft.
11080 Ulysses Street Ne, Blaine, MN 55434
MLS# 7146776Listed by: EDINA REALTY, INC. - New
 $234,900Active2 beds 2 baths1,452 sq. ft.
12103 Oak Park Boulevard Ne, Blaine, MN 55434
MLS# 7146288Listed by: JERNELL REALTY - Open Sat, 11am to 12:30pmNew
 $279,900Active2 beds 2 baths1,457 sq. ft.
12402 Johnson Street Ne, Blaine, MN 55434
MLS# 7146805Listed by: RE/MAX ADVANTAGE PLUS - New
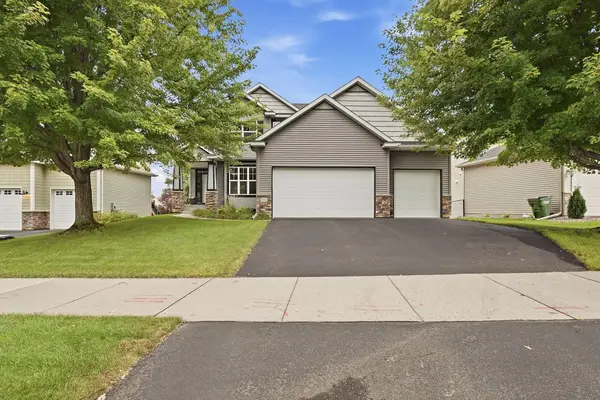 $525,000Active4 beds 3 baths2,397 sq. ft.
3521 127th Avenue Ne, Blaine, MN 55449
MLS# 7148545Listed by: KELLER WILLIAMS REALTY INTEGRITY LAKES - New
 $485,000Active4 beds 3 baths2,571 sq. ft.
2960 Rice Creek Parkway Ne, Blaine, MN 55449
MLS# 7149641Listed by: COLDWELL BANKER REALTY - New
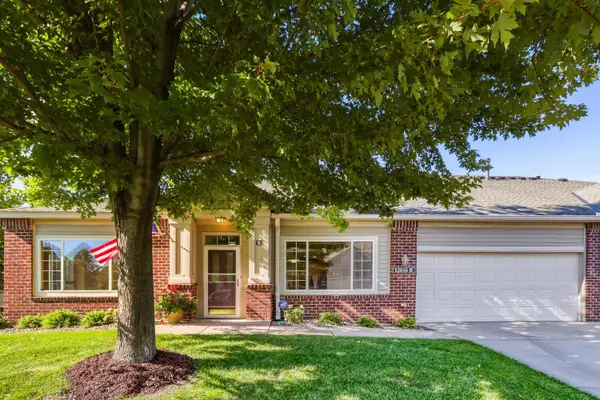 $350,000Active2 beds 2 baths1,456 sq. ft.
12016 Vermillion Street Ne #B, Blaine, MN 55449
MLS# 7148550Listed by: SERVION REALTY - Open Sat, 11:30am to 1pmNew
 $729,900Active4 beds 3 baths3,214 sq. ft.
10324 Xylite Street Ne, Blaine, MN 55449
MLS# 7149497Listed by: EPIQUE REALTY - New
 $650,000Active4 beds 4 baths3,303 sq. ft.
10748 Sanctuary Drive Ne, Blaine, MN 55449
MLS# 7146897Listed by: RE/MAX ADVANTAGE PLUS - New
 $265,000Active2 beds 1 baths1,238 sq. ft.
12789 Ulysses Circle Ne, Blaine, MN 55434
MLS# 7147838Listed by: KELLER WILLIAMS CLASSIC REALTY - New
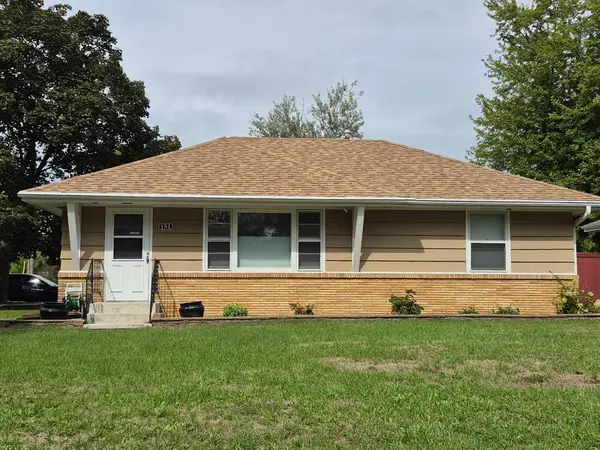 $305,000Active3 beds 2 baths1,617 sq. ft.
151 91st Lane Ne, Blaine, MN 55434
MLS# 7148427Listed by: NEW CENTURY REAL ESTATE


Protect your home and budget from life's surprises with an Assurant Home Warranty, backed by a partner that supports you through every step of homeownership. Explore Plans.
© 2026 Better Homes and Gardens Real Estate LLC. An Anywhere Real Estate company. All rights reserved. Better Homes and Gardens® Real Estate is a registered trademark owned by Meredith Operations Corporation, licensed to Better Homes and Gardens Real Estate LLC and used with permission. Better Homes and Gardens Real Estate LLC fully supports the principles of the Fair Housing Act and the Equal Opportunity Act. Listing information is deemed reliable but is not guaranteed accurate.
Each office is independently owned and operated.
Any services or products provided by third parties are not provided by, affiliated with or related to Better Homes and Gardens Real Estate LLC, or its affiliated companies.