
800 89th Avenue Ne, Blaine, MN 55434
Local realty services provided by:Better Homes and Gardens Real Estate First Choice
800 89th Avenue Ne,Blaine, MN 55434
$335,000
- 4 Beds
- 2 Baths
- 2,376 sq. ft.
- Single family
- Active
Listed by: ryan j. mann
Office: coldwell banker realty
MLS#:7167577
Source:NSMLS
Price summary
- Price:$335,000
- Price per sq. ft.:$94
About this home
Welcome to 800 89th Avenue NE, Blaine, Minnesota! Discover the perfect combination of comfort, character, modern updates, and exceptional outdoor living at this inviting home situated on a huge corner lot in the desirable community of Blaine, Minnesota! Offering beautiful landscaping, a spacious fenced backyard, numerous improvements, and flexible living spaces, this property provides an outstanding opportunity to enjoy everything the north Twin Cities metro has to offer. From the moment you arrive, you'll appreciate the property's impressive curb appeal, beautifully maintained landscaping, and expansive stamped concrete driveway, providing plenty of room for parking and everyday convenience. The generously sized corner lot offers an abundance of outdoor space, while the private, fully fenced backyard creates a wonderful setting for relaxing, entertaining, gardening, or enjoying outdoor activities.
Step outside onto the large, maintenance-free deck, an ideal gathering place for summer barbecues, outdoor dining, morning coffee, or simply unwinding while overlooking the peaceful backyard. Multiple storage sheds provide valuable additional space for lawn equipment, gardening supplies, recreational gear, and seasonal belongings. The combination of generous yard space, attractive landscaping, and outdoor entertaining areas makes this property especially appealing. Inside, discover a warm and welcoming atmosphere highlighted by beautiful hardwood flooring, charming coved ceilings, and abundant natural light. The inviting living room showcases attractive bay windows that fill the space with sunshine while providing pleasant views of the surrounding property. An electric fireplace insert, installed within the existing fireplace, adds a cozy focal point and creates an inviting atmosphere for relaxing evenings or gathering with family and friends. The kitchen offers the convenience of newer appliances, making everyday meal preparation and entertaining easier. Throughout the home, you'll appreciate the combination of traditional architectural character and practical improvements designed for comfortable living. Major mechanical updates provide additional peace of mind, including a new furnace and central air conditioning system installed in 2023. Updated windows further enhance the home's appeal, providing a valuable improvement for comfort and energy efficiency. The lower level has even more flexibility with a dedicated office or den that offers excellent potential for conversion into a fifth bedroom. With an egress window already installed, this versatile space presents an exciting opportunity for buyers seeking an additional bedroom, private home office, hobby room, guest accommodations, or other flexible living arrangements. The possibilities allow the home to adapt to a variety of changing needs and lifestyles. Beyond the property itself, enjoy a fantastic location in the established community of Blaine, known for its attractive neighborhoods, extensive park system, scenic walking and biking trails, and abundance of recreational opportunities. Residents enjoy convenient access to beautiful parks, golf courses, sports facilities, shopping centers, restaurants, grocery stores, and everyday amenities. The renowned National Sports Center, numerous community parks, and year-round recreational attractions add to the area's appeal. With convenient connections to surrounding northern metro communities and major transportation routes, this location offers an excellent balance of neighborhood charm, outdoor recreation, and metropolitan accessibility. Whether you're looking for generous outdoor space, modern mechanical updates, beautiful hardwood floors, additional bedroom potential, or a property designed for both indoor comfort and outdoor enjoyment, 800 89th Avenue NE offers an exceptional opportunity to make your next move!...
Contact an agent
Home facts
- Year built:1952
- Subdivision & Development:Auditors Sub 143
- Listing ID #:7167577
- Added:12 day(s) ago
- Updated:November 13, 2026 at 01:43 AM
Rooms and interior
- Bedrooms:4
- Total bathrooms:2
- Full bathrooms:1
- Bathrooms Description:3/4 Basement, Main Floor Full Bath
- Kitchen Description:Dishwasher, Exhaust Fan, Range, Refrigerator, Stainless Steel Appliances
- Basement:Yes
- Basement Description:Block, Daylight / Lookout Windows, Egress Window(s), Full
- Living area:2,376 sq. ft.
Heating and cooling
- Cooling:Central Air
- Heating:Forced Air
- Central air:Yes
Structure and exterior
- Roof:Asphalt, Pitched
- Year built:1952
- Building area:2,376 sq. ft.
- Lot area:0.4 Acres
- Lot Features:Public Transit (w/in 6 blks), Tree Coverage - Medium
- Levels:2 Story
Utilities
- Water:City Water - Connected
- Sewer:City Sewer - Connected
Finances and disclosures
- Price:$335,000
- Price per sq. ft.:$94
- Tax amount:$3,295 (2026)
Features and amenities
- Appliances:Exhaust Fan, Range, Refrigerator, Stainless Steel Appliances, Water Softener Rented
- Laundry features:Dryer
- Amenities:Gas Water Heater, Water Softener Rented
Parking
- Parking description:Concrete, Detached Garage
- Garage:Yes
- Garage spaces:2
New listings near 800 89th Avenue Ne
- Coming Soon
 $279,000Coming Soon2 beds 3 baths1,617 sq. ft.
2411 121st Circle Ne #C, Blaine, MN 55449
MLS# 7137102Listed by: RE/MAX RESULTS - Coming Soon
 $279,000Coming Soon2 beds 3 baths1,617 sq. ft.
2411 121st Circle Ne #C, Blaine, MN 55449
MLS# 7137102Listed by: RE/MAX RESULTS - Coming SoonOpen Sat, 12 to 2pm
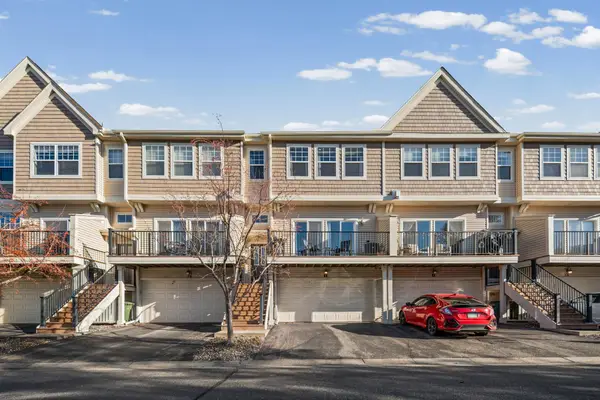 $280,000Coming Soon2 beds 3 baths1,617 sq. ft.
2411 121st Circle Ne #I, Blaine, MN 55449
MLS# 7166020Listed by: PEMBERTON RE - Coming SoonOpen Sat, 11am to 12:30pm
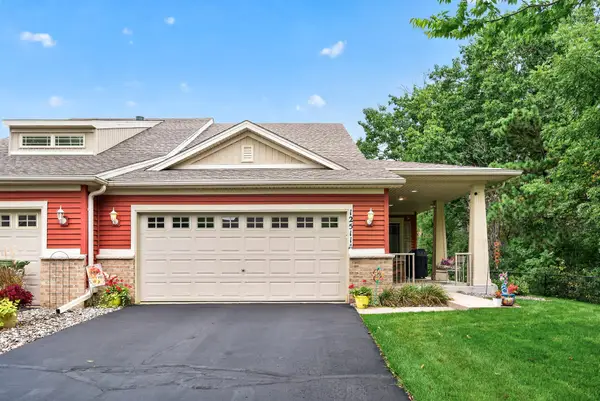 $425,000Coming Soon3 beds 3 baths2,702 sq. ft.
12511 Leyte Street Ne #A, Blaine, MN 55449
MLS# 7170828Listed by: RE/MAX RESULTS - Coming SoonOpen Sat, 11am to 1pm
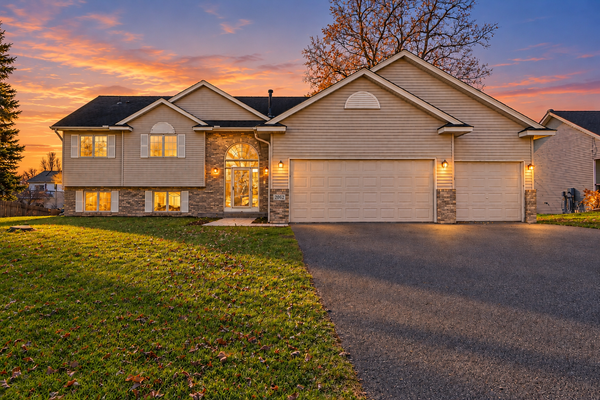 $465,000Coming Soon4 beds 3 baths2,764 sq. ft.
2062 131st Court Ne, Blaine, MN 55449
MLS# 7166661Listed by: EXP REALTY - Coming Soon
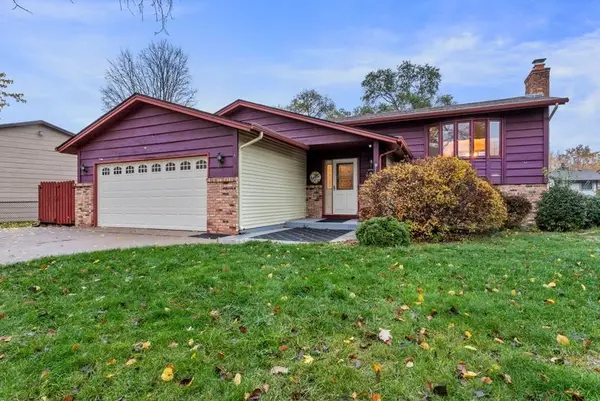 $374,900Coming Soon3 beds 2 baths1,990 sq. ft.
633 90th Lane Ne, Blaine, MN 55434
MLS# 7169874Listed by: RE/MAX ADVANTAGE PLUS - New
 $245,000Active2 beds 2 baths1,535 sq. ft.
8706 Hastings Circle Ne, Blaine, MN 55449
MLS# 7172312Listed by: EXP REALTY - New
 $374,900Active3 beds 2 baths1,637 sq. ft.
868 97th Avenue Ne, Blaine, MN 55434
MLS# 7169221Listed by: HOMESTEAD ROAD - New
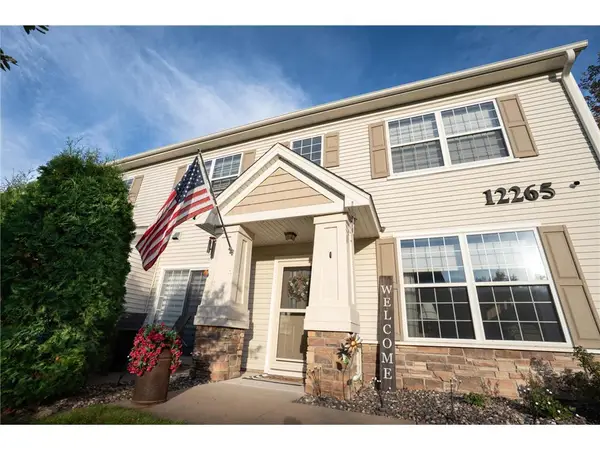 $339,000Active2 beds 3 baths1,632 sq. ft.
12265 Urbank Street #A, Blaine, MN 55449
MLS# 7163647Listed by: HANSEN REAL ESTATE GROUP - New
 $785,000Active3 beds 3 baths1,989 sq. ft.
2741 93rd Street Ne, Blaine, MN 55449
MLS# 7171370Listed by: ENGEL & VOLKERS BLAINE


Protect your home and budget from life's surprises with an Assurant Home Warranty, backed by a partner that supports you through every step of homeownership. Explore Plans.
© 2026 Better Homes and Gardens Real Estate LLC. An Anywhere Real Estate company. All rights reserved. Better Homes and Gardens® Real Estate is a registered trademark owned by Meredith Operations Corporation, licensed to Better Homes and Gardens Real Estate LLC and used with permission. Better Homes and Gardens Real Estate LLC fully supports the principles of the Fair Housing Act and the Equal Opportunity Act. Listing information is deemed reliable but is not guaranteed accurate.
Each office is independently owned and operated.
Any services or products provided by third parties are not provided by, affiliated with or related to Better Homes and Gardens Real Estate LLC, or its affiliated companies.