
806 89th Avenue Ne, Blaine, MN 55434
Local realty services provided by:Better Homes and Gardens Real Estate First Choice
806 89th Avenue Ne,Blaine, MN 55434
$300,000
- 3 Beds
- 1 Baths
- 1,271 sq. ft.
- Single family
- Active
Upcoming open houses
- Sat, Oct 1012:30 pm - 02:00 pm
Listed by: sheryl kammerer-home 4 you team
Office: edina realty, inc.
MLS#:7133532
Source:NSMLS
Price summary
- Price:$300,000
- Price per sq. ft.:$175.44
About this home
Enjoy space and privacy in this inviting rambler on a half-acre lot with mature trees providing a natural buffer from the road. Hardwood floors and abundant natural light welcome you into the living room, while the eat-in kitchen features white cabinetry, granite countertops, and a coordinating backsplash. Three main-level bedrooms and a full bath offer a convenient layout, with a lower-level family room providing additional space to relax or entertain. Step outside to a spacious deck overlooking the huge, private backyard with room for gardening, outdoor gatherings, and recreation. A detached two-car garage and driveway turnaround add everyday convenience. Uninstalled Andersen windows intended for the whole home are included with the sale.
Contact an agent
Home facts
- Year built:1955
- Subdivision & Development:Auditors Sub 143
- Listing ID #:7133532
- Added:1 day(s) ago
- Updated:October 09, 2026 at 08:06 PM
Rooms and interior
- Bedrooms:3
- Total bathrooms:1
- Full bathrooms:1
- Dining Description:Eat In Kitchen, Informal Dining Room
- Bathrooms Description:Main Floor 3/4 Bath
- Kitchen Description:Dishwasher, Range, Refrigerator
- Basement:Yes
- Basement Description:Block, Full, Partially Finished
- Living area:1,271 sq. ft.
Heating and cooling
- Cooling:Central Air
- Heating:Forced Air
- Central air:Yes
Structure and exterior
- Year built:1955
- Building area:1,271 sq. ft.
- Lot area:0.5 Acres
- Levels:1 Story
Utilities
- Water:City Water - Connected
- Sewer:City Sewer - Connected
Finances and disclosures
- Price:$300,000
- Price per sq. ft.:$175.44
- Tax amount:$2,968 (2026)
Features and amenities
- Appliances:Range, Refrigerator
- Amenities:Gas Water Heater
Parking
- Parking description:Detached Garage
- Garage:Yes
- Garage spaces:2
New listings near 806 89th Avenue Ne
- Coming Soon
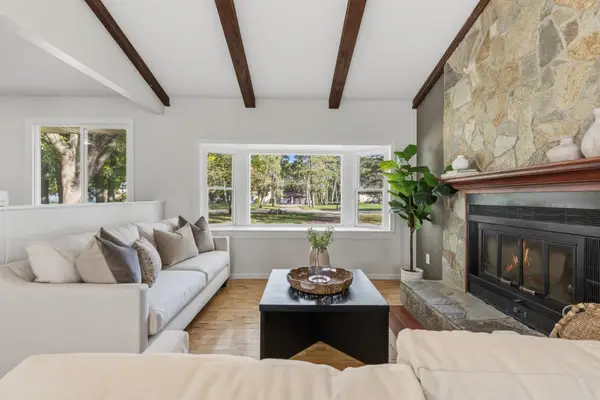 $369,900Coming Soon4 beds 2 baths1,741 sq. ft.
1260 132nd Lane Ne, Blaine, MN 55434
MLS# 7156995Listed by: BRIDGE REALTY, LLC - Coming Soon
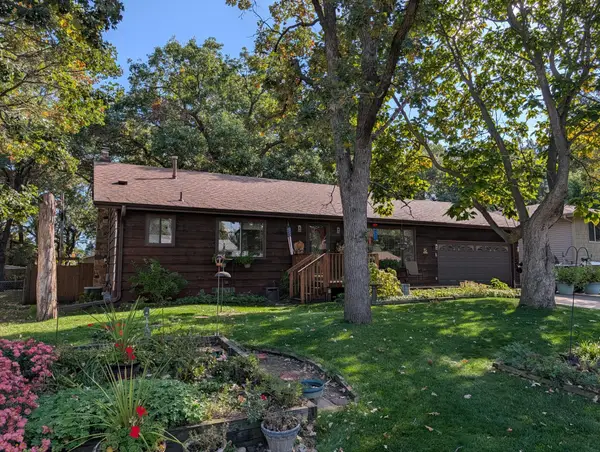 $354,900Coming Soon3 beds 2 baths2,080 sq. ft.
13009 Pierce Street Ne, Blaine, MN 55434
MLS# 7155504Listed by: RE/MAX RESULTS - Open Sun, 10am to 12pmNew
 $350,000Active3 beds 2 baths1,592 sq. ft.
1083 98th Avenue Ne, Blaine, MN 55434
MLS# 7157431Listed by: EDINA REALTY, INC. - New
 $615,000Active3 beds 3 baths3,276 sq. ft.
4726 127th Lane, Blaine, MN 55449
MLS# 7153829Listed by: EDINA REALTY, INC. - New
 $350,000Active2 beds 2 baths1,532 sq. ft.
4316 101st Lane Ne, Blaine, MN 55014
MLS# 7157294Listed by: PEMBERTON RE - Open Sat, 11am to 1pmNew
 $350,000Active3 beds 3 baths2,268 sq. ft.
8658 London Circle Ne #B, Blaine, MN 55449
MLS# 7157272Listed by: KELLER WILLIAMS REALTY INTEGRITY LAKES - Open Sat, 12 to 3pmNew
 $514,185Active2 beds 2 baths1,570 sq. ft.
4332 132nd Avenue Ne, Blaine, MN 55449
MLS# 7157207Listed by: LENNAR SALES CORP - New
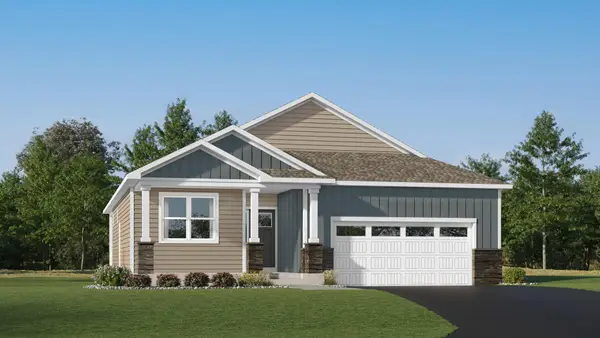 $564,520Active2 beds 2 baths1,725 sq. ft.
4322 132nd Avenue Ne, Blaine, MN 55449
MLS# 7157230Listed by: LENNAR SALES CORP - New
 $749,000Active6 beds 6 baths4,599 sq. ft.
3406 129th Avenue Ne, Blaine, MN 55449
MLS# 7157055Listed by: FIVE STAR REALTY LLC - New
 $484,680Active5 beds 3 baths2,497 sq. ft.
2971 91st Avenue Ne, Blaine, MN 55449
MLS# 7157050Listed by: KELLER WILLIAMS CLASSIC REALTY


Protect your home and budget from life's surprises with an Assurant Home Warranty, backed by a partner that supports you through every step of homeownership. Explore Plans.
© 2026 Better Homes and Gardens Real Estate LLC. An Anywhere Real Estate company. All rights reserved. Better Homes and Gardens® Real Estate is a registered trademark owned by Meredith Operations Corporation, licensed to Better Homes and Gardens Real Estate LLC and used with permission. Better Homes and Gardens Real Estate LLC fully supports the principles of the Fair Housing Act and the Equal Opportunity Act. Listing information is deemed reliable but is not guaranteed accurate.
Each office is independently owned and operated.
Any services or products provided by third parties are not provided by, affiliated with or related to Better Homes and Gardens Real Estate LLC, or its affiliated companies.