
8801 Madison Street Ne, Blaine, MN 55434
Local realty services provided by:Better Homes and Gardens Real Estate Advantage One
8801 Madison Street Ne,Blaine, MN 55434
$335,000
- 3 Beds
- 2 Baths
- 1,283 sq. ft.
- Single family
- Active
Listed by: taylor foster, rebekah foster
Office: jpw realty
MLS#:7132871
Source:NSMLS
Price summary
- Price:$335,000
- Price per sq. ft.:$237.93
About this home
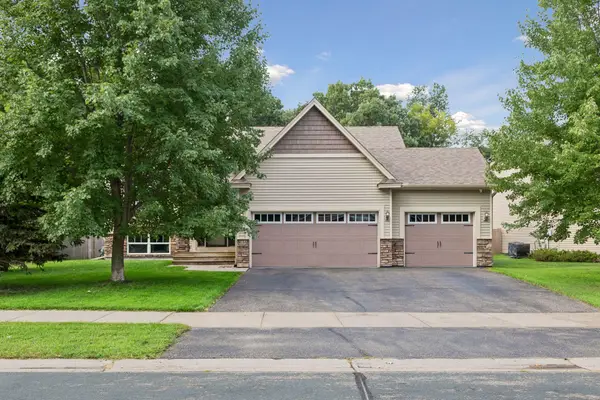
Welcome home to this fully updated 3 bed/ 2 bath home in the heart of Blaine! Quartz countertops, tile
backsplash, stainless steel appliances appliances, and remodeled kitchen and bathrooms! Fresh paint and
new carpet throughout. Gleaming hardwood floors throughout the whole main level. New deck boards, new (1 year old!) windows, 1 year old washer/dryer, and 2 year old kitchen appliances! Enjoy the outdoors on your wrap-around porch. Highly coveted oversized 3-car garage (with 2 year old garage doors) and concrete driveway is sure to please the pickiest of buyers. Quick close possible. Move in today!
Contact an agent
Home facts
- Year built:1975
- Subdivision & Development:Poplar Homes 2
- Listing ID #:7132871
- Added:1 day(s) ago
- Updated:August 26, 2026 at 03:34 PM
Rooms and interior
- Bedrooms:3
- Total bathrooms:2
- Full bathrooms:1
- Dining Description:Informal Dining Room
- Bathrooms Description:3/4 Basement, Main Floor Full Bath
- Kitchen Description:Dishwasher, Microwave, Range, Refrigerator, Stainless Steel Appliances
- Basement:Yes
- Basement Description:Finished
- Living area:1,283 sq. ft.
Heating and cooling
- Cooling:Central Air
- Heating:Forced Air
- Central air:Yes
Structure and exterior
- Roof:Age Over 8 Years
- Year built:1975
- Building area:1,283 sq. ft.
- Lot area:0.23 Acres
- Lot Features:Corner Lot, Tree Coverage - Light
- Levels:1 Story
Utilities
- Water:City Water - Connected
- Sewer:City Sewer - Connected
Finances and disclosures
- Price:$335,000
- Price per sq. ft.:$237.93
- Tax amount:$3,339 (2026)
Features and amenities
- Appliances:Microwave, Range, Refrigerator, Stainless Steel Appliances, Washer
- Laundry features:Dryer, Washer
Parking
- Parking description:Concrete, Detached Garage, Garage Door Opener, Insulated Garage
- Garage:Yes
- Garage spaces:3
New listings near 8801 Madison Street Ne
- Coming Soon
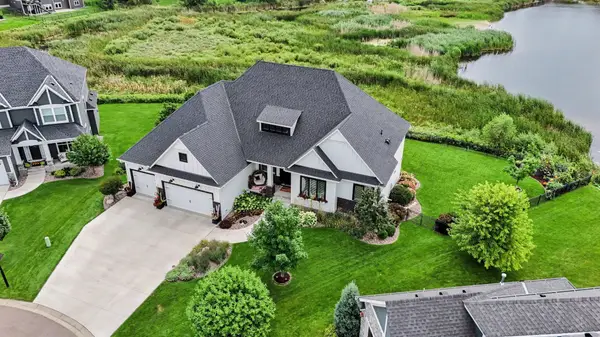 $1,125,000Coming Soon4 beds 3 baths4,370 sq. ft.
2936 132nd Court Ne, Blaine, MN 55449
MLS# 7129574Listed by: COUNSELOR REALTY, INC. - Coming SoonOpen Fri, 4:30 to 7pm
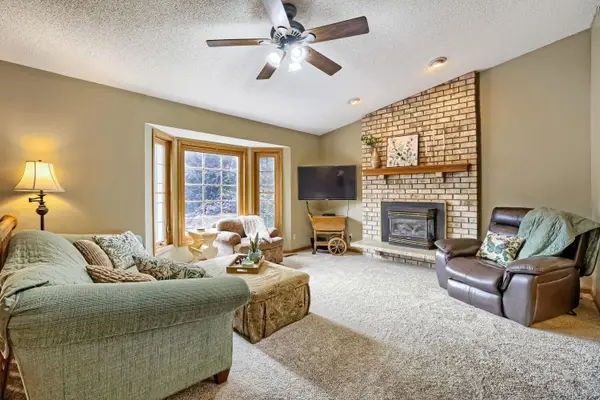 $360,000Coming Soon5 beds 2 baths2,260 sq. ft.
12140 Kenyon Court Ne, Blaine, MN 55449
MLS# 7124756Listed by: KELLER WILLIAMS CLASSIC RLTY NW - Coming Soon
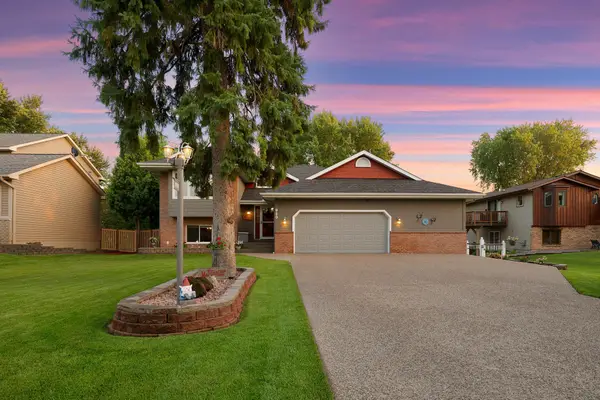 $444,988Coming Soon5 beds 2 baths2,283 sq. ft.
920 100th Lane Ne, Blaine, MN 55434
MLS# 7126447Listed by: FREEMAN REAL ESTATE - New
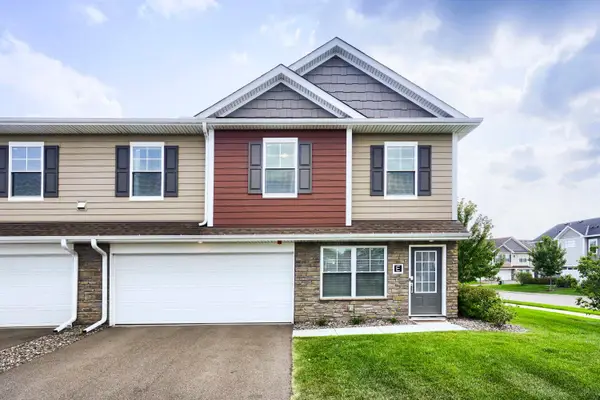 $339,900Active3 beds 3 baths1,800 sq. ft.
11012 Zest Street Ne #E, Blaine, MN 55449
MLS# 7131228Listed by: KELLER WILLIAMS INTEGRITY NW - Open Sat, 1 to 3pmNew
 $465,000Active5 beds 3 baths2,563 sq. ft.
636 130th Lane Ne, Blaine, MN 55434
MLS# 7132972Listed by: EXIT REALTY NEXUS - New
 $674,900Active5 beds 3 baths3,389 sq. ft.
2558 Tournament Players Court S, Blaine, MN 55449
MLS# 7132190Listed by: EDINA REALTY, INC. - Open Wed, 12 to 1:30pmNew
 $699,900Active4 beds 3 baths2,673 sq. ft.
12309 Lever Street Ne, Minneapolis, MN 55449
MLS# 7132030Listed by: RE/MAX RESULTS - Open Wed, 1 to 2:30pmNew
 $699,900Active4 beds 3 baths2,673 sq. ft.
12309 Lever Street Ne, Blaine, MN 55449
MLS# 7132030Listed by: RE/MAX RESULTS - New
 $425,900Active3 beds 4 baths2,360 sq. ft.
3515 109th Lane Ne, Blaine, MN 55449
MLS# 7131867Listed by: BRIDGE REALTY, LLC


Protect your home and budget from life's surprises with an Assurant Home Warranty, backed by a partner that supports you through every step of homeownership. Explore Plans.
© 2026 Better Homes and Gardens Real Estate LLC. An Anywhere Real Estate company. All rights reserved. Better Homes and Gardens® Real Estate is a registered trademark owned by Meredith Operations Corporation, licensed to Better Homes and Gardens Real Estate LLC and used with permission. Better Homes and Gardens Real Estate LLC fully supports the principles of the Fair Housing Act and the Equal Opportunity Act. Listing information is deemed reliable but is not guaranteed accurate.
Each office is independently owned and operated.
Any services or products provided by third parties are not provided by, affiliated with or related to Better Homes and Gardens Real Estate LLC, or its affiliated companies.