
10130 Chicago Avenue S, Bloomington, MN 55420
Local realty services provided by:Better Homes and Gardens Real Estate First Choice
10130 Chicago Avenue S,Bloomington, MN 55420
$359,000
- 3 Beds
- 2 Baths
- 1,504 sq. ft.
- Single family
- Active
Upcoming open houses
- Sat, Nov 1411:00 am - 01:00 pm
- Sun, Nov 1511:00 am - 01:00 pm
Listed by: erica bell
Office: lakes sotheby's international realty
MLS#:7169514
Source:NSMLS
Price summary
- Price:$359,000
- Price per sq. ft.:$189.75
About this home
For the first time in 65 years, this 1961 ranch-style home is on the market. Meticulously cared for by the original owners, it sits on an oversized quarter-acre lot. The finished areas have been freshly painted, and carpeting was removed on the main level to expose beautiful hardwood floors in the living room and bedrooms. The main floor includes a spacious living room with a large bay window, an eat-in kitchen, two bedrooms, a full bath, and a formal dining room right off the kitchen, which could also serve as an office or a fourth bedroom, since it has a closet and two doors.
The lower level is dry, with ample storage throughout. It includes a newly carpeted recreation room or flex space, a third bedroom with a south-facing egress window, a half bath, a large workshop or storage room, and a laundry and utility room with additional storage.
Outside, the detached two-car garage has a large, south-facing porch with windows on three sides that could be converted into a three- or four-season porch. A small barn-style shed has plenty of room for lawn and garden equipment.
This charming home is in a quiet neighborhood, just two blocks from a trailhead into Mound Springs Park, known for its wooded hiking trails, birdwatching, and access to the Minnesota River Valley trails. Vacant and available for a quick close, this home has solid bones and plenty of potential. Build equity quickly with kitchen and bath updates, or fully renovate and create a space that's uniquely yours. It's just waiting for the right buyer to call it home....
Contact an agent
Home facts
- Year built:1961
- Subdivision & Development:Valley View 1st Add
- Listing ID #:7169514
- Added:1 day(s) ago
- Updated:November 13, 2026 at 02:14 PM
Rooms and interior
- Bedrooms:3
- Total bathrooms:2
- Full bathrooms:1
- Half bathrooms:1
- Dining Description:Eat In Kitchen, Informal Dining Room, Living/Dining Room, Separate/Formal Dining Room
- Bathrooms Description:1/2 Basement, Main Floor Full Bath
- Kitchen Description:Disposal, Exhaust Fan, Microwave, Range, Refrigerator, Stainless Steel Appliances
- Basement:Yes
- Basement Description:Block, Daylight / Lookout Windows, Egress Window(s), Finished, Full, Partially Finished, Storage Space
- Living area:1,504 sq. ft.
Heating and cooling
- Cooling:Central Air
- Heating:Forced Air
- Central air:Yes
Structure and exterior
- Roof:Age Over 8 Years
- Year built:1961
- Building area:1,504 sq. ft.
- Lot area:0.26 Acres
- Lot Features:Tree Coverage - Light
- Levels:1 Story
Utilities
- Water:City Water - Connected
- Sewer:City Sewer - Connected
Finances and disclosures
- Price:$359,000
- Price per sq. ft.:$189.75
- Tax amount:$3,897 (2026)
Features and amenities
- Appliances:Disposal, Exhaust Fan, Microwave, Range, Refrigerator, Stainless Steel Appliances, Washer
- Laundry features:Dryer, Washer
- Amenities:Gas Water Heater
Parking
- Parking description:Carport, Concrete, Detached Garage, Garage Door Opener
- Garage:Yes
- Garage spaces:2
New listings near 10130 Chicago Avenue S
- Open Sat, 10 to 11:30amNew
 $825,000Active5 beds 5 baths5,195 sq. ft.
2600 W 102nd Street, Minneapolis, MN 55431
MLS# 7172092Listed by: COLDWELL BANKER REALTY - Open Sat, 10 to 11:30amNew
 $825,000Active5 beds 5 baths5,195 sq. ft.
2600 W 102nd Street, Bloomington, MN 55431
MLS# 7172092Listed by: COLDWELL BANKER REALTY - New
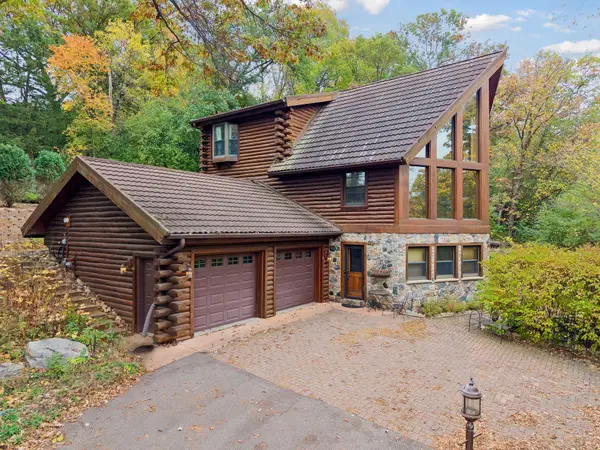 $599,900Active3 beds 3 baths3,466 sq. ft.
8117 W Bush Lake Road, Bloomington, MN 55438
MLS# 7157430Listed by: COLDWELL BANKER REALTY - LAKES - New
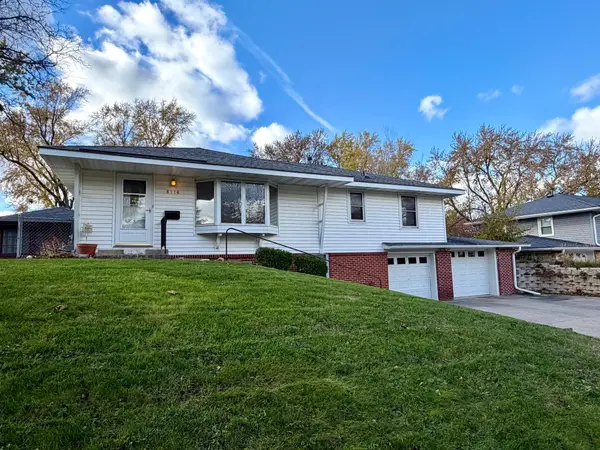 $375,000Active3 beds 2 baths2,006 sq. ft.
8116 York Ave S, Bloomington, MN 55431
MLS# 7172057Listed by: KELLER WILLIAMS REALTY INTEGRITY LAKES - Open Sat, 12:30 to 2pmNew
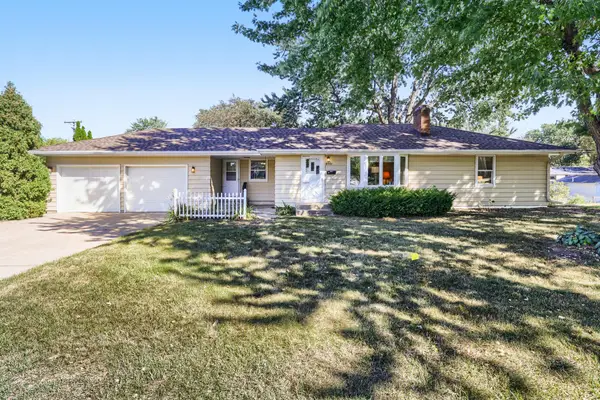 $359,900Active3 beds 2 baths2,166 sq. ft.
8901 Fremont Avenue S, Bloomington, MN 55420
MLS# 7172206Listed by: KELLER WILLIAMS SELECT REALTY - New
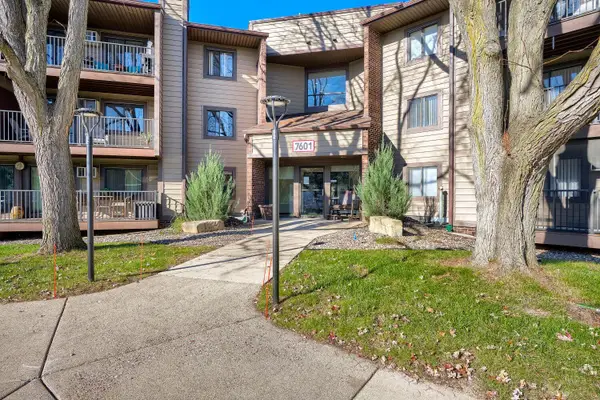 $179,900Active2 beds 1 baths920 sq. ft.
7601 W 101st Street #203, Bloomington, MN 55438
MLS# 7171705Listed by: COLDWELL BANKER REALTY - SOUTHWEST REGIONAL - Open Fri, 3 to 5pmNew
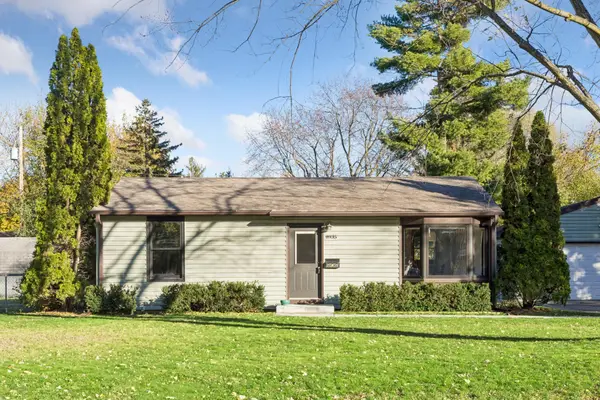 $279,900Active2 beds 1 baths864 sq. ft.
8935 Emerson Avenue S, Bloomington, MN 55420
MLS# 7168158Listed by: PEMBERTON RE - New
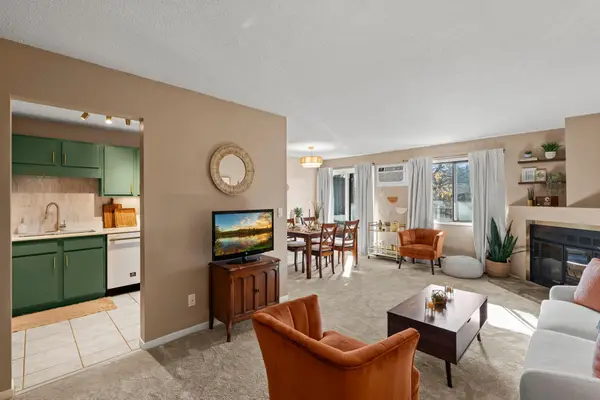 $179,900Active2 beds 1 baths956 sq. ft.
7301 W 101st Street #301, Bloomington, MN 55438
MLS# 7169852Listed by: COLDWELL BANKER REALTY - SOUTHWEST REGIONAL - New
 $235,000Active2 beds 2 baths1,367 sq. ft.
10446 Decatur Avenue S, Bloomington, MN 55438
MLS# 7171351Listed by: KELLER WILLIAMS CLASSIC RLTY NW


Protect your home and budget from life's surprises with an Assurant Home Warranty, backed by a partner that supports you through every step of homeownership. Explore Plans.
© 2026 Better Homes and Gardens Real Estate LLC. An Anywhere Real Estate company. All rights reserved. Better Homes and Gardens® Real Estate is a registered trademark owned by Meredith Operations Corporation, licensed to Better Homes and Gardens Real Estate LLC and used with permission. Better Homes and Gardens Real Estate LLC fully supports the principles of the Fair Housing Act and the Equal Opportunity Act. Listing information is deemed reliable but is not guaranteed accurate.
Each office is independently owned and operated.
Any services or products provided by third parties are not provided by, affiliated with or related to Better Homes and Gardens Real Estate LLC, or its affiliated companies.