
10243 Rich Road, Bloomington, MN 55437
Local realty services provided by:Better Homes and Gardens Real Estate First Choice
10243 Rich Road,Bloomington, MN 55437
$475,000
- 4 Beds
- 3 Baths
- 2,423 sq. ft.
- Single family
- Coming Soon
Upcoming open houses
- Sat, Oct 1011:30 am - 01:00 pm
Listed by: beth a reilly, dan p burling
Office: pemberton re
MLS#:7148802
Source:NSMLS
Price summary
- Price:$475,000
- Price per sq. ft.:$196.04
About this home
Pondside Bloomington Home with Room to Make It Your Own.
Welcome to a home with a location that's hard to beat. Tucked along beautiful Ancel Pond, the backyard delivers stunning sunrises and ever-changing colors across the water, a view you'll never tire of. The setting is just as impressive beyond your back door. Walk to restaurants, the grocery store, and elementary, middle, and high schools, and you're only 15 minutes from the international airport. The floor plan works beautifully, with three bedrooms on the main level and a walkout lower level featuring a fourth bedroom, family room and full bath. The interior is ready for your personal touch, making this the perfect opportunity to build equity and create the home you've been dreaming of.
Contact an agent
Home facts
- Year built:1969
- Subdivision & Development:Heritage Hills 4th Add
- Listing ID #:7148802
- Updated:October 06, 2026 at 04:57 PM
Rooms and interior
- Bedrooms:4
- Total bathrooms:3
- Full bathrooms:2
- Dining Description:Eat In Kitchen, Separate/Formal Dining Room
- Bathrooms Description:Basement, Full Basement, Main Floor 3/4 Bath, Main Floor Full Bath
- Kitchen Description:Dishwasher, Disposal, Microwave, Range, Refrigerator
- Basement:Yes
- Basement Description:Block, Finished, Full, Walkout
- Living area:2,423 sq. ft.
Heating and cooling
- Cooling:Central Air
- Heating:Forced Air
- Central air:Yes
Structure and exterior
- Roof:Age Over 8 Years, Asphalt
- Year built:1969
- Building area:2,423 sq. ft.
- Lot area:0.24 Acres
- Lot Features:Property Adjoins Public Land, Public Transit (w/in 6 blks), Tree Coverage - Light
- Levels:1 Story
Utilities
- Water:City Water - Connected
- Sewer:City Sewer - Connected
Finances and disclosures
- Price:$475,000
- Price per sq. ft.:$196.04
- Tax amount:$6,659 (2026)
Features and amenities
- Appliances:Disposal, Microwave, Range, Refrigerator
- Amenities:Gas Water Heater
Parking
- Parking description:Asphalt, Attached Garage
- Garage:Yes
- Garage spaces:2
New listings near 10243 Rich Road
- Coming Soon
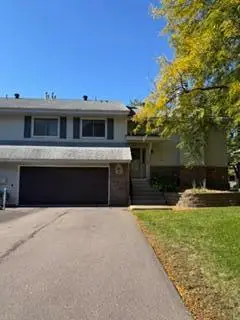 $295,000Coming Soon3 beds 2 baths1,642 sq. ft.
11227 Xavier Circle, Bloomington, MN 55437
MLS# 7154904Listed by: EXP REALTY - Coming Soon
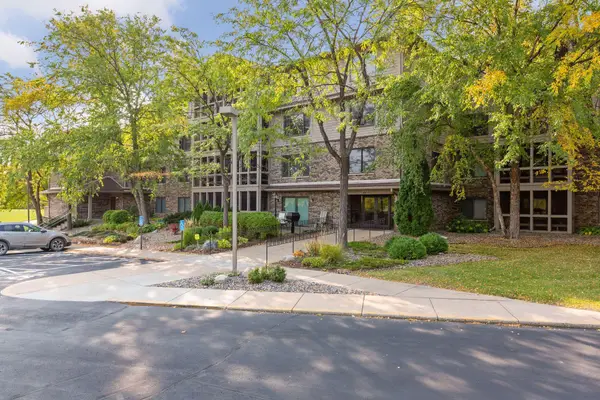 $209,900Coming Soon2 beds 2 baths1,241 sq. ft.
3801 W 98th Street #208, Bloomington, MN 55431
MLS# 7155440Listed by: EDINA REALTY, INC. - Coming Soon
 $300,000Coming Soon3 beds 1 baths1,216 sq. ft.
10112 Stevens Avenue S, Bloomington, MN 55420
MLS# 7150940Listed by: COMPASS - Coming Soon
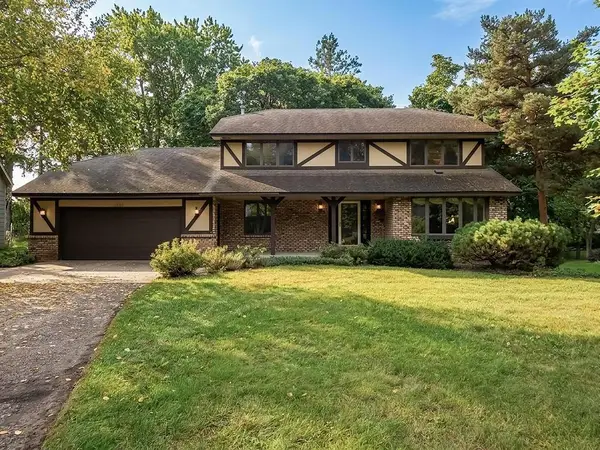 $499,900Coming Soon4 beds 4 baths3,458 sq. ft.
9508 Riverview Avenue, Bloomington, MN 55425
MLS# 7143419Listed by: KELLER WILLIAMS SELECT REALTY - Coming Soon
 $379,900Coming Soon4 beds 2 baths2,160 sq. ft.
10301 Vincent Avenue S, Bloomington, MN 55431
MLS# 7151664Listed by: COMPASS - Coming Soon
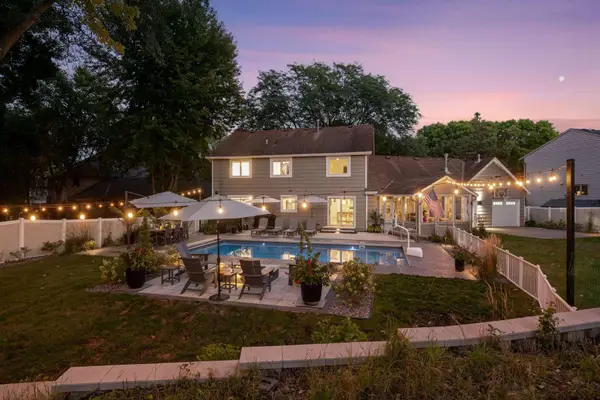 $899,000Coming Soon4 beds 4 baths3,590 sq. ft.
8722 Sandro Road, Bloomington, MN 55438
MLS# 7140481Listed by: LAKES SOTHEBY'S INTERNATIONAL REALTY - New
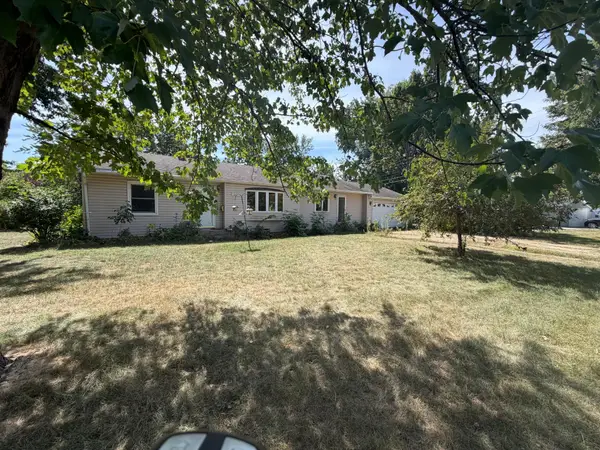 $249,900Active2 beds 2 baths1,311 sq. ft.
1307 Park Road, Bloomington, MN 55425
MLS# 7155400Listed by: COUNSELOR REALTY, INC. - Open Wed, 4 to 6pmNew
 $397,000Active4 beds 3 baths2,441 sq. ft.
7400 W 112th Street, Bloomington, MN 55438
MLS# 7154980Listed by: KELLER WILLIAMS REALTY INTEGRITY LAKES - New
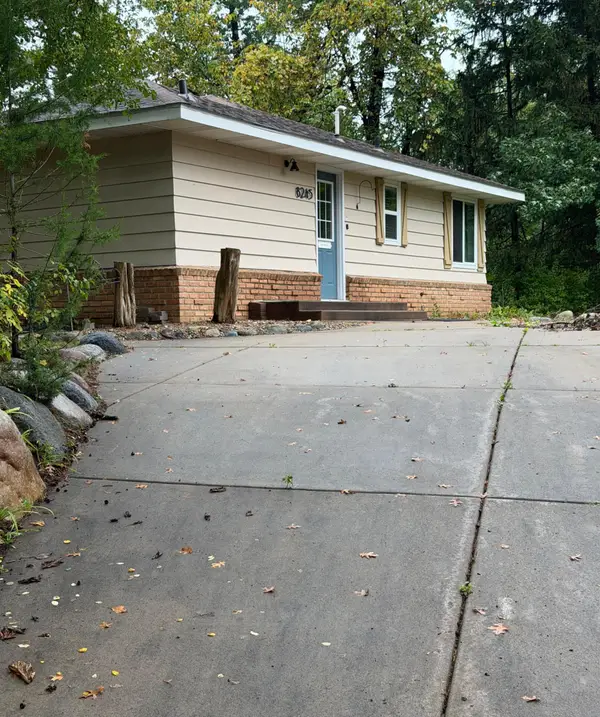 $299,800Active2 beds 1 baths908 sq. ft.
8245 W Bush Lake Road, Bloomington, MN 55438
MLS# 7155495Listed by: BEYCOME BROKERAGE REALTY LLC


Protect your home and budget from life's surprises with an Assurant Home Warranty, backed by a partner that supports you through every step of homeownership. Explore Plans.
© 2026 Better Homes and Gardens Real Estate LLC. An Anywhere Real Estate company. All rights reserved. Better Homes and Gardens® Real Estate is a registered trademark owned by Meredith Operations Corporation, licensed to Better Homes and Gardens Real Estate LLC and used with permission. Better Homes and Gardens Real Estate LLC fully supports the principles of the Fair Housing Act and the Equal Opportunity Act. Listing information is deemed reliable but is not guaranteed accurate.
Each office is independently owned and operated.
Any services or products provided by third parties are not provided by, affiliated with or related to Better Homes and Gardens Real Estate LLC, or its affiliated companies.