
11110 France Avenue S, Bloomington, MN 55431
Local realty services provided by:Better Homes and Gardens Real Estate First Choice
11110 France Avenue S,Bloomington, MN 55431
$374,900
- 3 Beds
- 2 Baths
- 2,014 sq. ft.
- Single family
- Pending
Listed by: tim amlie
Office: woodside equities
MLS#:7118399
Source:NSMLS
Price summary
- Price:$374,900
- Price per sq. ft.:$176.84
About this home
Opportunity is knocking here! Check out this extremely well maintained Bloomington rambler - ready to move in! A thoughtful floor plan and spacious rooms make for convenient living. The living room leads out to a beautiful patio overlooking a large, flat backyard. Refinished hardwoods throughout and new kitchen flooring on the main level shine! Downstairs, find an expansive family room including a wood burning fireplace and bar along with lots of storage space. Outside, find an easy to maintain yard with low-maintenance landscaping and a nearly new driveway. Enjoy being close to everything that Bloomington has to offer! Make this your home today.
Contact an agent
Home facts
- Year built:1968
- Listing ID #:7118399
- Added:68 day(s) ago
- Updated:October 06, 2026 at 09:24 AM
Rooms and interior
- Bedrooms:3
- Total bathrooms:2
- Dining Description:Kitchen/Dining Room
- Bathrooms Description:3/4 Basement, Main Floor 3/4 Bath
- Kitchen Description:Dishwasher, Microwave, Range, Refrigerator
- Basement:Yes
- Basement Description:Block, Partially Finished
- Living area:2,014 sq. ft.
Heating and cooling
- Cooling:Central Air
- Heating:Forced Air
- Central air:Yes
Structure and exterior
- Roof:Age Over 8 Years
- Year built:1968
- Building area:2,014 sq. ft.
- Lot area:0.31 Acres
- Levels:1 Story
Utilities
- Water:City Water - Connected
- Sewer:City Sewer - Connected
Finances and disclosures
- Price:$374,900
- Price per sq. ft.:$176.84
- Tax amount:$4,404 (2026)
Features and amenities
- Appliances:Microwave, Range, Refrigerator, Washer
- Laundry features:Dryer, Washer
- Amenities:Gas Water Heater
Parking
- Parking description:Asphalt, Attached Garage, Garage Door Opener
- Garage:Yes
- Garage spaces:2
New listings near 11110 France Avenue S
- Coming Soon
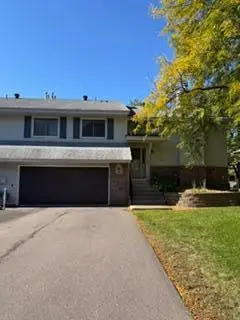 $295,000Coming Soon3 beds 2 baths1,642 sq. ft.
11227 Xavier Circle, Bloomington, MN 55437
MLS# 7154904Listed by: EXP REALTY - Coming Soon
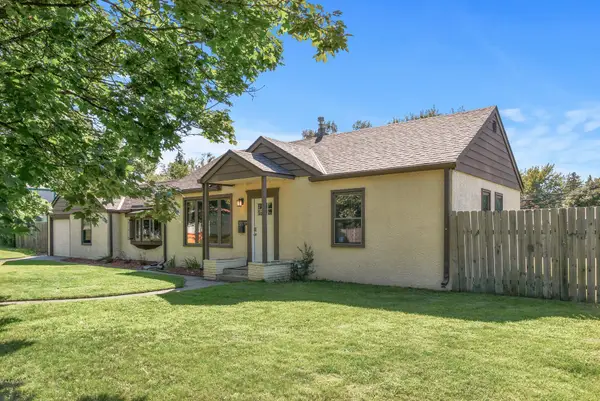 $300,000Coming Soon3 beds 1 baths1,216 sq. ft.
10112 Stevens Avenue S, Bloomington, MN 55420
MLS# 7150940Listed by: COMPASS - Coming Soon
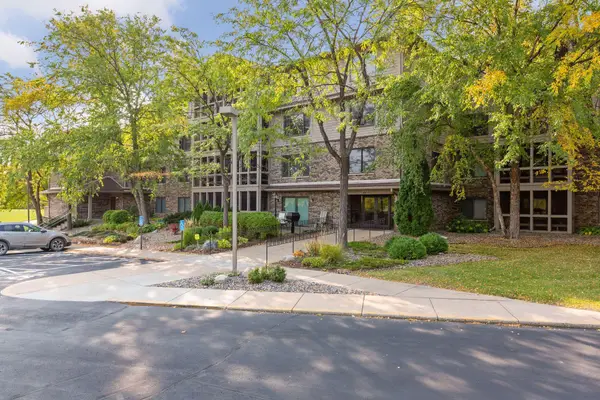 $209,900Coming Soon1 beds 2 baths1,241 sq. ft.
3801 W 98th Street #208, Bloomington, MN 55431
MLS# 7155440Listed by: EDINA REALTY, INC. - Coming Soon
 $499,900Coming Soon4 beds 4 baths3,458 sq. ft.
9508 Riverview Avenue, Bloomington, MN 55425
MLS# 7143419Listed by: KELLER WILLIAMS SELECT REALTY - Coming Soon
 $379,900Coming Soon4 beds 2 baths2,160 sq. ft.
10301 Vincent Avenue S, Bloomington, MN 55431
MLS# 7151664Listed by: COMPASS - Coming Soon
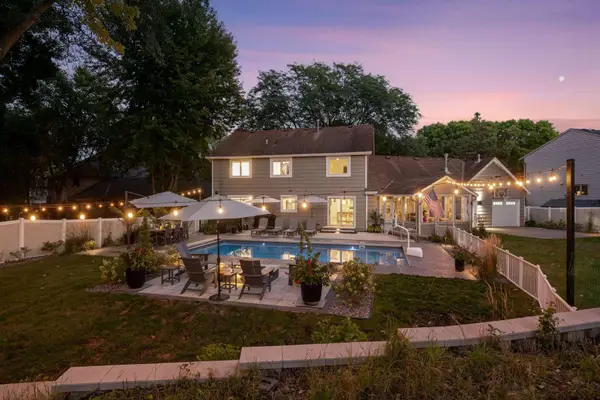 $899,000Coming Soon4 beds 4 baths3,590 sq. ft.
8722 Sandro Road, Bloomington, MN 55438
MLS# 7140481Listed by: LAKES SOTHEBY'S INTERNATIONAL REALTY - New
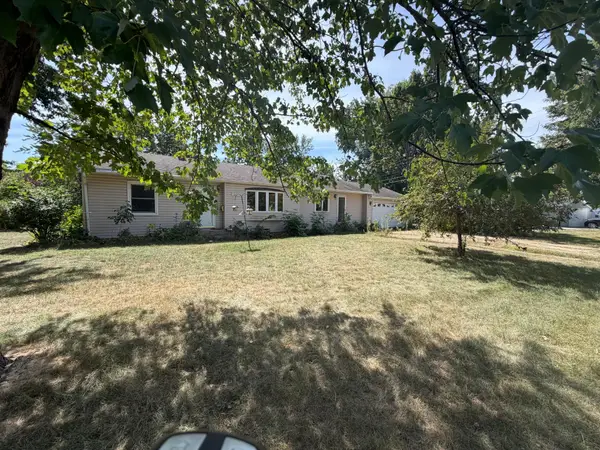 $249,900Active2 beds 2 baths1,311 sq. ft.
1307 Park Road, Bloomington, MN 55425
MLS# 7155400Listed by: COUNSELOR REALTY, INC. - Open Wed, 4 to 6pmNew
 $397,000Active4 beds 3 baths2,441 sq. ft.
7400 W 112th Street, Bloomington, MN 55438
MLS# 7154980Listed by: KELLER WILLIAMS REALTY INTEGRITY LAKES - New
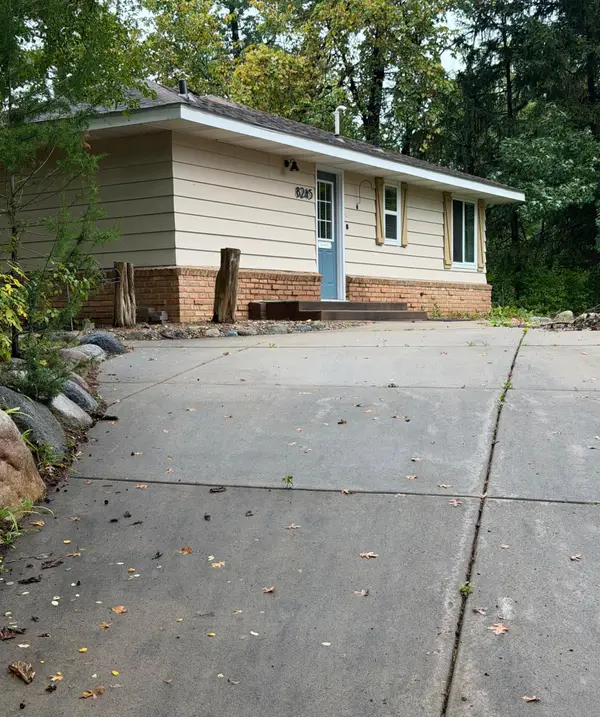 $299,800Active2 beds 1 baths908 sq. ft.
8245 W Bush Lake Road, Bloomington, MN 55438
MLS# 7155495Listed by: BEYCOME BROKERAGE REALTY LLC - Open Sun, 12:30 to 2pmNew
 $375,000Active4 beds 3 baths2,017 sq. ft.
5201 W 84th Street, Bloomington, MN 55437
MLS# 7154795Listed by: BRIDGE REALTY, LLC


Protect your home and budget from life's surprises with an Assurant Home Warranty, backed by a partner that supports you through every step of homeownership. Explore Plans.
© 2026 Better Homes and Gardens Real Estate LLC. An Anywhere Real Estate company. All rights reserved. Better Homes and Gardens® Real Estate is a registered trademark owned by Meredith Operations Corporation, licensed to Better Homes and Gardens Real Estate LLC and used with permission. Better Homes and Gardens Real Estate LLC fully supports the principles of the Fair Housing Act and the Equal Opportunity Act. Listing information is deemed reliable but is not guaranteed accurate.
Each office is independently owned and operated.
Any services or products provided by third parties are not provided by, affiliated with or related to Better Homes and Gardens Real Estate LLC, or its affiliated companies.