
1331 W 82nd Street #A, Bloomington, MN 55420
Local realty services provided by:Better Homes and Gardens Real Estate First Choice
1331 W 82nd Street #A,Bloomington, MN 55420
$169,900
- 2 Beds
- 2 Baths
- 990 sq. ft.
- Condominium
- Active
Listed by: picture perfect home team
Office: keller williams realty integrity lakes
MLS#:7122838
Source:NSMLS
Price summary
- Price:$169,900
- Price per sq. ft.:$85.81
- Monthly HOA dues:$694
About this home
Location, location, location! Updated 2 bedroom condo in the heart of Bloomington. Rare opportunity for TWO heated garage stalls and in-unit washer and dryer combo. Water and heat included in the monthly HOA. Generous sized primary bedroom has huge walk-in closet and private half bath. Close to 494, 35, and American Blvd. Enjoy all the nearby amenities including public transportation, shopping, restaurants, entertainment, parks and schools. Close in time to enjoy the shared, heated, in-ground pool this summer, steps away from your patio!
Contact an agent
Home facts
- Year built:1964
- Subdivision & Development:Cic 0209 The Courtyard A Condo
- Listing ID #:7122838
- Added:60 day(s) ago
- Updated:October 06, 2026 at 01:04 PM
Rooms and interior
- Bedrooms:2
- Total bathrooms:2
- Full bathrooms:1
- Half bathrooms:1
- Dining Description:Kitchen/Dining Room
- Bathrooms Description:Main Floor Full Bath
- Kitchen Description:Dishwasher, Exhaust Fan, Microwave, Range, Refrigerator, Stainless Steel Appliances
- Living area:990 sq. ft.
Heating and cooling
- Cooling:Wall Unit(s)
- Heating:Baseboard
Structure and exterior
- Year built:1964
- Building area:990 sq. ft.
- Lot Features:Public Transit (w/in 6 blks), Tree Coverage - Medium
- Construction Materials:Block
- Levels:1 Story
Utilities
- Water:City Water - Connected, City Water - In Street
- Sewer:City Sewer - Connected, City Sewer - In Street
Finances and disclosures
- Price:$169,900
- Price per sq. ft.:$85.81
- Tax amount:$1,614 (2026)
Features and amenities
- Appliances:Exhaust Fan, Microwave, Range, Refrigerator, Stainless Steel Appliances, Washer
- Laundry features:Dryer, Washer
- Pool features:Below Ground, Outdoor, Shared
Parking
- Parking description:Asphalt, Attached Garage, Guest Parking, Multiple Garages, Parking Lot, Shared Driveway, Shared Garage/Stall
- Garage:Yes
- Garage spaces:2
New listings near 1331 W 82nd Street #A
- Coming Soon
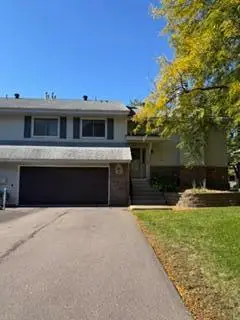 $295,000Coming Soon3 beds 2 baths1,642 sq. ft.
11227 Xavier Circle, Bloomington, MN 55437
MLS# 7154904Listed by: EXP REALTY - Coming Soon
 $300,000Coming Soon3 beds 1 baths1,216 sq. ft.
10112 Stevens Avenue S, Bloomington, MN 55420
MLS# 7150940Listed by: COMPASS - Coming Soon
 $209,900Coming Soon2 beds 2 baths1,241 sq. ft.
3801 W 98th Street #208, Bloomington, MN 55431
MLS# 7155440Listed by: EDINA REALTY, INC. - Coming Soon
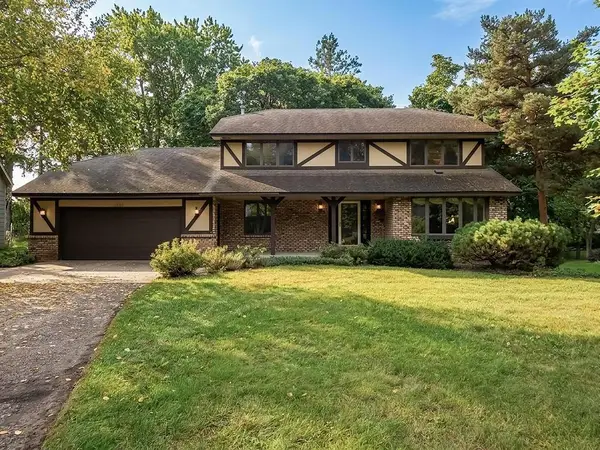 $499,900Coming Soon4 beds 4 baths3,458 sq. ft.
9508 Riverview Avenue, Bloomington, MN 55425
MLS# 7143419Listed by: KELLER WILLIAMS SELECT REALTY - Coming Soon
 $379,900Coming Soon4 beds 2 baths2,160 sq. ft.
10301 Vincent Avenue S, Bloomington, MN 55431
MLS# 7151664Listed by: COMPASS - Coming Soon
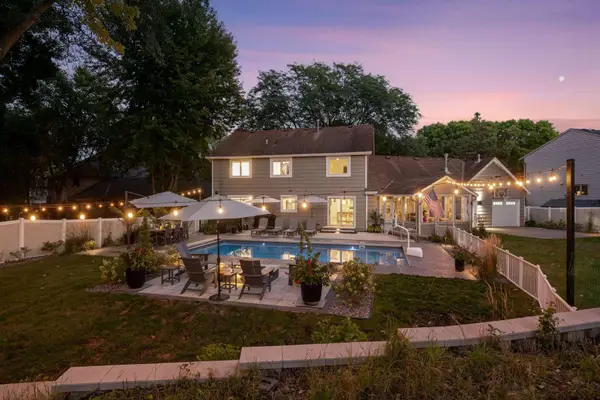 $899,000Coming Soon4 beds 4 baths3,590 sq. ft.
8722 Sandro Road, Bloomington, MN 55438
MLS# 7140481Listed by: LAKES SOTHEBY'S INTERNATIONAL REALTY - New
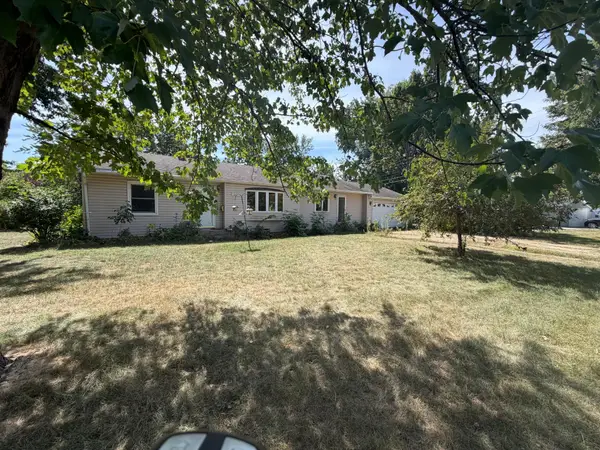 $249,900Active2 beds 2 baths1,311 sq. ft.
1307 Park Road, Bloomington, MN 55425
MLS# 7155400Listed by: COUNSELOR REALTY, INC. - Open Wed, 4 to 6pmNew
 $397,000Active4 beds 3 baths2,441 sq. ft.
7400 W 112th Street, Bloomington, MN 55438
MLS# 7154980Listed by: KELLER WILLIAMS REALTY INTEGRITY LAKES - New
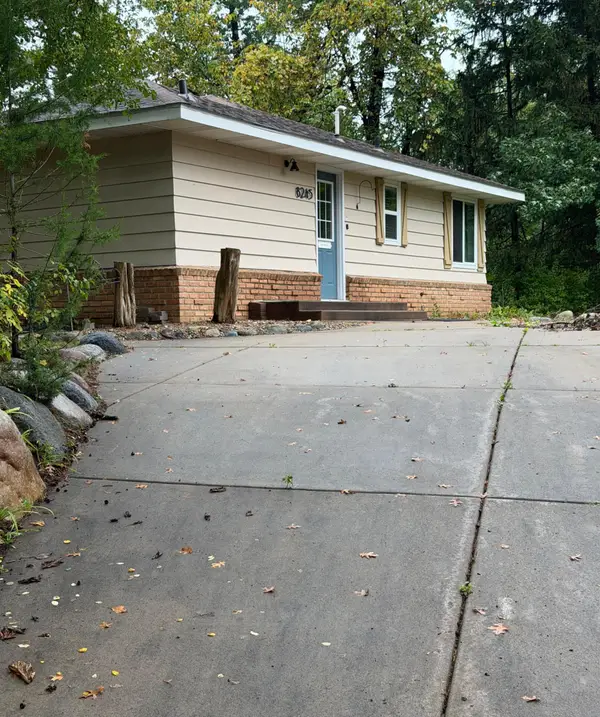 $299,800Active2 beds 1 baths908 sq. ft.
8245 W Bush Lake Road, Bloomington, MN 55438
MLS# 7155495Listed by: BEYCOME BROKERAGE REALTY LLC - Open Sun, 12:30 to 2pmNew
 $375,000Active4 beds 3 baths2,017 sq. ft.
5201 W 84th Street, Bloomington, MN 55437
MLS# 7154795Listed by: BRIDGE REALTY, LLC


Protect your home and budget from life's surprises with an Assurant Home Warranty, backed by a partner that supports you through every step of homeownership. Explore Plans.
© 2026 Better Homes and Gardens Real Estate LLC. An Anywhere Real Estate company. All rights reserved. Better Homes and Gardens® Real Estate is a registered trademark owned by Meredith Operations Corporation, licensed to Better Homes and Gardens Real Estate LLC and used with permission. Better Homes and Gardens Real Estate LLC fully supports the principles of the Fair Housing Act and the Equal Opportunity Act. Listing information is deemed reliable but is not guaranteed accurate.
Each office is independently owned and operated.
Any services or products provided by third parties are not provided by, affiliated with or related to Better Homes and Gardens Real Estate LLC, or its affiliated companies.