
4816 Kingsdale Drive, Bloomington, MN 55437
Local realty services provided by:Better Homes and Gardens Real Estate Advantage One
Upcoming open houses
- Sat, Sep 2611:00 am - 01:00 pm
Listed by: jim m herrmann, doreen r herrmann
Office: home avenue flat fee realty
MLS#:7116138
Source:ND_FMAAR
Price summary
- Price:$775,000
- Price per sq. ft.:$190.89
About this home
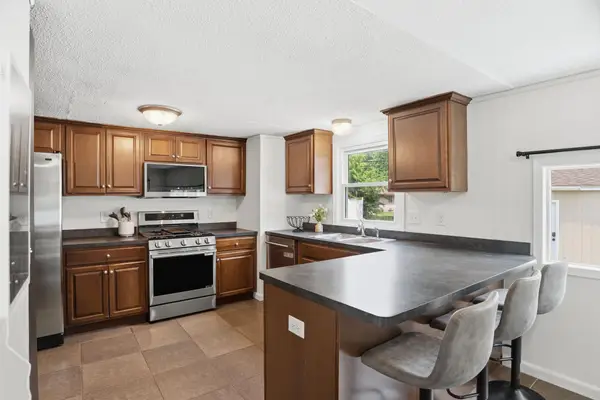
Welcome to this beautifully renovated, turn-key ready 2-Story home in Bloomington's desirable Southmore Hill n’hood, where timeless design meets modern comfort. Offering 4 bdrms on one level, 4 baths, 3,163 fsf of functional living & entertaining space, and an attached insulated 3-car garage, this home has been thoughtfully updated thru-out for today's lifestyle. Step inside to discover stunning NEW maple hardwood floors, soaring vaulted ceilings in the foyer & living room, attractive remodeled kitchen, updated ML & UL Baths, fresh interior paint, updated lighting, new trim/baseboards, doors, and fresh outlets/switches. The spacious layout provides exceptional flexibility with formal & informal living & dining spaces, plus family rooms on both levels with the ML family room featuring a large bay window overlooking the bkyd, a rustic, brick wood-burning fireplace wall & built-in wet bar. The fully remodeled kitchen is designed to impress with custom cabinetry extending to the ceiling, deep 14-inch upper cabinets, beautiful quartz countertops, center island with add’l storage, recessed & pendant lighting, and new LG ss appliances. A convenient ML mudroom w/laundry hookup enhances everyday functionality. Upstairs, you’ll find all 4 bdrms conveniently located on this level, including a spacious primary suite w/walk-in closet & attractive, private full bath filled w/dual sink vanity, free-standing large soaking tub, and walk-in tiled shower. Besides the 2nd family room, the LL offers a half bath & abundant storage. This area also features add’l unfinished space, ready to design/finish to meet your needs. Outside, you’ll find one paver patio extending the inviting front porch & a second contoured paver patio overlooking the multi-tiered private backyard, extending your outdoor living space – perfect for entertaining or relaxing. Add’l updates include freshly painted exterior, prof cleaned ductwork (’26) and interior & exterior windows cleaned (‘26). Ideally located near shopping, restaurants, parks/trails, and major commuting routes, this extensively renovated Bloomington home offers move-in-ready convenience with exceptional style, comfort, and ease of everyday living....
Contact an agent
Home facts
- Year built:1980
- Subdivision & Development:Southmore Hill
- Listing ID #:7116138
- Added:56 day(s) ago
- Updated:September 24, 2026 at 09:57 PM
Rooms and interior
- Bedrooms:4
- Total bathrooms:4
- Full bathrooms:2
- Half bathrooms:2
- Rooms Total:14
- Living area:3,163 sq. ft.
Heating and cooling
- Cooling:Central Air
- Heating:Forced Air, Natural Gas
- Central air:Yes
Structure and exterior
- Year built:1980
- Building area:3,163 sq. ft.
- Lot area:0.33 Acres
- Construction Materials:Brick, Wood
- Exterior Features:Patio
Utilities
- Water:City Water/Connected
- Sewer:City Sewer/Connected
Finances and disclosures
- Price:$775,000
- Price per sq. ft.:$190.89
- Tax amount:$8,500
Features and amenities
- Amenities:Hardwood Floors, Tile Floors, Wet Bar
Parking
- Garage spaces:3
New listings near 4816 Kingsdale Drive
- Coming Soon
 $405,000Coming Soon4 beds 2 baths1,930 sq. ft.
3521 W 103rd Street, Bloomington, MN 55431
MLS# 7144285Listed by: KELLER WILLIAMS PREMIER REALTY LAKE MINNETONKA - Coming Soon
 $234,900Coming Soon3 beds 2 baths1,344 sq. ft.
10966 Quebec Avenue S, Bloomington, MN 55438
MLS# 7142812Listed by: THEMLSONLINE.COM, INC. - New
 $349,900Active3 beds 1 baths1,721 sq. ft.
8841 Nicollet Avenue S, Minneapolis, MN 55420
MLS# 7149568Listed by: PEMBERTON RE - Open Sun, 11am to 1pmNew
 $259,900Active2 beds 2 baths1,336 sq. ft.
11236 Vessey Circle, Bloomington, MN 55437
MLS# 7125454Listed by: RE/MAX RESULTS - New
 $200,000Active2 beds 2 baths1,334 sq. ft.
9700 Portland Avenue S #223, Bloomington, MN 55420
MLS# 7148008Listed by: EDINA REALTY, INC. - New
 $379,000Active3 beds 2 baths1,715 sq. ft.
4600 Nord Drive, Bloomington, MN 55437
MLS# 7149055Listed by: CENTURY 21 ATWOOD - Open Thu, 4 to 6pmNew
 $489,000Active3 beds 3 baths2,934 sq. ft.
10632 Daisy Circle, Bloomington, MN 55438
MLS# 7148352Listed by: EDINA REALTY, INC. - New
 $369,900Active4 beds 2 baths2,174 sq. ft.
4609 Terracewood Drive, Bloomington, MN 55437
MLS# 7142193Listed by: HEARTLAND REALTY, INC - New
 $349,900Active3 beds 2 baths2,640 sq. ft.
8428 Portland Avenue S, Bloomington, MN 55420
MLS# 7147794Listed by: EDINA REALTY, INC. - New
 $260,000Active5 beds 3 baths1,643 sq. ft.
9034 Park Avenue S, Bloomington, MN 55420
MLS# 7148406Listed by: EDINA REALTY, INC.


Protect your home and budget from life's surprises with an Assurant Home Warranty, backed by a partner that supports you through every step of homeownership. Explore Plans.
© 2026 Better Homes and Gardens Real Estate LLC. An Anywhere Real Estate company. All rights reserved. Better Homes and Gardens® Real Estate is a registered trademark owned by Meredith Operations Corporation, licensed to Better Homes and Gardens Real Estate LLC and used with permission. Better Homes and Gardens Real Estate LLC fully supports the principles of the Fair Housing Act and the Equal Opportunity Act. Listing information is deemed reliable but is not guaranteed accurate.
Each office is independently owned and operated.
Any services or products provided by third parties are not provided by, affiliated with or related to Better Homes and Gardens Real Estate LLC, or its affiliated companies.