
5033 Overlook Drive, Bloomington, MN 55437
Local realty services provided by:Better Homes and Gardens Real Estate Advantage One
5033 Overlook Drive,Bloomington, MN 55437
$399,900
- 3 Beds
- 2 Baths
- 2,010 sq. ft.
- Single family
- Active
Listed by: joseph c houghton
Office: re/max results
MLS#:7143257
Source:ND_FMAAR
Price summary
- Price:$399,900
- Price per sq. ft.:$187.75
About this home
Great opportunity in West Bloomington with 3 bedrooms on the upper level, hardwood floors throughout the upper two levels, and numerous updates. The upper-level hardwood floors have been refinished, and all three bedrooms feature fresh paint with enameled woodwork and doors.
The kitchen offers a two-tier center island with granite countertops and undermount sink, stainless steel appliances, gas range, French-door refrigerator, ASKO dishwasher, tile backsplash, under-cabinet lighting, and recessed lighting. The upper-level full bath features ceramic tile, while the main-floor bath includes a custom shower and in-floor heat.
Additional features include, two gas fireplaces, central air conditioning, windows replaced in 2019, and a 100-amp electrical service with subpanel. Outside, enjoy a private fenced backyard, large concrete patio, and substantial concrete driveway.
Convenient West Bloomington location near parks, schools, shopping, trails, and other area amenities. Sale is subject to a successful lot split, and is priced accordingly. The lot will be sold separately and is not included in this sale....
Contact an agent
Home facts
- Year built:1960
- Subdivision & Development:Southwood Terrace 6th Add
- Listing ID #:7143257
- Added:22 day(s) ago
- Updated:October 05, 2026 at 04:59 AM
Rooms and interior
- Bedrooms:3
- Total bathrooms:2
- Full bathrooms:1
- Rooms Total:11
- Living area:2,010 sq. ft.
Heating and cooling
- Cooling:Central Air
- Heating:Forced Air, Natural Gas
- Central air:Yes
Structure and exterior
- Roof:Archetectural Shingles
- Year built:1960
- Building area:2,010 sq. ft.
- Lot area:0.44 Acres
- Lot Features:Corner Lot
- Exterior Features:Patio
Utilities
- Water:City Water/Connected
- Sewer:City Sewer/Connected
Finances and disclosures
- Price:$399,900
- Price per sq. ft.:$187.75
- Tax amount:$4,764
Features and amenities
- Amenities:Hardwood Floors, Tile Floors
Parking
- Garage spaces:2
New listings near 5033 Overlook Drive
- Coming Soon
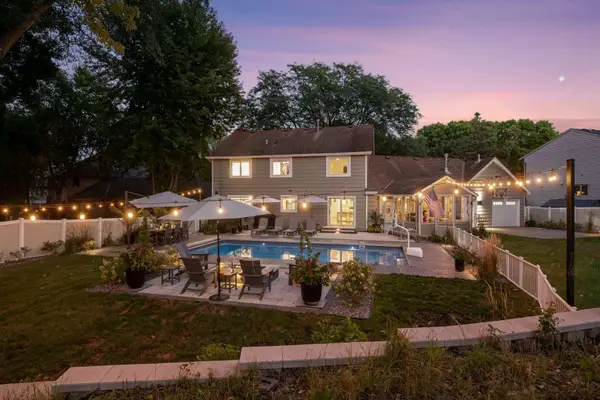 $899,000Coming Soon4 beds 4 baths3,590 sq. ft.
8722 Sandro Road, Bloomington, MN 55438
MLS# 7140481Listed by: LAKES SOTHEBY'S INTERNATIONAL REALTY - New
 $375,000Active4 beds 3 baths2,017 sq. ft.
5201 W 84th Street, Bloomington, MN 55437
MLS# 7154795Listed by: BRIDGE REALTY, LLC - New
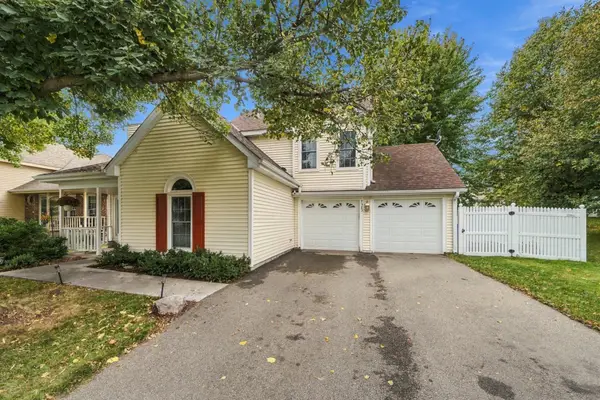 $399,900Active3 beds 2 baths1,263 sq. ft.
7505 W 111th Street, Bloomington, MN 55438
MLS# 7153351Listed by: NORTHEAST REALTY LLC - New
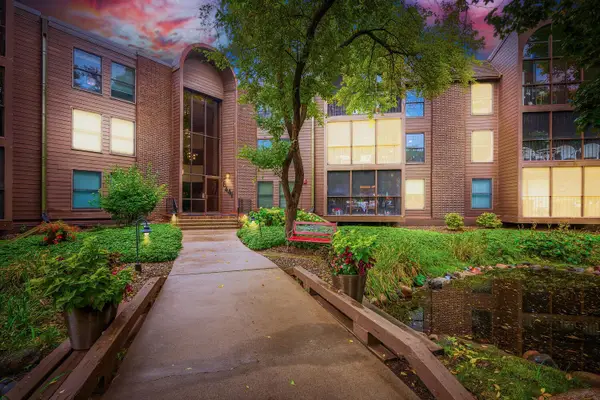 $160,000Active1 beds 1 baths1,044 sq. ft.
8441 Irwin Road #106, Bloomington, MN 55437
MLS# 7144707Listed by: KELLER WILLIAMS REALTY INTEGRITY LAKES - New
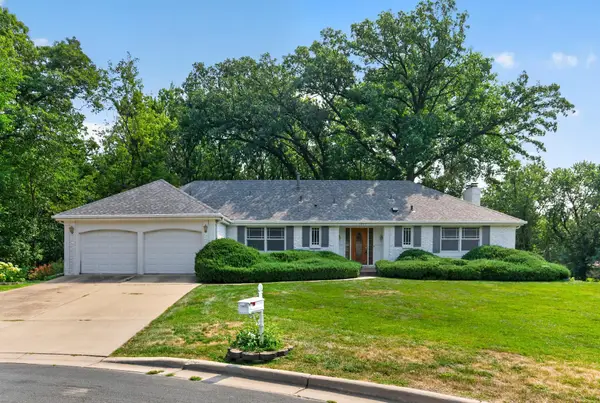 $489,000Active3 beds 3 baths2,853 sq. ft.
9923 Brookside Circle, Bloomington, MN 55431
MLS# 7153877Listed by: BRIDGE REALTY, LLC - New
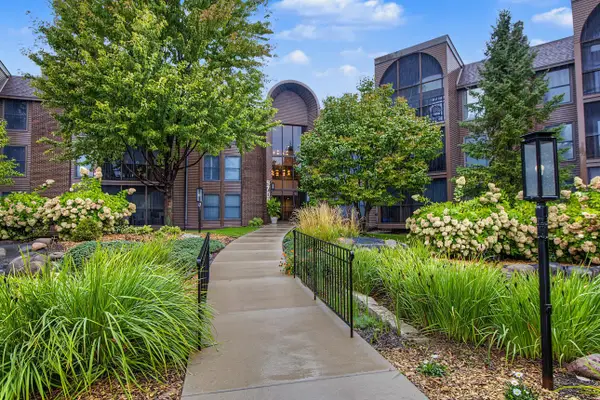 $250,000Active3 beds 2 baths1,642 sq. ft.
9700 Portland Avenue S #128, Bloomington, MN 55420
MLS# 7148527Listed by: EDINA REALTY, INC. - Open Sun, 1 to 3pmNew
 $425,000Active4 beds 2 baths1,626 sq. ft.
9101 Russell Avenue S, Bloomington, MN 55431
MLS# 7150820Listed by: EXP REALTY - New
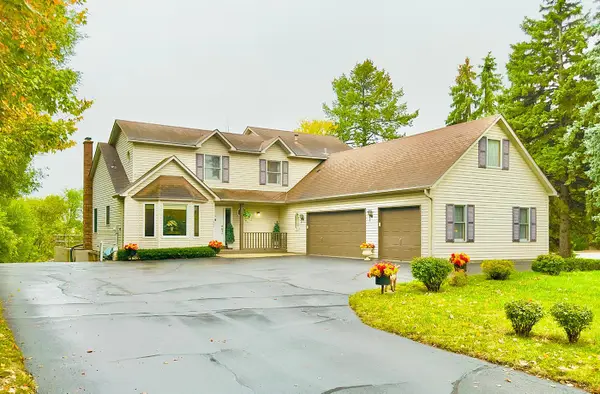 $799,900Active3 beds 3 baths1,886 sq. ft.
1009 River Terrace Drive, Bloomington, MN 55431
MLS# 7150928Listed by: COLDWELL BANKER REALTY - SOUTHWEST REGIONAL - New
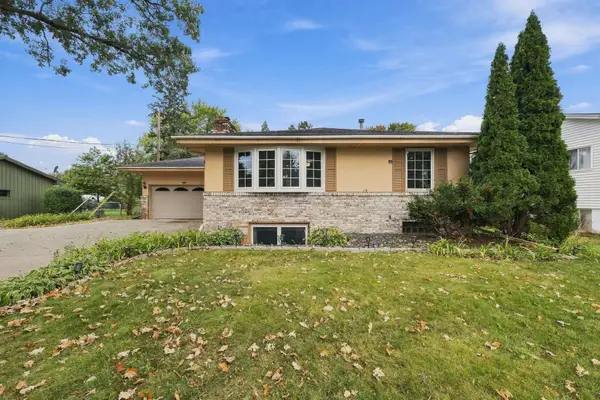 $369,900Active4 beds 2 baths2,236 sq. ft.
1436 E Old Shakopee Road, Bloomington, MN 55425
MLS# 7147322Listed by: COLDWELL BANKER REALTY - New
 $289,900Active3 beds 2 baths1,695 sq. ft.
11109 Trail West Road, Bloomington, MN 55437
MLS# 7151627Listed by: JOE SORENSON REALTY


Protect your home and budget from life's surprises with an Assurant Home Warranty, backed by a partner that supports you through every step of homeownership. Explore Plans.
© 2026 Better Homes and Gardens Real Estate LLC. An Anywhere Real Estate company. All rights reserved. Better Homes and Gardens® Real Estate is a registered trademark owned by Meredith Operations Corporation, licensed to Better Homes and Gardens Real Estate LLC and used with permission. Better Homes and Gardens Real Estate LLC fully supports the principles of the Fair Housing Act and the Equal Opportunity Act. Listing information is deemed reliable but is not guaranteed accurate.
Each office is independently owned and operated.
Any services or products provided by third parties are not provided by, affiliated with or related to Better Homes and Gardens Real Estate LLC, or its affiliated companies.