
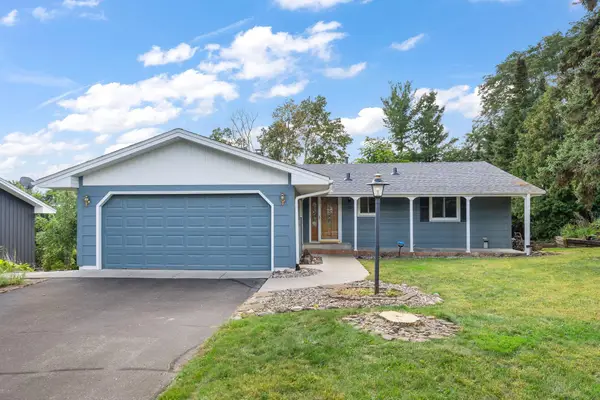
5229 Balmoral Lane, Bloomington, MN 55437
Local realty services provided by:Better Homes and Gardens Real Estate Advantage One
5229 Balmoral Lane,Bloomington, MN 55437
$224,900
- 2 Beds
- 2 Baths
- 1,141 sq. ft.
- Condominium
- Coming Soon
Listed by: jason englund, jennifer collette
Office: national realty guild
MLS#:7151118
Source:NSMLS
Price summary
- Price:$224,900
- Price per sq. ft.:$197.11
- Monthly HOA dues:$547
About this home
Beautifully Updated Main-Level Condo in a Private West Bloomington Community
Welcome home to this exceptionally maintained and move-in-ready condominium nestled within a quiet, private HOA community in desirable West Bloomington. Thoughtfully updated throughout, this inviting main-floor residence combines comfort, style, and convenience.
Step inside to discover new premium carpeting, fresh paint in select areas, and elegant finishing touches including crystal chandeliers, updated faucets, and modern light fixtures. The spacious living room easily accommodates a full-size sectional and features a cozy fireplace with a mounted TV setup and pre-configured connections, making entertaining effortless.
The kitchen showcases a stunning suite of premium cabinetry with elegant, brand-new white glass Samsung Bespoke appliances, including the refrigerator, oven, microwave, and dishwasher. Additional premium upgrades include a new LG washer and dryer, a new garage door opener, the furnace was installed in 2023, and recently installed Andersen windows and a sliding patio door, providing energy efficiency and peace of mind.
Outside, you'll find a beautifully landscaped backyard retreat affectionately known as "the grotto," offering a private oasis perfect for relaxing or enjoying Minnesota's warmer months. Ceramic tile flooring and bamboo wood flooring adds durability and style throughout select living spaces.
Minnesota winters are made easier with the attached one-car garage, complete with additional storage space. Residents and guests alike will appreciate the ample parking available throughout this tucked-away community.
Ideally located with quick access to major highways, shopping, dining, and everyday conveniences, this home offers the perfect balance of accessibility and tranquility....
Contact an agent
Home facts
- Year built:1981
- Subdivision & Development:Cic 0271 Manor Homes Of Norman
- Listing ID #:7151118
- Updated:September 28, 2026 at 12:58 PM
Rooms and interior
- Bedrooms:2
- Total bathrooms:2
- Full bathrooms:1
- Dining Description:Eat In Kitchen, Living/Dining Room
- Bathrooms Description:Bathroom Ensuite, Main Floor Full Bath
- Kitchen Description:Dishwasher, Disposal, Exhaust Fan, Freezer, Microwave, Range, Refrigerator
- Living area:1,141 sq. ft.
Heating and cooling
- Cooling:Central Air
- Heating:Forced Air
- Central air:Yes
Structure and exterior
- Roof:Age 8 Years or Less
- Year built:1981
- Building area:1,141 sq. ft.
- Lot area:9.23 Acres
- Exterior Features:In-Ground Sprinkler System
- Levels:1 Story
Utilities
- Water:City Water - Connected
- Sewer:City Sewer - Connected
Finances and disclosures
- Price:$224,900
- Price per sq. ft.:$197.11
- Tax amount:$2,482 (2026)
Features and amenities
- Appliances:Disposal, Exhaust Fan, Microwave, Range, Refrigerator, Washer
- Laundry features:Dryer, Washer
- Amenities:ENERGY STAR Qualified Appliances, Humidifier
Parking
- Parking description:Attached Garage
- Garage:Yes
- Garage spaces:1
New listings near 5229 Balmoral Lane
- Coming Soon
 $425,000Coming Soon3 beds 2 baths2,295 sq. ft.
8616 1st Avenue S, Bloomington, MN 55420
MLS# 7150043Listed by: SAGEDAHL REALTY - Coming Soon
 $875,000Coming Soon4 beds 4 baths4,692 sq. ft.
9340 W Bush Lake Road, Bloomington, MN 55438
MLS# 7150062Listed by: PEMBERTON RE - Coming Soon
 $299,900Coming Soon2 beds 1 baths1,144 sq. ft.
8121 34th Avenue S #308, Bloomington, MN 55425
MLS# 7150877Listed by: LENTSCH COMPANY - Coming SoonOpen Sat, 11am to 1pm
 $405,000Coming Soon4 beds 2 baths1,930 sq. ft.
3521 W 103rd Street, Bloomington, MN 55431
MLS# 7144285Listed by: KELLER WILLIAMS PREMIER REALTY LAKE MINNETONKA - Coming Soon
 $234,900Coming Soon3 beds 2 baths1,344 sq. ft.
10966 Quebec Avenue S, Bloomington, MN 55438
MLS# 7142812Listed by: THEMLSONLINE.COM, INC. - New
 $455,000Active4 beds 2 baths2,293 sq. ft.
2405 W Old Shakopee Road, Bloomington, MN 55431
MLS# 7151090Listed by: PARTNERS REALTY INC. - New
 $274,900Active3 beds 3 baths1,575 sq. ft.
11106 Oregon Avenue S, Bloomington, MN 55438
MLS# 7150170Listed by: EDINA REALTY, INC. - New
 $199,900Active2 beds 2 baths1,332 sq. ft.
9700 Portland Avenue S #331, Bloomington, MN 55420
MLS# 7150701Listed by: COLDWELL BANKER REALTY - SOUTHWEST REGIONAL - New
 $499,900Active4 beds 3 baths2,947 sq. ft.
5000 Normandale Hglds Drive, Bloomington, MN 55437
MLS# 7150743Listed by: LAKES SOTHEBY'S INTERNATIONAL REALTY


Protect your home and budget from life's surprises with an Assurant Home Warranty, backed by a partner that supports you through every step of homeownership. Explore Plans.
© 2026 Better Homes and Gardens Real Estate LLC. An Anywhere Real Estate company. All rights reserved. Better Homes and Gardens® Real Estate is a registered trademark owned by Meredith Operations Corporation, licensed to Better Homes and Gardens Real Estate LLC and used with permission. Better Homes and Gardens Real Estate LLC fully supports the principles of the Fair Housing Act and the Equal Opportunity Act. Listing information is deemed reliable but is not guaranteed accurate.
Each office is independently owned and operated.
Any services or products provided by third parties are not provided by, affiliated with or related to Better Homes and Gardens Real Estate LLC, or its affiliated companies.