
5724 Auto Club Circle, Bloomington, MN 55437
Local realty services provided by:Better Homes and Gardens Real Estate First Choice
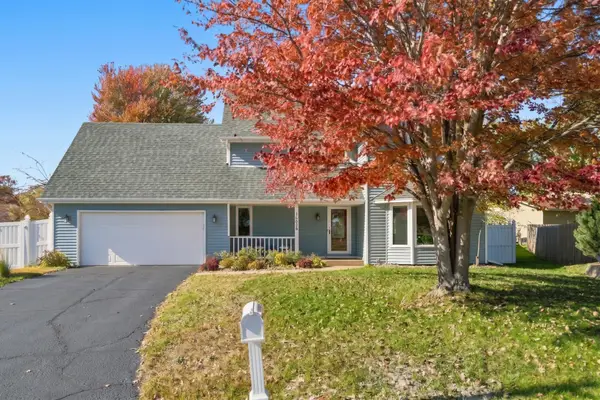
5724 Auto Club Circle,Bloomington, MN 55437
$679,900
- 4 Beds
- 4 Baths
- 3,720 sq. ft.
- Single family
- Active
Listed by: nam hoang nguyen
Office: pemberton re
MLS#:7080307
Source:NSMLS
Price summary
- Price:$679,900
- Price per sq. ft.:$182.77
About this home
Rare opportunity to own a beautiful golf course home tucked away on a quiet cul-de-sac overlooking the 7th tee box of Minnesota Valley Country Club! This spacious 4 bedroom, 4 bathroom home offers stunning backyard views and a functional layout perfect for everyday living and entertaining.
The main level features an updated kitchen with granite countertops, center island, stainless steel appliances, and informal dining area. Enjoy multiple cozy gathering spaces with two gas fireplaces, plus a large deck and screened-in porch where you can relax and take in the peaceful golf course setting.
Upstairs offers three bedrooms on one level including a spacious primary suite with private bath, walk-in closet, and dressing area. The walkout lower level features a large amusement room with easy access to the beautifully landscaped backyard.
Recent updates include fresh paint, new flooring throughout in 2024, patio pavers in 2024, and irrigation system installed in 2022. An exceptional Bloomington location close to parks, trails, shopping, restaurants, and major highways while offering the privacy and scenery of country club living!...
Contact an agent
Home facts
- Year built:1984
- Subdivision & Development:Auto Club Estates
- Listing ID #:7080307
- Added:149 day(s) ago
- Updated:October 23, 2026 at 12:26 PM
Rooms and interior
- Bedrooms:4
- Total bathrooms:4
- Full bathrooms:3
- Half bathrooms:1
- Dining Description:Informal Dining Room, Separate/Formal Dining Room
- Bathrooms Description:3/4 Basement, Main Floor 1/2 Bath, Upper Level Full Bath
- Kitchen Description:Dishwasher, Disposal, Exhaust Fan, Microwave, Range, Refrigerator, Stainless Steel Appliances
- Basement:Yes
- Basement Description:Block, Egress Window(s), Finished, Storage Space
- Living area:3,720 sq. ft.
Heating and cooling
- Cooling:Central Air
- Heating:Forced Air
- Central air:Yes
Structure and exterior
- Roof:Age Over 8 Years
- Year built:1984
- Building area:3,720 sq. ft.
- Lot area:0.36 Acres
- Levels:4 or More Level Split
Utilities
- Water:City Water - Connected
- Sewer:City Sewer - Connected
Finances and disclosures
- Price:$679,900
- Price per sq. ft.:$182.77
- Tax amount:$8,671 (2025)
Features and amenities
- Appliances:Disposal, Exhaust Fan, Microwave, Range, Refrigerator, Stainless Steel Appliances, Washer
- Laundry features:Dryer, Washer
- Amenities:Central Vacuum, Gas Water Heater
Parking
- Parking description:Attached Garage
- Garage:Yes
- Garage spaces:3
New listings near 5724 Auto Club Circle
- Coming SoonOpen Sun, 1:30 to 3pm
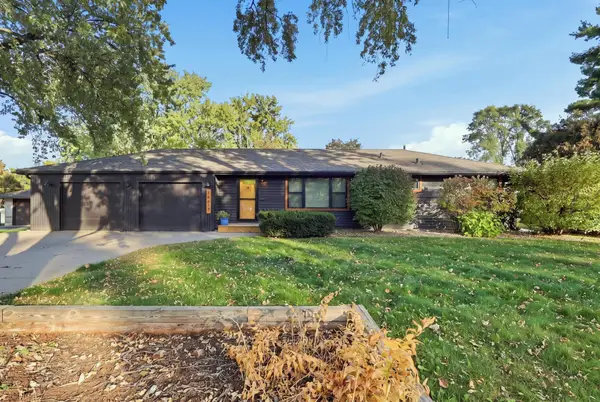 $424,900Coming Soon3 beds 2 baths1,661 sq. ft.
10617 Thomas Avenue S, Bloomington, MN 55431
MLS# 7159387Listed by: RE/MAX ADVANTAGE PLUS - Coming Soon
 $915,000Coming Soon5 beds 5 baths5,078 sq. ft.
8217 W 93rd Street Circle, Bloomington, MN 55438
MLS# 7160985Listed by: BRIX REAL ESTATE - New
 $349,900Active3 beds 1 baths1,721 sq. ft.
8841 Nicollet Avenue S, Bloomington, MN 55420
MLS# 7164074Listed by: PEMBERTON RE - New
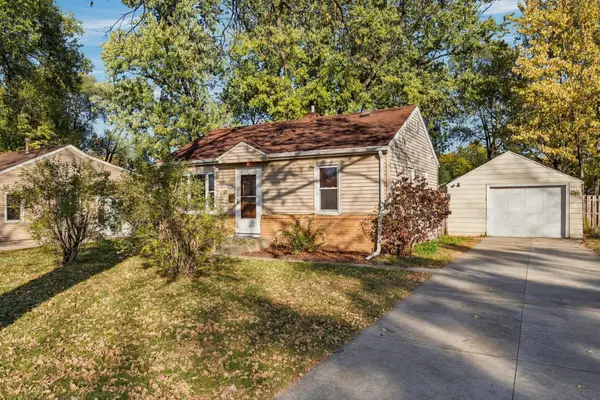 $264,900Active2 beds 1 baths1,200 sq. ft.
8347 Wentworth Avenue S, Bloomington, MN 55420
MLS# 7161902Listed by: RE/MAX ADVANTAGE PLUS - New
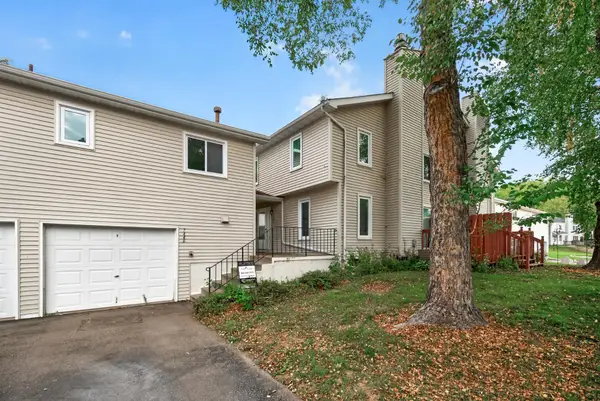 $299,000Active2 beds 2 baths1,461 sq. ft.
7440 Landau Curve, Bloomington, MN 55438
MLS# 7153967Listed by: RE/MAX RESULTS - New
 $299,900Active3 beds 2 baths2,189 sq. ft.
8212 Emerson Avenue S, Bloomington, MN 55420
MLS# 7163091Listed by: RE/MAX ADVANTAGE PLUS 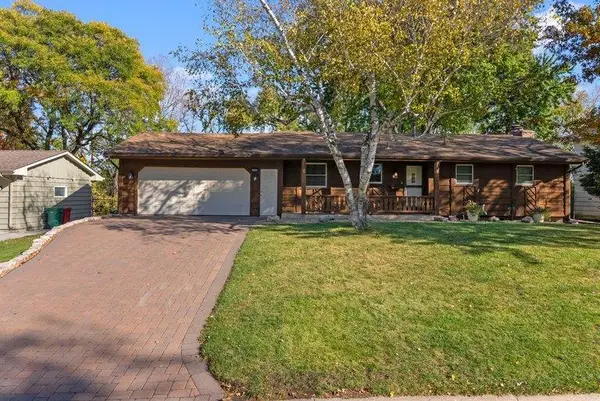 $499,900Pending4 beds 3 baths2,115 sq. ft.
9031 Johnson Avenue S, Bloomington, MN 55437
MLS# 7161941Listed by: LAKES AREA REALTY- Open Fri, 4 to 6pmNew
 $439,900Active3 beds 3 baths1,911 sq. ft.
10626 Daisy Circle, Bloomington, MN 55438
MLS# 7160202Listed by: RE/MAX ADVANTAGE PLUS - Open Sat, 10:30am to 12pmNew
 $299,900Active1 beds 2 baths1,509 sq. ft.
8121 34th Avenue S #303, Bloomington, MN 55425
MLS# 7118442Listed by: RE/MAX RESULTS - New
 $189,900Active2 beds 2 baths1,141 sq. ft.
3801 W 98th Street #306, Bloomington, MN 55431
MLS# 7162281Listed by: HOLLWAY REAL ESTATE


Protect your home and budget from life's surprises with an Assurant Home Warranty, backed by a partner that supports you through every step of homeownership. Explore Plans.
© 2026 Better Homes and Gardens Real Estate LLC. An Anywhere Real Estate company. All rights reserved. Better Homes and Gardens® Real Estate is a registered trademark owned by Meredith Operations Corporation, licensed to Better Homes and Gardens Real Estate LLC and used with permission. Better Homes and Gardens Real Estate LLC fully supports the principles of the Fair Housing Act and the Equal Opportunity Act. Listing information is deemed reliable but is not guaranteed accurate.
Each office is independently owned and operated.
Any services or products provided by third parties are not provided by, affiliated with or related to Better Homes and Gardens Real Estate LLC, or its affiliated companies.