
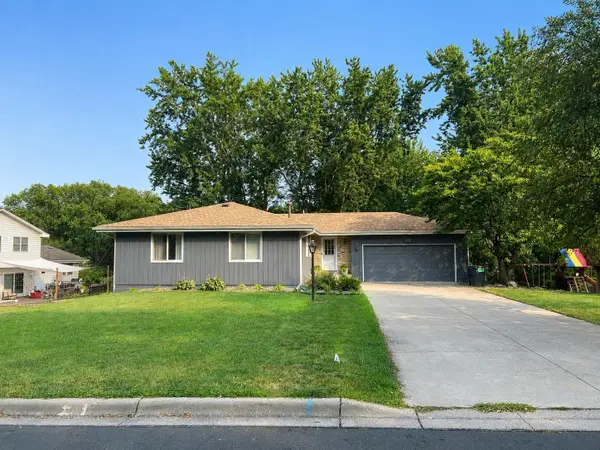
8233 Nevada Circle, Bloomington, MN 55438
Local realty services provided by:Better Homes and Gardens Real Estate Advantage One
8233 Nevada Circle,Bloomington, MN 55438
$525,000
- 3 Beds
- 3 Baths
- 2,514 sq. ft.
- Single family
- Active
Listed by: mo thamer
Office: edina realty, inc.
MLS#:7122854
Source:NSMLS
Price summary
- Price:$525,000
- Price per sq. ft.:$190.91
About this home
Beautifully renovated and move-in ready in a desirable West Bloomington neighborhood situated between Normandale Lake and Bush Lake. Tucked away on a quiet cul-de-sac, this home pairs a newly completed contemporary interior renovation with distinctive architectural character, including dramatic vaulted ceilings and warm exposed beams. Fresh paint, all-new flooring and carpet, and updated lighting create a bright, modern feel throughout. The main level offers an inviting mix of living and entertaining spaces with formal dining, a breakfast nook, family room with fireplace, and a versatile flex room perfect for a home office or den. Upstairs, the owner’s suite features a walk-in closet and beautifully renovated private 3/4 bath, while the additional full bath has also been completely renovated with tiled flooring and shower surround. The finished lower level adds even more space to relax or entertain with a wet bar. Step outside to a fully fenced backyard surrounded by mature trees and a spacious two-tier deck. Major improvements include roof (2018), siding (2023), furnace and A/C (2024), refrigerator (2025), stove (2026), and deck (2026). Major updates, multiple living spaces, an attached 2 car garage, and an exceptional location near lakes, parks, trails, shopping and dining. Welcome Home!...
Contact an agent
Home facts
- Year built:1979
- Subdivision & Development:High View Estates
- Listing ID #:7122854
- Added:3 day(s) ago
- Updated:August 14, 2026 at 12:33 PM
Rooms and interior
- Bedrooms:3
- Total bathrooms:3
- Full bathrooms:1
- Half bathrooms:1
- Dining Description:Breakfast Area, Eat In Kitchen, Informal Dining Room, Kitchen/Dining Room, Separate/Formal Dining Room
- Bathrooms Description:Main Floor 1/2 Bath, Upper Level Full Bath
- Kitchen Description:Dishwasher, Microwave, Range, Refrigerator
- Basement:Yes
- Basement Description:Finished, Storage Space
- Living area:2,514 sq. ft.
Heating and cooling
- Cooling:Central Air
- Heating:Forced Air
- Central air:Yes
Structure and exterior
- Roof:Age 8 Years or Less
- Year built:1979
- Building area:2,514 sq. ft.
- Lot area:0.38 Acres
- Levels:3 Level Split
Utilities
- Water:City Water - Connected
- Sewer:City Sewer - Connected
Finances and disclosures
- Price:$525,000
- Price per sq. ft.:$190.91
- Tax amount:$6,041 (2026)
Features and amenities
- Appliances:Microwave, Range, Refrigerator, Washer
- Laundry features:Dryer, Washer
- Amenities:Gas Water Heater
Parking
- Parking description:Attached Garage
- Garage:Yes
- Garage spaces:2
New listings near 8233 Nevada Circle
- New
 $389,900Active3 beds 2 baths2,688 sq. ft.
10006 Chicago Avenue S, Bloomington, MN 55420
MLS# 7127119Listed by: EXP REALTY - New
 $599,900Active4 beds 3 baths3,060 sq. ft.
10500 Utah Road, Bloomington, MN 55438
MLS# 7126469Listed by: REALTY EXCHANGE - Open Tue, 4 to 6pmNew
 $625,000Active3 beds 3 baths3,273 sq. ft.
11412 Louisiana Avenue S, Bloomington, MN 55438
MLS# 7100474Listed by: KELLER WILLIAMS CLASSIC RLTY NW - New
 $369,900Active2 beds 2 baths1,782 sq. ft.
8121 34th Avenue S #301, Minneapolis, MN 55425
MLS# 7104448Listed by: KELLER WILLIAMS REALTY INTEGRITY - New
 $500,000Active3 beds 2 baths2,356 sq. ft.
9925 Nord Road, Bloomington, MN 55437
MLS# 7125077Listed by: CHASING DREAMS REAL ESTATE - New
 $200,000Active2 beds 1 baths960 sq. ft.
10998 Quebec Avenue S, Bloomington, MN 55438
MLS# 7126260Listed by: EXP REALTY - New
 $180,000Active2 beds 1 baths1,055 sq. ft.
9400 Old Cedar Avenue S #102, Bloomington, MN 55425
MLS# 7113262Listed by: EDINA REALTY, INC. - New
 $274,900Active3 beds 2 baths1,779 sq. ft.
7232 Woodstock Drive, Bloomington, MN 55438
MLS# 7125194Listed by: EOS REALTY, LLC - Open Sat, 11am to 1pmNew
 $289,900Active3 beds 2 baths1,496 sq. ft.
11123 Xavier Circle, Bloomington, MN 55437
MLS# 7113400Listed by: REAL BROKER, LLC - Open Sat, 11am to 1pmNew
 $424,990Active4 beds 3 baths2,622 sq. ft.
8236 Queen Avenue S, Bloomington, MN 55431
MLS# 7118767Listed by: PEMBERTON RE


Protect your home and budget from life's surprises with an Assurant Home Warranty, backed by a partner that supports you through every step of homeownership. Explore Plans.
© 2026 Better Homes and Gardens Real Estate LLC. An Anywhere Real Estate company. All rights reserved. Better Homes and Gardens® Real Estate is a registered trademark owned by Meredith Operations Corporation, licensed to Better Homes and Gardens Real Estate LLC and used with permission. Better Homes and Gardens Real Estate LLC fully supports the principles of the Fair Housing Act and the Equal Opportunity Act. Listing information is deemed reliable but is not guaranteed accurate.
Each office is independently owned and operated.
Any services or products provided by third parties are not provided by, affiliated with or related to Better Homes and Gardens Real Estate LLC, or its affiliated companies.