
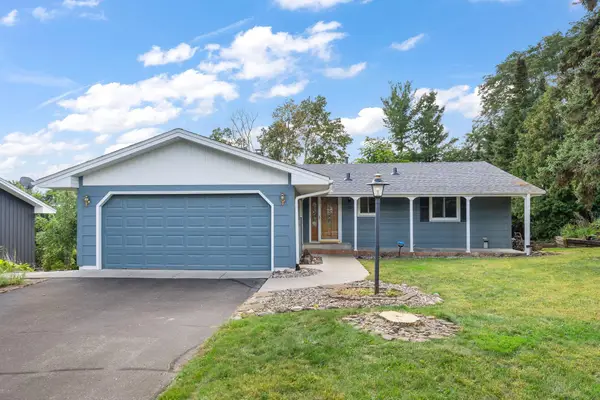
9340 W Bush Lake Road, Bloomington, MN 55438
Local realty services provided by:Better Homes and Gardens Real Estate First Choice
Listed by: pemberton homes, kelly gaida
Office: pemberton re
MLS#:7150062
Source:NSMLS
Price summary
- Price:$875,000
- Price per sq. ft.:$169.11
About this home
Set among more than half an acre of mature woods in West Bloomington, this spacious 4-bedroom, 4-bath home offers 4,692 finished square feet across three thoughtfully designed levels. New windows throughout bring in abundant natural light while keeping the beauty of the surrounding trees in view from nearly every room. The main level is made for both everyday living and entertaining, featuring a formal dining room and two inviting gathering spaces. The living room and family room each offer a fireplace, creating warm and welcoming spaces to relax or gather with friends and family. Upstairs, the private primary suite offers a peaceful retreat with its own fireplace and a generous ensuite bath. Additional bedrooms and bathrooms provide plenty of room for family, guests, or flexible living arrangements. Step outside onto the expansive new Trex deck and enjoy the feeling of being tucked into the trees. Whether you're hosting dinner, relaxing with a morning coffee, or simply enjoying the changing seasons, this outdoor space extends the home's living area beautifully. The finished walkout lower level opens directly to the wooded grounds and offers exceptional flexibility for a media room, home office, fitness area, guest space, or additional recreation. A heated 3-car attached garage and new driveway provide plenty of room for vehicles and storage.
Right off the driveway, you have direct access to the Bush Lake Park trails and paths, so morning runs, evening walks, and bike rides start the moment you step outside. Bush Lake Beach, the fishing piers, and the paved trail system of Hyland Park Reserve are all connected from here, and Hyland Hills ski area, Bush Lake Ski Jump, and the Normandale Lake paths are minutes away. The shopping and dining along France Avenue, including Southdale Center and the Galleria, are just a short drive, and with quick access to Highway 169, I-494, and Highway 100, Eden Prairie Center, MSP Airport, and downtown Minneapolis are all close at hand. It's the rare combination of a wooded retreat and a location that puts everything within reach.
Updated in the last 10 years: new windows throughout (2020 to 2021), new Trex deck, new driveway, roof (2015), exterior paint (2019), added attic insulation (2018), and updated upstairs bath (2017). With generous living spaces, abundant windows, and the major work already done, this home offers a wonderful combination of space, comfort, and natural beauty....
Contact an agent
Home facts
- Year built:1985
- Subdivision & Development:Kendal Knolls
- Listing ID #:7150062
- Updated:September 28, 2026 at 06:43 PM
Rooms and interior
- Bedrooms:4
- Total bathrooms:4
- Full bathrooms:2
- Half bathrooms:1
- Kitchen Description:Dishwasher, Microwave, Range, Refrigerator
- Basement:Yes
- Basement Description:Finished, Walkout
- Living area:4,692 sq. ft.
Heating and cooling
- Cooling:Central Air
- Heating:Forced Air
- Central air:Yes
Structure and exterior
- Roof:Shake
- Year built:1985
- Building area:4,692 sq. ft.
- Lot area:0.62 Acres
- Levels:2 Story
Utilities
- Water:City Water - Connected
- Sewer:City Sewer - Connected
Finances and disclosures
- Price:$875,000
- Price per sq. ft.:$169.11
- Tax amount:$11,052 (2026)
Features and amenities
- Appliances:Microwave, Range, Refrigerator
Parking
- Parking description:Attached Garage
- Garage:Yes
- Garage spaces:3
New listings near 9340 W Bush Lake Road
- Coming Soon
 $719,900Coming Soon4 beds 3 baths3,437 sq. ft.
8524 Park Knoll Circle, Bloomington, MN 55438
MLS# 7047305Listed by: RE/MAX RESULTS - Coming Soon
 $839,900Coming Soon5 beds 4 baths4,074 sq. ft.
7524 Auto Club Circle, Bloomington, MN 55438
MLS# 7145611Listed by: COMPASS - Coming Soon
 $224,900Coming Soon2 beds 2 baths1,141 sq. ft.
5229 Balmoral Lane, Bloomington, MN 55437
MLS# 7151118Listed by: NATIONAL REALTY GUILD - Coming SoonOpen Sat, 10 to 11:45am
 $425,000Coming Soon3 beds 2 baths2,295 sq. ft.
8616 1st Avenue S, Bloomington, MN 55420
MLS# 7150043Listed by: SAGEDAHL REALTY - Coming Soon
 $299,900Coming Soon2 beds 1 baths1,144 sq. ft.
8121 34th Avenue S #308, Bloomington, MN 55425
MLS# 7150877Listed by: LENTSCH COMPANY - Coming SoonOpen Sat, 11am to 1pm
 $405,000Coming Soon4 beds 2 baths1,930 sq. ft.
3521 W 103rd Street, Bloomington, MN 55431
MLS# 7144285Listed by: KELLER WILLIAMS PREMIER REALTY LAKE MINNETONKA - Coming Soon
 $234,900Coming Soon3 beds 2 baths1,344 sq. ft.
10966 Quebec Avenue S, Bloomington, MN 55438
MLS# 7142812Listed by: THEMLSONLINE.COM, INC. - New
 $455,000Active4 beds 2 baths2,293 sq. ft.
2405 W Old Shakopee Road, Bloomington, MN 55431
MLS# 7151090Listed by: PARTNERS REALTY INC. - New
 $274,900Active3 beds 3 baths1,575 sq. ft.
11106 Oregon Avenue S, Bloomington, MN 55438
MLS# 7150170Listed by: EDINA REALTY, INC.


Protect your home and budget from life's surprises with an Assurant Home Warranty, backed by a partner that supports you through every step of homeownership. Explore Plans.
© 2026 Better Homes and Gardens Real Estate LLC. An Anywhere Real Estate company. All rights reserved. Better Homes and Gardens® Real Estate is a registered trademark owned by Meredith Operations Corporation, licensed to Better Homes and Gardens Real Estate LLC and used with permission. Better Homes and Gardens Real Estate LLC fully supports the principles of the Fair Housing Act and the Equal Opportunity Act. Listing information is deemed reliable but is not guaranteed accurate.
Each office is independently owned and operated.
Any services or products provided by third parties are not provided by, affiliated with or related to Better Homes and Gardens Real Estate LLC, or its affiliated companies.