
1122 SE 11th Street, Brainerd, MN 56401
Local realty services provided by:Better Homes and Gardens Real Estate Advantage One
1122 SE 11th Street,Brainerd, MN 56401
$239,900
- 3 Beds
- 1 Baths
- 1,920 sq. ft.
- Single family
- Pending
Listed by: mike o'connell
Office: keller williams realty professionals/larson group real estate
MLS#:7113626
Source:NSMLS
Price summary
- Price:$239,900
- Price per sq. ft.:$124.95
About this home
Move-in ready and full of updates! This charming 3-bedroom, 1-bath home on a spacious 0.35-acre lot offers comfortable living in a convenient Brainerd location. Updated in 2022, the home features a bright, inviting interior with stainless steel appliances, modern finishes, and a functional floor plan. The attached one-car garage provides everyday convenience, while the generous yard offers plenty of room for gardening, entertaining, pets, or future outdoor projects. Located on SE 11th Street, you'll enjoy easy access to schools, parks, shopping, dining, and all that Brainerd has to offer. Whether you're a first-time homebuyer, looking to downsize, or searching for a great investment property, this home is one you don't want to miss! The property was sold directly prior to entering the market.
Contact an agent
Home facts
- Year built:1970
- Listing ID #:7113626
- Added:3 day(s) ago
- Updated:August 14, 2026 at 11:43 AM
Rooms and interior
- Bedrooms:3
- Total bathrooms:1
- Full bathrooms:1
- Dining Description:Informal Dining Room, Living/Dining Room
- Bathrooms Description:Main Floor Full Bath
- Kitchen Description:Dishwasher, Microwave, Range, Refrigerator, Stainless Steel Appliances
- Basement:Yes
- Basement Description:Block, Finished, Full
- Living area:1,920 sq. ft.
Heating and cooling
- Cooling:Central Air
- Heating:Forced Air
- Central air:Yes
Structure and exterior
- Roof:Age 8 Years or Less, Asphalt, Flat, Pitched, Rubber
- Year built:1970
- Building area:1,920 sq. ft.
- Lot area:0.35 Acres
- Lot Features:Tree Coverage - Medium, Underground Utilities
- Levels:1 Story
Utilities
- Water:City Water - Connected
- Sewer:City Sewer - Connected
Finances and disclosures
- Price:$239,900
- Price per sq. ft.:$124.95
- Tax amount:$1,699 (2026)
Features and amenities
- Appliances:Microwave, Range, Refrigerator, Stainless Steel Appliances, Washer
- Laundry features:Dryer, Washer
- Amenities:Electric Water Heater
Parking
- Parking description:Attached Garage, Concrete
- Garage:Yes
- Garage spaces:1
New listings near 1122 SE 11th Street
- New
 $499,000Active19.9 Acres
TBD County Road 23, Brainerd, MN 56401
MLS# 7126757Listed by: MIDWEST LAND GROUP LLC - New
 $449,900Active4 beds 2 baths1,693 sq. ft.
4444 Hartley Circle, Brainerd, MN 56401
MLS# 7127234Listed by: PRO REALTY SOLUTIONS - New
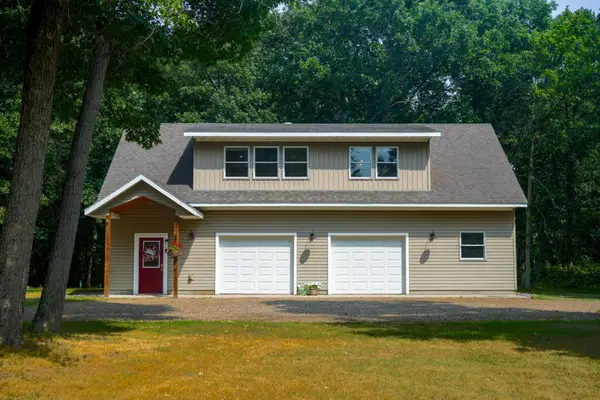 $317,900Active3 beds 2 baths1,344 sq. ft.
9312 Lone Oak Circle, Brainerd, MN 56401
MLS# 7126812Listed by: HOME AVENUE FLAT FEE REALTY - New
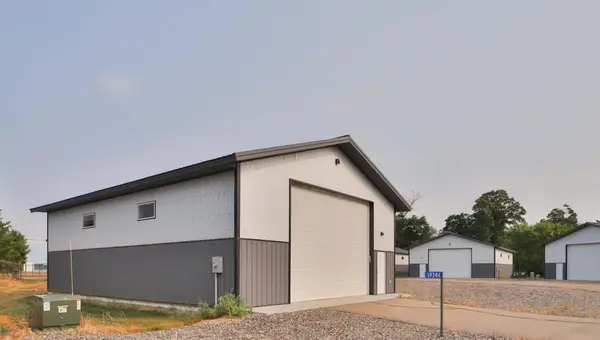 $199,900Active709 Acres
19346 Caleb Circle, Brainerd, MN 56401
MLS# 7125461Listed by: EXP REALTY - New
 $674,900Active4 beds 3 baths2,825 sq. ft.
10745 Birch Trail, Brainerd, MN 56401
MLS# 7126598Listed by: LPT REALTY, LLC. - New
 $82,500Active10.04 Acres
TBD- Parcel C Sleepy Hollow Road, Brainerd, MN 56401
MLS# 7126567Listed by: WEISS REALTY LLC - Open Fri, 4 to 6pmNew
 $399,900Active4 beds 3 baths2,392 sq. ft.
9581 Arielle Drive, Brainerd, MN 56401
MLS# 7121329Listed by: EDINA REALTY, INC. - Open Fri, 5 to 7pmNew
 $435,000Active3 beds 3 baths2,204 sq. ft.
9809 Ravenswood Road, Brainerd, MN 56401
MLS# 7077473Listed by: CENTURY 21 BRAINERD REALTY - New
 $692,000Active3 beds 2 baths1,896 sq. ft.
6847 Thesing Road, Brainerd, MN 56401
MLS# 7125348Listed by: EXP REALTY - New
 $724,900Active5 beds 3 baths2,755 sq. ft.
16296 Tower Drive, Brainerd, MN 56401
MLS# 7125625Listed by: EDINA REALTY, INC.


Protect your home and budget from life's surprises with an Assurant Home Warranty, backed by a partner that supports you through every step of homeownership. Explore Plans.
© 2026 Better Homes and Gardens Real Estate LLC. An Anywhere Real Estate company. All rights reserved. Better Homes and Gardens® Real Estate is a registered trademark owned by Meredith Operations Corporation, licensed to Better Homes and Gardens Real Estate LLC and used with permission. Better Homes and Gardens Real Estate LLC fully supports the principles of the Fair Housing Act and the Equal Opportunity Act. Listing information is deemed reliable but is not guaranteed accurate.
Each office is independently owned and operated.
Any services or products provided by third parties are not provided by, affiliated with or related to Better Homes and Gardens Real Estate LLC, or its affiliated companies.