
15275 Demery Road, Brainerd, MN 56401
Local realty services provided by:Better Homes and Gardens Real Estate First Choice
15275 Demery Road,Brainerd, MN 56401
$500,000
- 4 Beds
- 4 Baths
- 3,233 sq. ft.
- Single family
- Active
Listed by: hayden kraklau
Office: northland sotheby's international realty
MLS#:7071237
Source:NSMLS
Price summary
- Price:$500,000
- Price per sq. ft.:$150.11
About this home
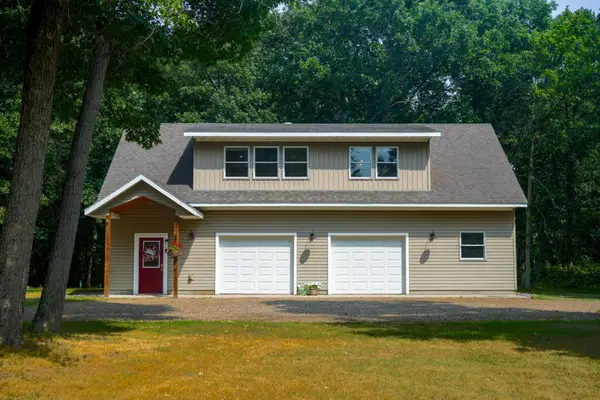
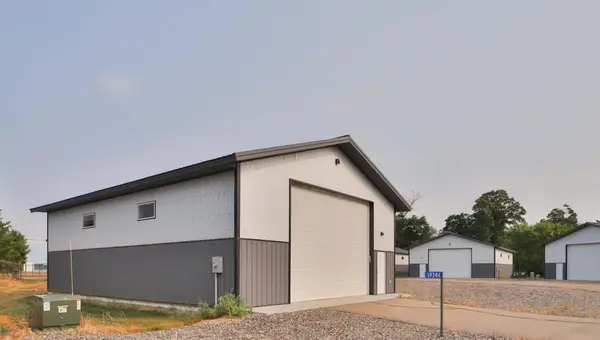
Nestled on over 7.5 scenic acres, this exceptional property offers the perfect blend of privacy, space, and versatility. Inside, you’ll find a spacious and inviting home featuring an open concept with vaulted ceilings with a center kitchen island, a beautifully finished basement ideal for entertaining, relaxing, or creating the ultimate recreation area. A mother-in-law suite provides flexible living options for guests, extended family, or potential rental income. Outside, the detached 30x48 shed offers ample storage or workshop space, while the acreage gives you endless possibilities for hobbies, animals, gardening, or simply enjoying peaceful country living. Whether you’re looking for room to grow or a private retreat with modern conveniences, this one-of-a-kind property delivers it all.
Contact an agent
Home facts
- Year built:2000
- Listing ID #:7071237
- Added:95 day(s) ago
- Updated:August 14, 2026 at 12:07 PM
Rooms and interior
- Bedrooms:4
- Total bathrooms:4
- Full bathrooms:3
- Dining Description:Informal Dining Room
- Bathrooms Description:Main Floor Full Bath
- Kitchen Description:Dishwasher, Microwave, Range, Refrigerator, Stainless Steel Appliances, Tankless Water Heater
- Basement:Yes
- Basement Description:Daylight / Lookout Windows, Finished
- Living area:3,233 sq. ft.
Heating and cooling
- Cooling:Window Unit(s)
- Heating:Baseboard, Fireplace(s)
Structure and exterior
- Roof:Age 8 Years or Less, Asphalt, Pitched
- Year built:2000
- Building area:3,233 sq. ft.
- Lot area:7.56 Acres
- Lot Features:High Ground, Rolling, Suitable for Horses, Tree Coverage - Medium, Wooded
- Construction Materials:Block
- Levels:Bi/Split Level
Utilities
- Water:Private, Well
- Sewer:Private Sewer, Tank with Drainage Field
Finances and disclosures
- Price:$500,000
- Price per sq. ft.:$150.11
- Tax amount:$2,466 (2025)
Features and amenities
- Appliances:Microwave, Range, Refrigerator, Stainless Steel Appliances, Tankless Water Heater, Washer
- Laundry features:Dryer, Washer
- Amenities:Central Vacuum, Tankless Water Heater
Parking
- Parking description:Attached Garage, Detached Garage
- Garage:Yes
- Garage spaces:6
New listings near 15275 Demery Road
- New
 $499,000Active19.9 Acres
TBD County Road 23, Brainerd, MN 56401
MLS# 7126757Listed by: MIDWEST LAND GROUP LLC - New
 $449,900Active4 beds 2 baths1,693 sq. ft.
4444 Hartley Circle, Brainerd, MN 56401
MLS# 7127234Listed by: PRO REALTY SOLUTIONS - New
 $317,900Active3 beds 2 baths1,344 sq. ft.
9312 Lone Oak Circle, Brainerd, MN 56401
MLS# 7126812Listed by: HOME AVENUE FLAT FEE REALTY - New
 $199,900Active709 Acres
19346 Caleb Circle, Brainerd, MN 56401
MLS# 7125461Listed by: EXP REALTY - New
 $674,900Active4 beds 3 baths2,825 sq. ft.
10745 Birch Trail, Brainerd, MN 56401
MLS# 7126598Listed by: LPT REALTY, LLC. - New
 $82,500Active10.04 Acres
TBD- Parcel C Sleepy Hollow Road, Brainerd, MN 56401
MLS# 7126567Listed by: WEISS REALTY LLC - Open Fri, 4 to 6pmNew
 $399,900Active4 beds 3 baths2,392 sq. ft.
9581 Arielle Drive, Brainerd, MN 56401
MLS# 7121329Listed by: EDINA REALTY, INC. - Open Fri, 5 to 7pmNew
 $435,000Active3 beds 3 baths2,204 sq. ft.
9809 Ravenswood Road, Brainerd, MN 56401
MLS# 7077473Listed by: CENTURY 21 BRAINERD REALTY - New
 $692,000Active3 beds 2 baths1,896 sq. ft.
6847 Thesing Road, Brainerd, MN 56401
MLS# 7125348Listed by: EXP REALTY - New
 $724,900Active5 beds 3 baths2,755 sq. ft.
16296 Tower Drive, Brainerd, MN 56401
MLS# 7125625Listed by: EDINA REALTY, INC.


Protect your home and budget from life's surprises with an Assurant Home Warranty, backed by a partner that supports you through every step of homeownership. Explore Plans.
© 2026 Better Homes and Gardens Real Estate LLC. An Anywhere Real Estate company. All rights reserved. Better Homes and Gardens® Real Estate is a registered trademark owned by Meredith Operations Corporation, licensed to Better Homes and Gardens Real Estate LLC and used with permission. Better Homes and Gardens Real Estate LLC fully supports the principles of the Fair Housing Act and the Equal Opportunity Act. Listing information is deemed reliable but is not guaranteed accurate.
Each office is independently owned and operated.
Any services or products provided by third parties are not provided by, affiliated with or related to Better Homes and Gardens Real Estate LLC, or its affiliated companies.