
1624 Graydon Avenue, Brainerd, MN 56401
Local realty services provided by:Better Homes and Gardens Real Estate Park Company
1624 Graydon Avenue,Brainerd, MN 56401
$345,000
- 4 Beds
- 5 Baths
- 4,000 sq. ft.
- Single family
- Active
Listed by: amanda cline
Office: central mn realty llc.
MLS#:7166899
Source:NSMLS
Price summary
- Price:$345,000
- Price per sq. ft.:$86.25
About this home
Discover over 4,000 finished square feet of beautifully updated living space in this spacious South Brainerd home on Graydon Avenue. Located in one of Brainerd's established neighborhoods, this move-in ready property combines modern improvements with the charm of mature trees, classic homes, and quiet residential streets. Extensive renovations throughout the home include a new furnace and central air conditioning, updated kitchen appliances, remodeled living spaces, refreshed fireplaces, new flooring, recessed lighting, interior doors, and numerous additional improvements. With generous square footage and multiple living areas, this home offers exceptional flexibility for entertaining, home offices, hobbies, or everyday living. Step outside to enjoy a private-feeling backyard surrounded by mature trees, complete with a gazebo and inviting fire pit area. The location is another standout feature, with convenient access to the Buffalo Hills Trail system, local parks, schools, downtown Brainerd, and medical facilities. Finding this much finished living space with extensive updates in an established Brainerd neighborhood is a rare combination. An extensive list of improvements is available upon request. Schedule your private showing and explore everything this beautifully remodeled Brainerd home has to offer!...
Contact an agent
Home facts
- Year built:1963
- Subdivision & Development:Lynnwood Add The City Of Brainer
- Listing ID #:7166899
- Added:1 day(s) ago
- Updated:October 30, 2026 at 05:12 PM
Rooms and interior
- Bedrooms:4
- Total bathrooms:5
- Full bathrooms:1
- Half bathrooms:1
- Dining Description:Informal Dining Room
- Bathrooms Description:3/4 Basement, Basement, Bathroom Ensuite, Jetted Tub, Main Floor 1/2 Bath, Main Floor Full Bath, Two Basement Baths
- Kitchen Description:Dishwasher, Microwave, Range, Refrigerator, Stainless Steel Appliances
- Basement:Yes
- Basement Description:Daylight / Lookout Windows, Egress Window(s), Finished, Storage Space, Walkout
- Living area:4,000 sq. ft.
Heating and cooling
- Cooling:Central Air
- Heating:Forced Air
- Central air:Yes
Structure and exterior
- Roof:Asphalt
- Year built:1963
- Building area:4,000 sq. ft.
- Lot area:0.34 Acres
- Lot Features:Corner Lot
- Levels:1 Story
Utilities
- Water:City Water - Connected
- Sewer:City Sewer - Connected
Finances and disclosures
- Price:$345,000
- Price per sq. ft.:$86.25
- Tax amount:$3,196 (2026)
Features and amenities
- Appliances:Microwave, Range, Refrigerator, Stainless Steel Appliances, Washer
- Laundry features:Dryer, Washer
Parking
- Parking description:Attached Garage
- Garage:Yes
- Garage spaces:2
New listings near 1624 Graydon Avenue
- Coming SoonOpen Sat, 10am to 12pm
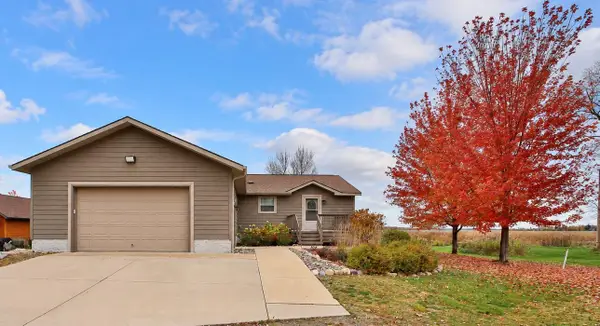 $649,900Coming Soon2 beds 2 baths1,400 sq. ft.
5042 White Gables Road, Brainerd, MN 56401
MLS# 7158871Listed by: EXP REALTY - New
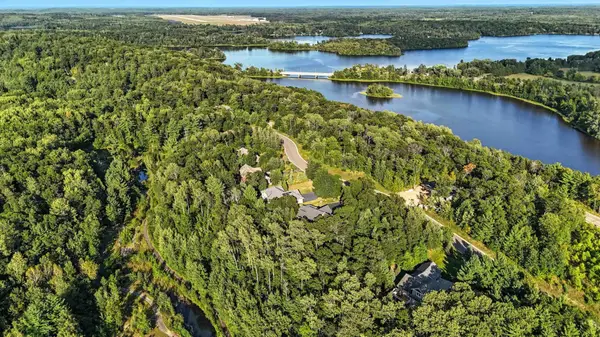 $94,900Active0.45 Acres
15957 Old Stonebridge Trail, Brainerd, MN 56401
MLS# 7164889Listed by: NEXTHOME HORIZONS - New
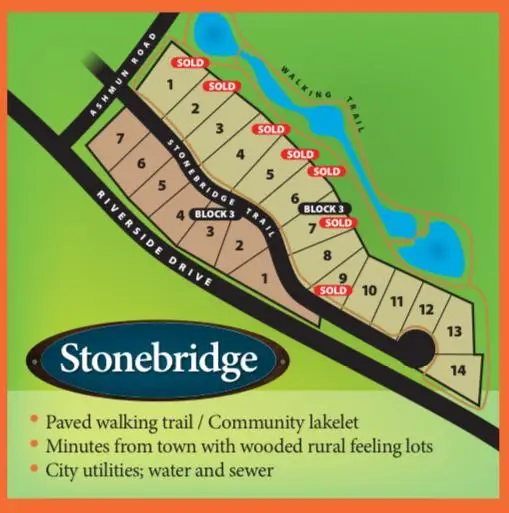 $94,900Active0.48 Acres
15887 Old Stonebridge Trail, Brainerd, MN 56401
MLS# 7164890Listed by: NEXTHOME HORIZONS - New
 $94,900Active0.48 Acres
15939 Old Stonebridge Trail, Brainerd, MN 56401
MLS# 7164892Listed by: NEXTHOME HORIZONS - New
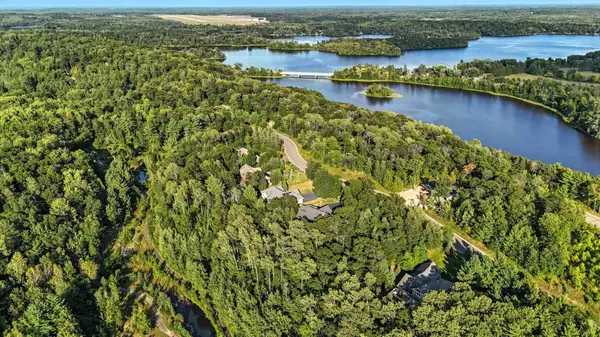 $84,900Active0.38 Acres
15963 Old Stonebridge Trail, Brainerd, MN 56401
MLS# 7164880Listed by: NEXTHOME HORIZONS - New
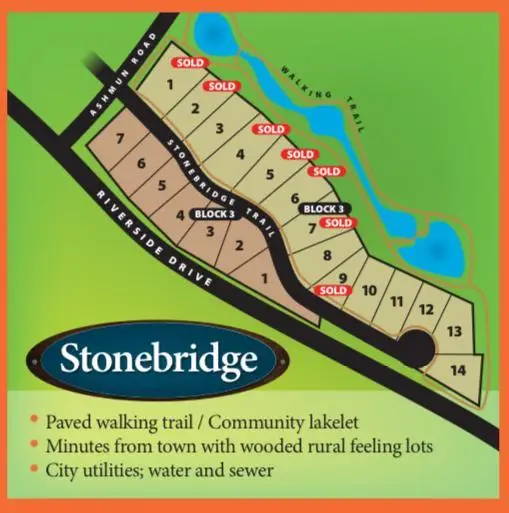 $89,900Active0.57 Acres
15813 Old Stonebridge Trail, Brainerd, MN 56401
MLS# 7164882Listed by: NEXTHOME HORIZONS - New
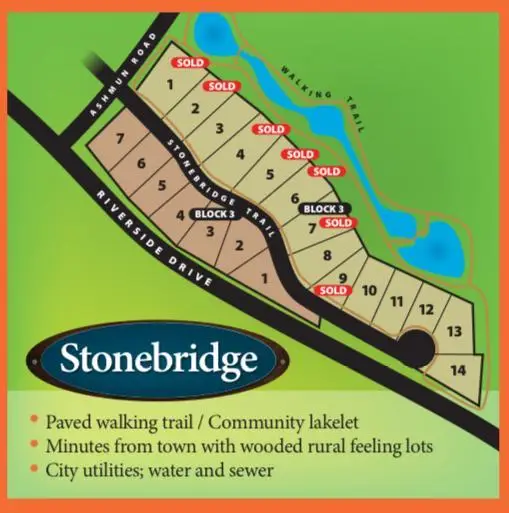 $94,900Active0.42 Acres
15953 Old Stonebridge Trail, Brainerd, MN 56401
MLS# 7164883Listed by: NEXTHOME HORIZONS - New
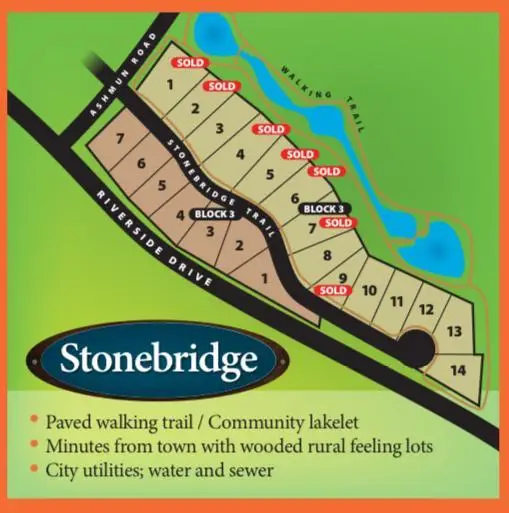 $64,900Active0.57 Acres
15880 Old Stonebridge Trail, Brainerd, MN 56401
MLS# 7164885Listed by: NEXTHOME HORIZONS - New
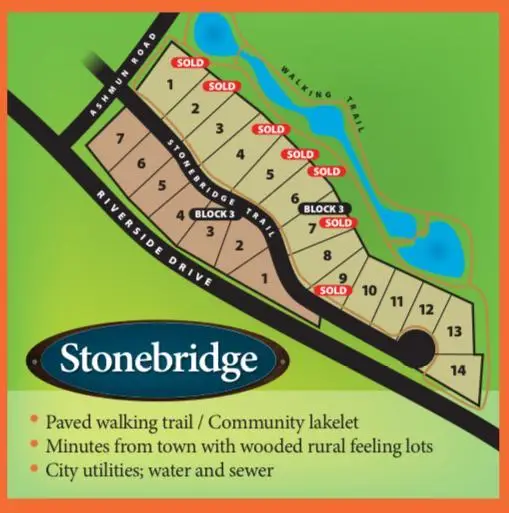 $74,900Active0.52 Acres
15840 Old Stonebridge Trail, Brainerd, MN 56401
MLS# 7164886Listed by: NEXTHOME HORIZONS


Protect your home and budget from life's surprises with an Assurant Home Warranty, backed by a partner that supports you through every step of homeownership. Explore Plans.
© 2026 Better Homes and Gardens Real Estate LLC. An Anywhere Real Estate company. All rights reserved. Better Homes and Gardens® Real Estate is a registered trademark owned by Meredith Operations Corporation, licensed to Better Homes and Gardens Real Estate LLC and used with permission. Better Homes and Gardens Real Estate LLC fully supports the principles of the Fair Housing Act and the Equal Opportunity Act. Listing information is deemed reliable but is not guaranteed accurate.
Each office is independently owned and operated.
Any services or products provided by third parties are not provided by, affiliated with or related to Better Homes and Gardens Real Estate LLC, or its affiliated companies.