
5042 White Gables Road, Brainerd, MN 56401
Local realty services provided by:Better Homes and Gardens Real Estate Park Company
5042 White Gables Road,Brainerd, MN 56401
$649,900
- 2 Beds
- 2 Baths
- 1,400 sq. ft.
- Single family
- Active
Upcoming open houses
- Sat, Oct 3110:00 am - 12:00 pm
Listed by: chad schwendeman, samuel e harmon
Office: exp realty
MLS#:7158871
Source:NSMLS
Price summary
- Price:$649,900
- Price per sq. ft.:$232.11
- Monthly HOA dues:$10.42
About this home
Enjoy lake living on North Long Lake with this 2 bedroom, 2 bath home offering over 100 feet of water frontage. Set on a half-acre lot, there’s plenty of room to spread out, play, and entertain, with the lake just steps from your door. Whether you’re looking for a weekend escape or a place to call home, this property puts you right in the heart of the Brainerd Lakes area’s best lake country. Schedule your showing today!
Contact an agent
Home facts
- Year built:2014
- Listing ID #:7158871
- Added:4 day(s) ago
- Updated:October 31, 2026 at 06:31 PM
Rooms and interior
- Bedrooms:2
- Total bathrooms:2
- Full bathrooms:1
- Dining Description:Informal Dining Room
- Bathrooms Description:Main Floor 3/4 Bath, Main Floor Full Bath
- Kitchen Description:Dishwasher, Disposal, Exhaust Fan, Microwave, Range, Refrigerator, Stainless Steel Appliances
- Basement Description:Crawl Space, Storage Space
- Living area:1,400 sq. ft.
Heating and cooling
- Cooling:Central Air
- Heating:Forced Air
- Central air:Yes
Structure and exterior
- Roof:Age Over 8 Years, Asphalt
- Year built:2014
- Building area:1,400 sq. ft.
- Lot area:0.5 Acres
- Lot Features:Accessible Shoreline
- Levels:1 Story
Utilities
- Water:Well
- Sewer:Septic System Compliant - Yes
Finances and disclosures
- Price:$649,900
- Price per sq. ft.:$232.11
- Tax amount:$3,141 (2026)
Features and amenities
- Appliances:Disposal, Exhaust Fan, Microwave, Range, Refrigerator, Stainless Steel Appliances, Washer
- Laundry features:Dryer, Washer
- Amenities:Gas Water Heater
Parking
- Parking description:Attached Garage, Concrete, Heated Garage
- Garage:Yes
- Garage spaces:2
New listings near 5042 White Gables Road
- New
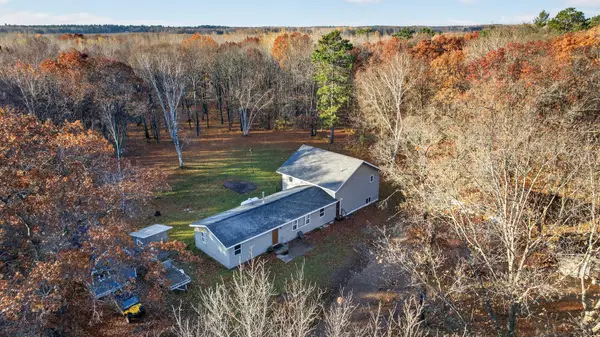 $374,900Active5 beds 2 baths3,016 sq. ft.
17385 County Road 102, Brainerd, MN 56401
MLS# 7166798Listed by: NORTHLAND SOTHEBY'S INTERNATIONAL REALTY - New
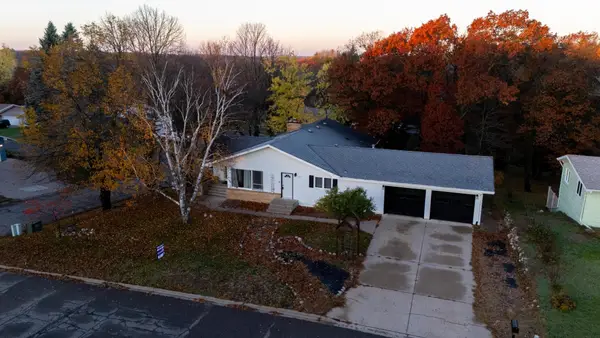 $345,000Active4 beds 5 baths4,000 sq. ft.
1624 Graydon Avenue, Brainerd, MN 56401
MLS# 7166899Listed by: CENTRAL MN REALTY LLC - New
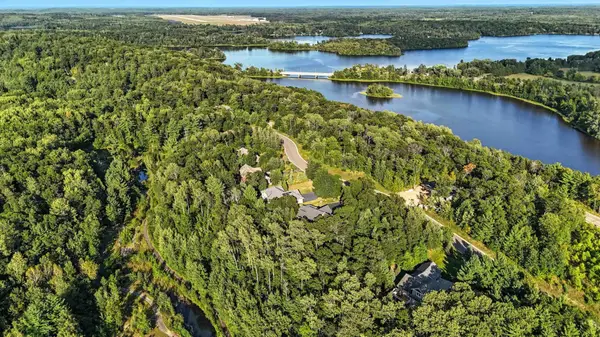 $94,900Active0.45 Acres
15957 Old Stonebridge Trail, Brainerd, MN 56401
MLS# 7164889Listed by: NEXTHOME HORIZONS - New
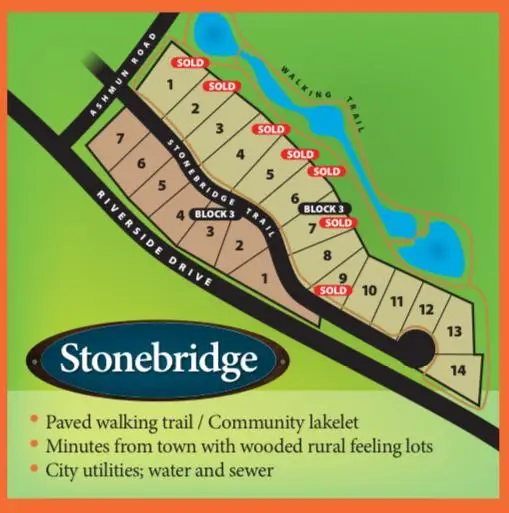 $94,900Active0.48 Acres
15887 Old Stonebridge Trail, Brainerd, MN 56401
MLS# 7164890Listed by: NEXTHOME HORIZONS - New
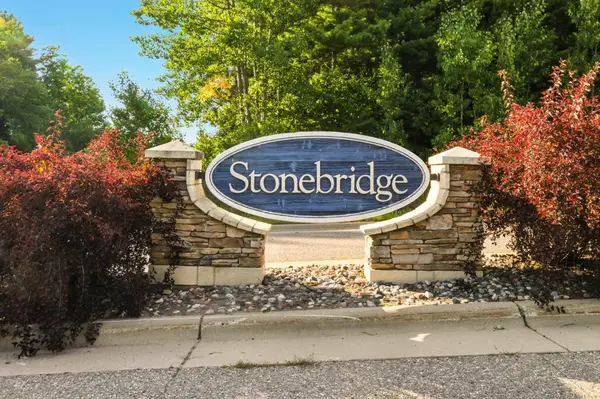 $94,900Active0.48 Acres
15939 Old Stonebridge Trail, Brainerd, MN 56401
MLS# 7164892Listed by: NEXTHOME HORIZONS - New
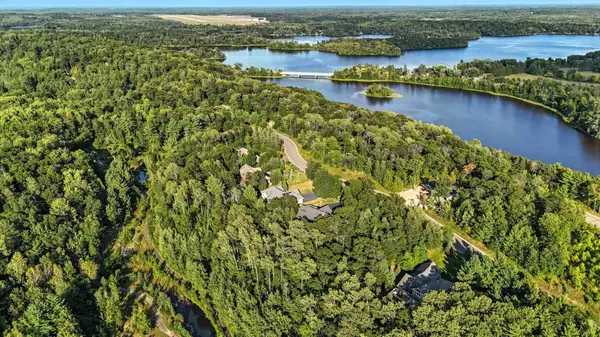 $84,900Active0.38 Acres
15963 Old Stonebridge Trail, Brainerd, MN 56401
MLS# 7164880Listed by: NEXTHOME HORIZONS - New
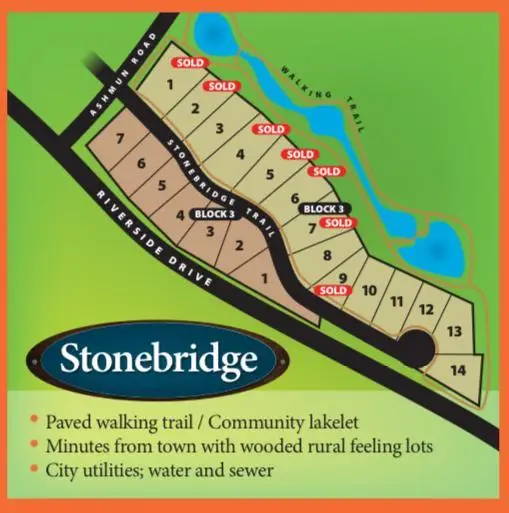 $89,900Active0.57 Acres
15813 Old Stonebridge Trail, Brainerd, MN 56401
MLS# 7164882Listed by: NEXTHOME HORIZONS - New
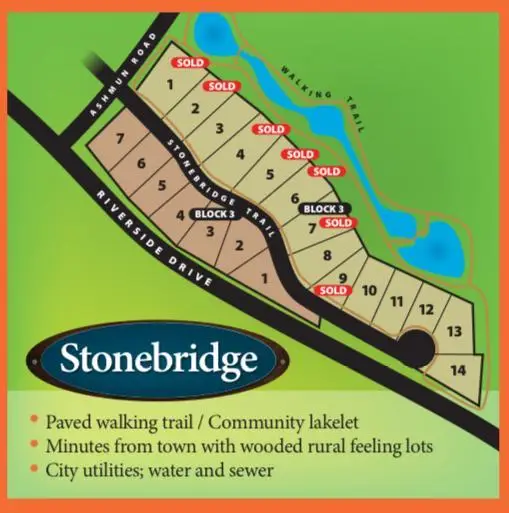 $94,900Active0.42 Acres
15953 Old Stonebridge Trail, Brainerd, MN 56401
MLS# 7164883Listed by: NEXTHOME HORIZONS - New
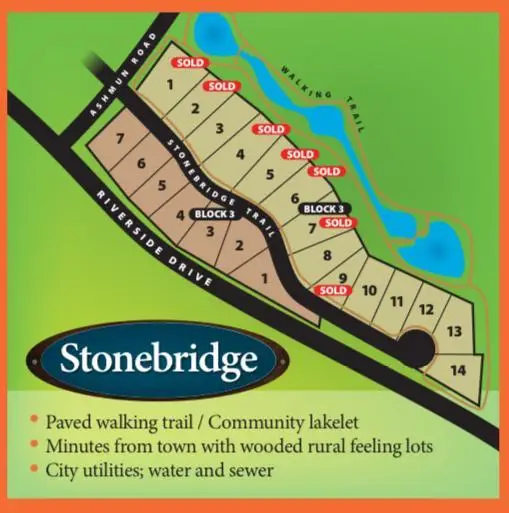 $64,900Active0.57 Acres
15880 Old Stonebridge Trail, Brainerd, MN 56401
MLS# 7164885Listed by: NEXTHOME HORIZONS - New
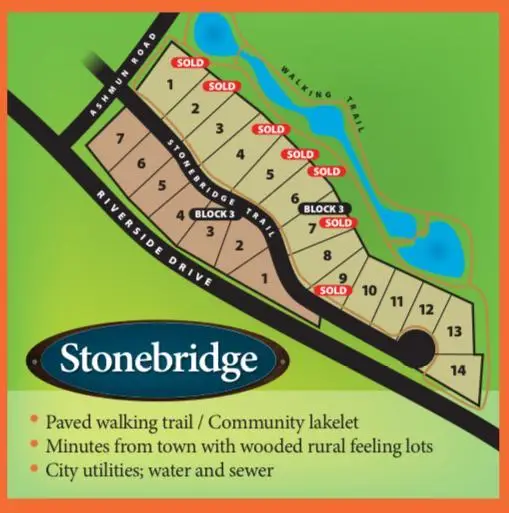 $74,900Active0.52 Acres
15840 Old Stonebridge Trail, Brainerd, MN 56401
MLS# 7164886Listed by: NEXTHOME HORIZONS


Protect your home and budget from life's surprises with an Assurant Home Warranty, backed by a partner that supports you through every step of homeownership. Explore Plans.
© 2026 Better Homes and Gardens Real Estate LLC. An Anywhere Real Estate company. All rights reserved. Better Homes and Gardens® Real Estate is a registered trademark owned by Meredith Operations Corporation, licensed to Better Homes and Gardens Real Estate LLC and used with permission. Better Homes and Gardens Real Estate LLC fully supports the principles of the Fair Housing Act and the Equal Opportunity Act. Listing information is deemed reliable but is not guaranteed accurate.
Each office is independently owned and operated.
Any services or products provided by third parties are not provided by, affiliated with or related to Better Homes and Gardens Real Estate LLC, or its affiliated companies.