
505 Blue Jay Court, Brainerd, MN 56401
Local realty services provided by:Better Homes and Gardens Real Estate Advantage One
505 Blue Jay Court,Brainerd, MN 56401
$399,900
- 2 Beds
- 2 Baths
- 1,506 sq. ft.
- Single family
- Active
Listed by: chad schwendeman, sean mello
Office: exp realty
MLS#:7142326
Source:NSMLS
Price summary
- Price:$399,900
- Price per sq. ft.:$265.54
- Monthly HOA dues:$200
About this home
Enjoy carefree one-level living in this inviting 2-bedroom, 2-bathroom home set in a beautiful, well-manicured setting. The large screened-in porch offers a peaceful spot to enjoy the outdoors.
Inside, the gas fireplace creates a warm and inviting atmosphere, complemented by stainless steel appliances in the kitchen. Both bedrooms, both bathrooms, and laundry are conveniently located on the main floor. Lawn care, snow removal, and irrigation are included for added convenience. A full unfinished basement provides ample storage or room to expand. Metal siding and shingles were replaced in 2020. Conveniently located near walking trails and close to the shopping, dining, recreation, and entertainment the Lakes Area has to offer.
Contact an agent
Home facts
- Year built:2004
- Listing ID #:7142326
- Added:5 day(s) ago
- Updated:September 17, 2026 at 12:17 PM
Rooms and interior
- Bedrooms:2
- Total bathrooms:2
- Full bathrooms:2
- Dining Description:Living/Dining Room
- Kitchen Description:Microwave, Range, Refrigerator
- Basement:Yes
- Basement Description:Full, Unfinished
- Living area:1,506 sq. ft.
Heating and cooling
- Cooling:Central Air
- Heating:Forced Air
- Central air:Yes
Structure and exterior
- Roof:Age 8 Years or Less
- Year built:2004
- Building area:1,506 sq. ft.
- Lot area:0.09 Acres
- Levels:1 Story
Utilities
- Water:City Water - Connected
- Sewer:City Sewer - Connected
Finances and disclosures
- Price:$399,900
- Price per sq. ft.:$265.54
- Tax amount:$3,417 (2026)
Features and amenities
- Appliances:Microwave, Range, Refrigerator
Parking
- Parking description:Asphalt, Attached Garage
- Garage:Yes
- Garage spaces:2
New listings near 505 Blue Jay Court
- Coming Soon
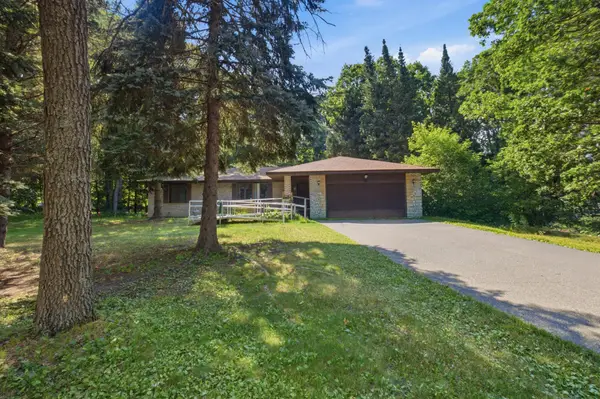 $298,000Coming Soon3 beds 3 baths1,742 sq. ft.
17487 Dewes Road, Brainerd, MN 56401
MLS# 7144425Listed by: LPT REALTY, LLC. - Coming Soon
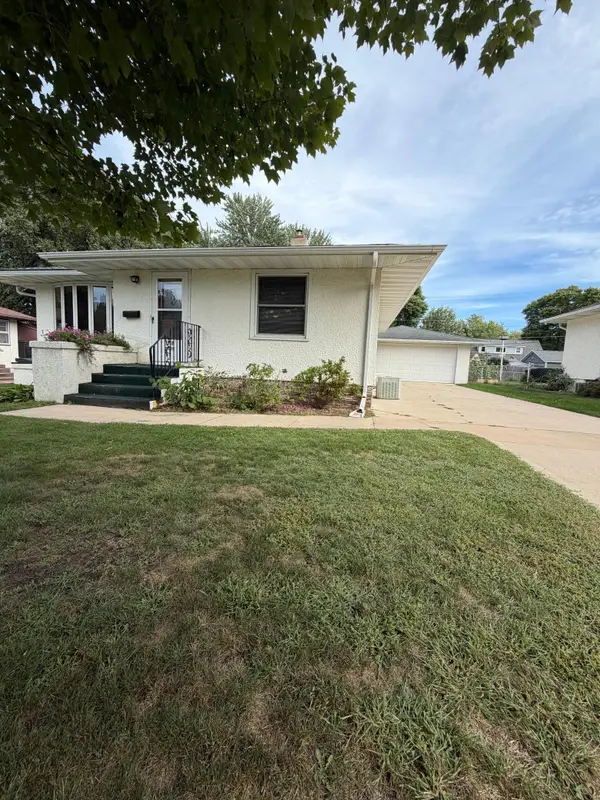 $269,000Coming Soon3 beds 2 baths3,221 sq. ft.
1212 8th Avenue Ne, Brainerd, MN 56401
MLS# 7144314Listed by: NEXTHOME HORIZONS - Coming Soon
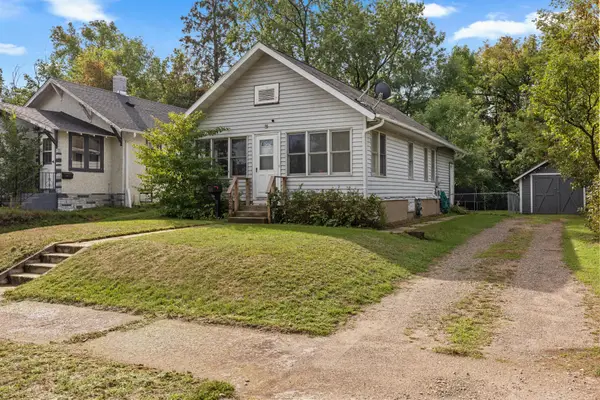 $219,900Coming Soon2 beds 1 baths1,035 sq. ft.
828 Quince Street, Brainerd, MN 56401
MLS# 7144321Listed by: NORTHLAND SOTHEBY'S INTERNATIONAL REALTY - Coming Soon
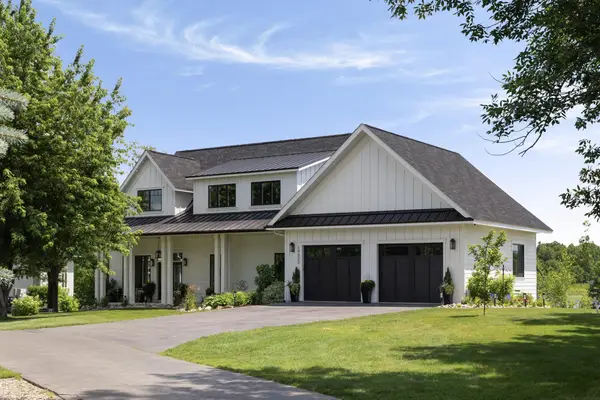 $2,395,000Coming Soon4 beds 5 baths4,114 sq. ft.
19522 Love Lake Road, Brainerd, MN 56401
MLS# 7114887Listed by: NORTHLAND SOTHEBY'S INTERNATIONAL REALTY - New
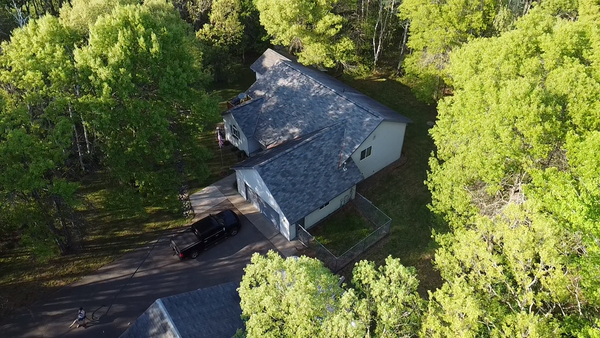 $469,999Active4 beds 2 baths2,508 sq. ft.
10308 S Oaks Road, Brainerd, MN 56401
MLS# 7145161Listed by: LPT REALTY, LLC. - New
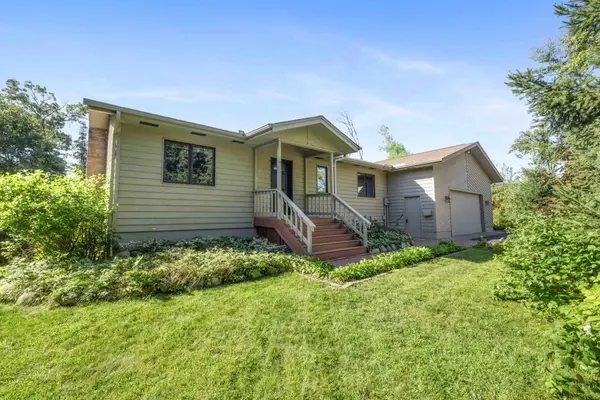 $479,900Active3 beds 2 baths2,269 sq. ft.
4451 See Gull Cove, Brainerd, MN 56401
MLS# 7141907Listed by: NEXTHOME HORIZONS - New
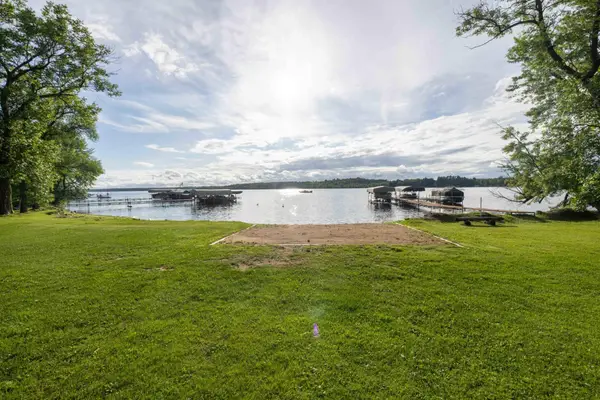 $90,000Active4560 Acres
Lot 10 Lindroth Drive, Brainerd, MN 56401
MLS# 7144547Listed by: CENTURY 21 BRAINERD REALTY - New
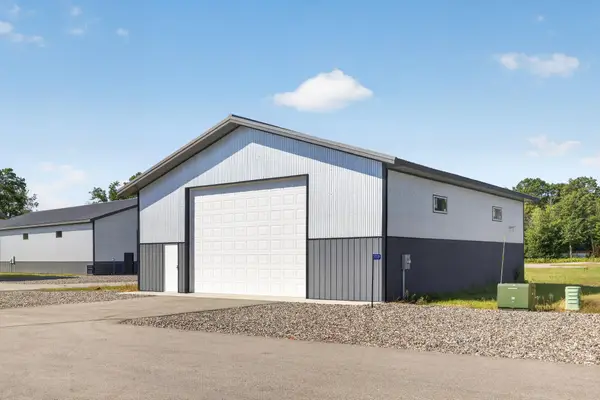 $170,000Active0.04 Acres
19339 Lakeview Boulevard, Brainerd, MN 56401
MLS# 7144436Listed by: NORTHLAND SOTHEBY'S INTERNATIONAL REALTY - New
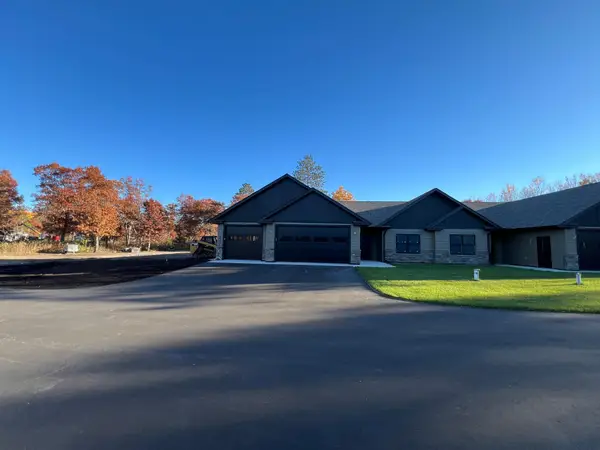 $449,900Active2 beds 2 baths1,585 sq. ft.
16834 Piper Lane, Brainerd, MN 56401
MLS# 7143929Listed by: CENTURY 21 BRAINERD REALTY - New
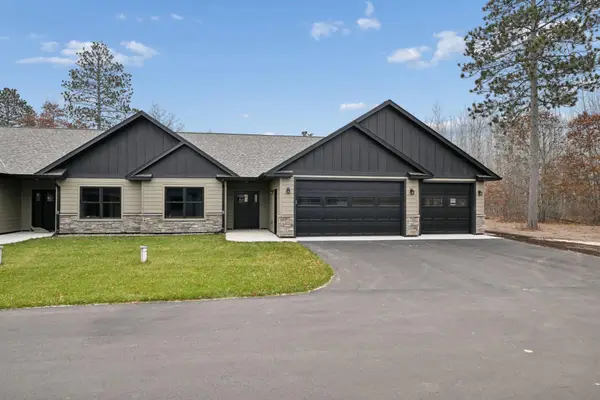 $449,900Active2 beds 2 baths1,585 sq. ft.
16836 Piper Lane, Brainerd, MN 56401
MLS# 7144010Listed by: CENTURY 21 BRAINERD REALTY


Protect your home and budget from life's surprises with an Assurant Home Warranty, backed by a partner that supports you through every step of homeownership. Explore Plans.
© 2026 Better Homes and Gardens Real Estate LLC. An Anywhere Real Estate company. All rights reserved. Better Homes and Gardens® Real Estate is a registered trademark owned by Meredith Operations Corporation, licensed to Better Homes and Gardens Real Estate LLC and used with permission. Better Homes and Gardens Real Estate LLC fully supports the principles of the Fair Housing Act and the Equal Opportunity Act. Listing information is deemed reliable but is not guaranteed accurate.
Each office is independently owned and operated.
Any services or products provided by third parties are not provided by, affiliated with or related to Better Homes and Gardens Real Estate LLC, or its affiliated companies.