
6910 Barrows Avenue, Brainerd, MN 56401
Local realty services provided by:Better Homes and Gardens Real Estate First Choice
6910 Barrows Avenue,Brainerd, MN 56401
$149,000
- 1 Beds
- 1 Baths
- 714 sq. ft.
- Single family
- Active
Listed by: tammy schultz
Office: edina realty, inc.
MLS#:7171216
Source:NSMLS
Price summary
- Price:$149,000
- Price per sq. ft.:$191.03
About this home
Just minutes to Brainerd/Baxter and nestled on a large corner lot you will find this charming 1 bedroom/ 1 bath home featuring in-floor heat, newer mini-split, newly drilled well in 2026, new toilet, fresh paint and blown-in insulation in attic in 2025. This home features one-level living and the larger lot provides you with opportunity for a possible future garage!
Contact an agent
Home facts
- Year built:2018
- Subdivision & Development:Barrows
- Listing ID #:7171216
- Added:1 day(s) ago
- Updated:November 12, 2026 at 02:04 PM
Rooms and interior
- Bedrooms:1
- Total bathrooms:1
- Bathrooms Description:Main Floor 3/4 Bath
- Kitchen Description:Range
- Living area:714 sq. ft.
Heating and cooling
- Cooling:Ductless Mini-Split, Wall Unit(s)
- Heating:Ductless Mini-Split, In-Floor Heating
Structure and exterior
- Roof:Asphalt
- Year built:2018
- Building area:714 sq. ft.
- Lot area:0.69 Acres
- Lot Features:Corner Lot, Tree Coverage - Light
- Levels:1 Story
Utilities
- Sewer:Septic System Compliant - Yes
Finances and disclosures
- Price:$149,000
- Price per sq. ft.:$191.03
- Tax amount:$724 (2026)
Features and amenities
- Appliances:Range
Parking
- Parking description:Driveway - Other Surface
New listings near 6910 Barrows Avenue
- Coming Soon
 $239,373Coming Soon3 beds 2 baths1,552 sq. ft.
823 P Street Ne, Brainerd, MN 56401
MLS# 7171404Listed by: WEICHERT REALTORS TOWER PROPERTIES - Coming Soon
 $200,000Coming Soon3 beds 2 baths1,092 sq. ft.
18754 County Road 3, Brainerd, MN 56401
MLS# 7171027Listed by: NATIONAL REALTY GUILD - Coming Soon
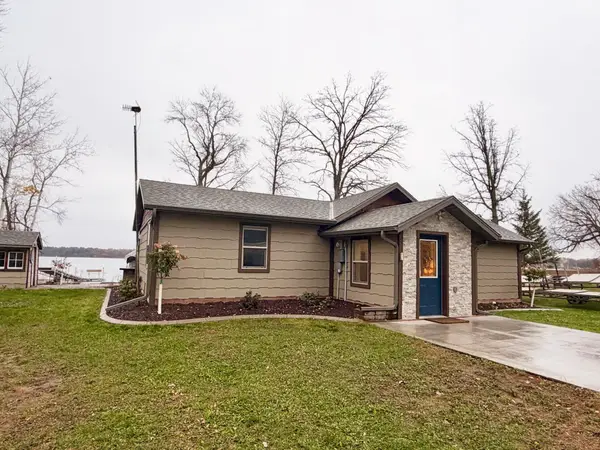 $650,000Coming Soon2 beds 3 baths1,037 sq. ft.
8528 County Road 144, Brainerd, MN 56401
MLS# 7167807Listed by: CENTRAL MN REALTY LLC - Open Sat, 11am to 1pmNew
 $214,900Active3 beds 1 baths1,212 sq. ft.
510 7th Avenue Ne, Brainerd, MN 56401
MLS# 7170706Listed by: CENTRAL MN REALTY LLC - New
 $639,900Active3 beds 3 baths2,743 sq. ft.
2799 Chippewa Shores Road, Brainerd, MN 56401
MLS# 7168931Listed by: KELLER WILLIAMS REALTY PROFESSIONALS - New
 $177,200Active3 beds 2 baths1,848 sq. ft.
25701 Bambi Lane, Brainerd, MN 56401
MLS# 7171223Listed by: KELLER WILLIAMS REALTY PROFESSIONALS - New
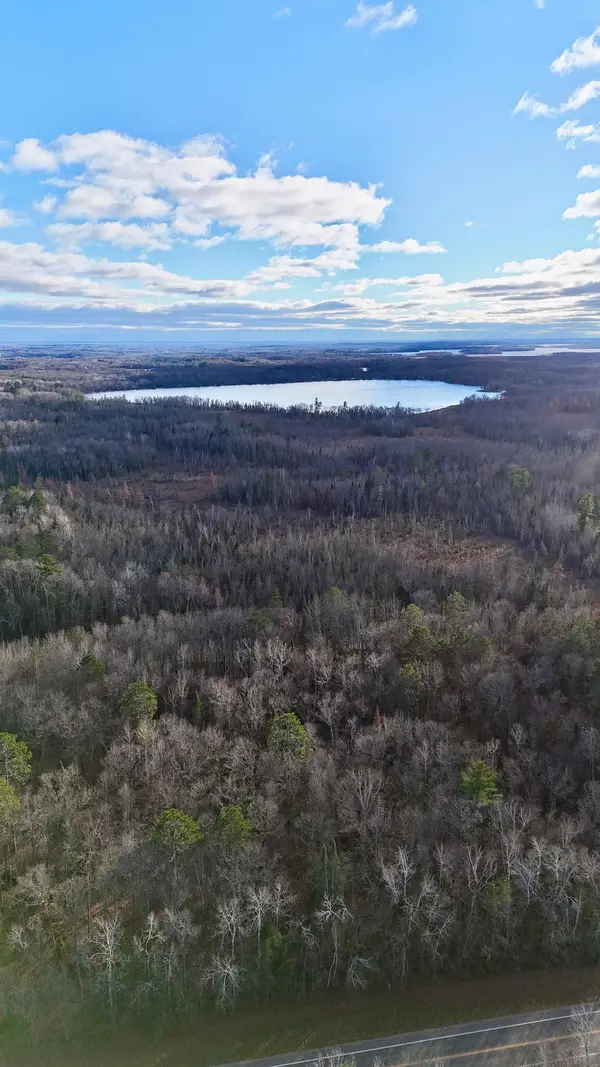 $59,900Active2.5 Acres
TBD County 2 Road, Brainerd, MN 56401
MLS# 7169460Listed by: PREMIER REAL ESTATE SERVICES - New
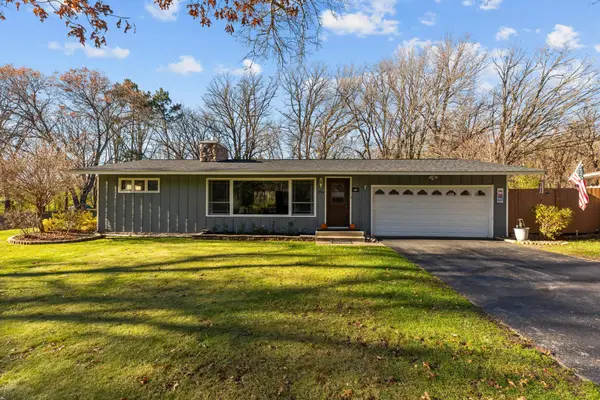 $324,900Active2 beds 3 baths1,988 sq. ft.
1714 Linden Lane, Brainerd, MN 56401
MLS# 7169242Listed by: EDINA REALTY, INC. - New
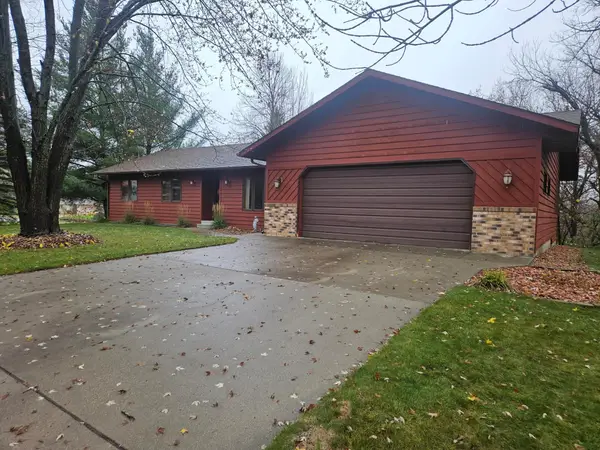 $329,900Active3 beds 3 baths1,952 sq. ft.
1934 Graydon Avenue, Brainerd, MN 56401
MLS# 7168378Listed by: KELLER WILLIAMS REALTY PROFESSIONALS


Protect your home and budget from life's surprises with an Assurant Home Warranty, backed by a partner that supports you through every step of homeownership. Explore Plans.
© 2026 Better Homes and Gardens Real Estate LLC. An Anywhere Real Estate company. All rights reserved. Better Homes and Gardens® Real Estate is a registered trademark owned by Meredith Operations Corporation, licensed to Better Homes and Gardens Real Estate LLC and used with permission. Better Homes and Gardens Real Estate LLC fully supports the principles of the Fair Housing Act and the Equal Opportunity Act. Listing information is deemed reliable but is not guaranteed accurate.
Each office is independently owned and operated.
Any services or products provided by third parties are not provided by, affiliated with or related to Better Homes and Gardens Real Estate LLC, or its affiliated companies.