
815 Rosewood Street, Brainerd, MN 56401
Local realty services provided by:Better Homes and Gardens Real Estate Advantage One
815 Rosewood Street,Brainerd, MN 56401
$229,900
- 4 Beds
- 2 Baths
- 1,987 sq. ft.
- Single family
- Active
Listed by: chad schwendeman
Office: exp realty
MLS#:7054299
Source:NSMLS
Price summary
- Price:$229,900
- Price per sq. ft.:$115.7
About this home
Don't miss this four-bedroom, two-bath Brainerd home. Home features an open floor plan, a three-season porch, central air, one car detached garage, large bedrooms, a private back yard and is located close to schools, shopping, and restaurants. Set up a showing today.
Contact an agent
Home facts
- Year built:1918
- Subdivision & Development:Chippawa Add The City Of Brain
- Listing ID #:7054299
- Added:97 day(s) ago
- Updated:September 29, 2026 at 07:58 PM
Rooms and interior
- Bedrooms:4
- Total bathrooms:2
- Full bathrooms:2
- Dining Description:Living/Dining Room
- Bathrooms Description:Main Floor Full Bath, Upper Level Full Bath
- Kitchen Description:Dishwasher, Microwave, Refrigerator
- Basement:Yes
- Basement Description:Block, Daylight / Lookout Windows, Drainage System, Partial, Storage Space, Unfinished
- Living area:1,987 sq. ft.
Heating and cooling
- Cooling:Central Air
- Heating:Forced Air, Hot Water
- Central air:Yes
Structure and exterior
- Roof:Age Over 8 Years, Pitched
- Year built:1918
- Building area:1,987 sq. ft.
- Lot area:0.2 Acres
- Lot Features:Public Transit (w/in 6 blks), Tree Coverage - Light
- Construction Materials:Block
- Levels:2 Story
Utilities
- Water:City Water - Connected
- Sewer:City Sewer - Connected
Finances and disclosures
- Price:$229,900
- Price per sq. ft.:$115.7
- Tax amount:$2,008 (2025)
Features and amenities
- Appliances:Microwave, Refrigerator, Washer
- Laundry features:Washer
- Amenities:Gas Water Heater
Parking
- Parking description:Asphalt, Covered, Detached Garage
- Garage:Yes
- Garage spaces:1
New listings near 815 Rosewood Street
- Coming Soon
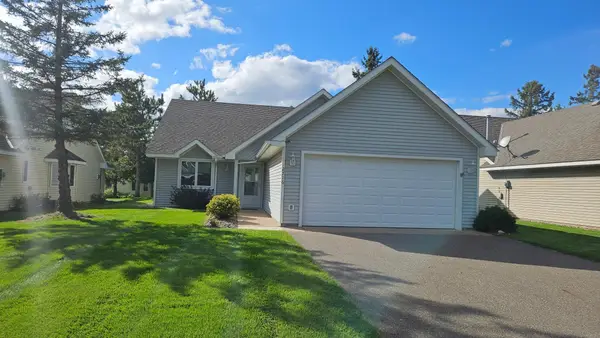 $269,000Coming Soon2 beds 2 baths1,392 sq. ft.
2516 Crestview Lane, Brainerd, MN 56401
MLS# 7147882Listed by: LPT REALTY, LLC. - Coming Soon
 $319,000Coming Soon3 beds 2 baths1,720 sq. ft.
2404 Woodridge Lane, Brainerd, MN 56401
MLS# 7148796Listed by: LPT REALTY, LLC. - Coming Soon
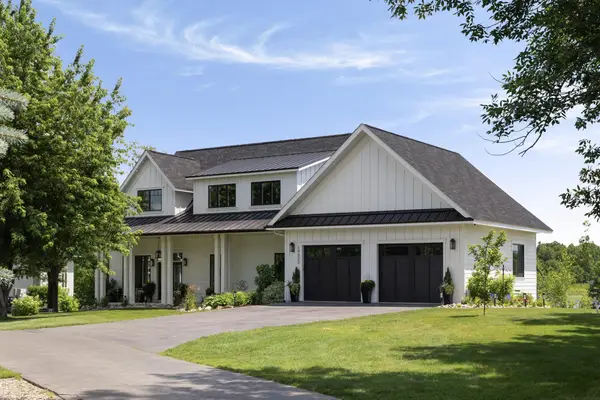 $2,395,000Coming Soon4 beds 5 baths4,114 sq. ft.
19522 Love Lake Road, Brainerd, MN 56401
MLS# 7114887Listed by: NORTHLAND SOTHEBY'S INTERNATIONAL REALTY - New
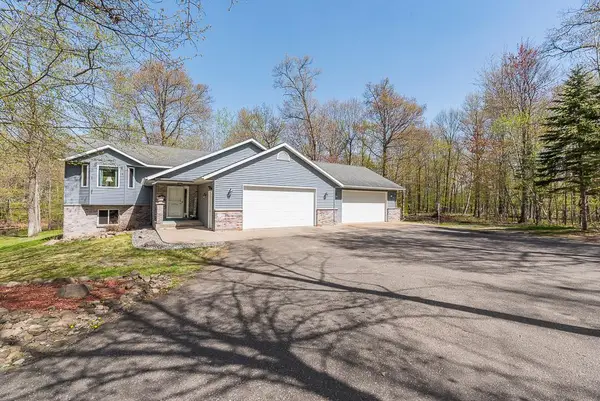 $499,900Active4 beds 3 baths2,504 sq. ft.
8080 County Road 127, Brainerd, MN 56401
MLS# 7152228Listed by: POSITIVE REALTY - New
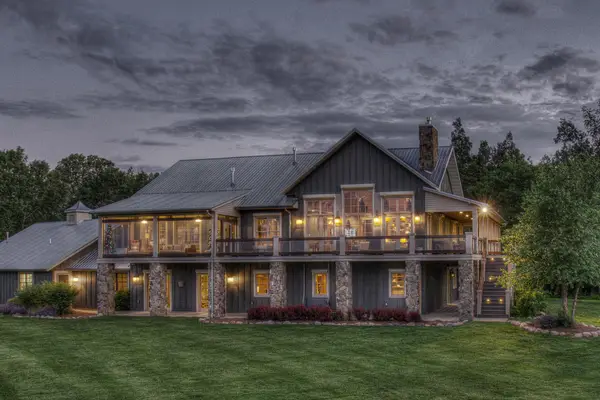 $15,000,000Active8 beds 9 baths5,632 sq. ft.
10814 Herschel River Road, Brainerd, MN 56401
MLS# 7147830Listed by: NORTHLAND SOTHEBY'S INTERNATIONAL REALTY - New
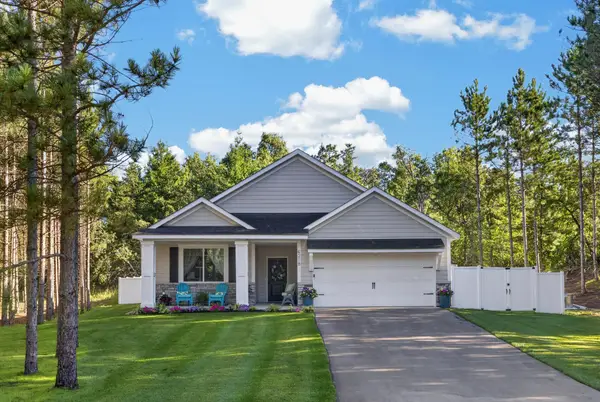 $450,000Active3 beds 2 baths1,517 sq. ft.
4218 See Gull Cove, Brainerd, MN 56401
MLS# 7150412Listed by: NORTHLAND SOTHEBY'S INTERNATIONAL REALTY - New
 $490,000Active3 beds 2 baths1,780 sq. ft.
Lot 29 Sanctuary Path, Brainerd, MN 56401
MLS# 7148370Listed by: POSITIVE REALTY - New
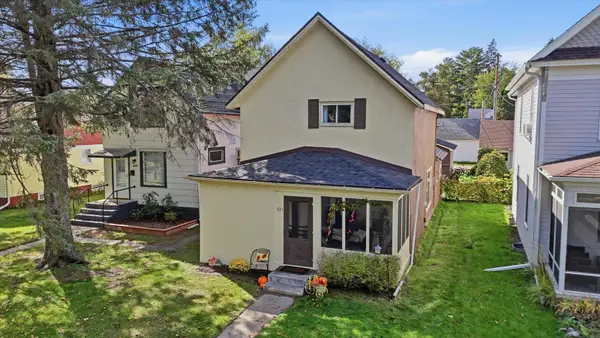 $209,900Active4 beds 1 baths1,500 sq. ft.
521 N 8th Street, Brainerd, MN 56401
MLS# 7150602Listed by: COLDWELL BANKER CROWN REALTORS - New
 $399,900Active3 beds 2 baths2,240 sq. ft.
5583 Legend Lane, Brainerd, MN 56401
MLS# 7147957Listed by: EXP REALTY - New
 $359,900Active3 beds 2 baths1,232 sq. ft.
15821 Nokay Lake Road, Brainerd, MN 56401
MLS# 7136059Listed by: EXP REALTY


Protect your home and budget from life's surprises with an Assurant Home Warranty, backed by a partner that supports you through every step of homeownership. Explore Plans.
© 2026 Better Homes and Gardens Real Estate LLC. An Anywhere Real Estate company. All rights reserved. Better Homes and Gardens® Real Estate is a registered trademark owned by Meredith Operations Corporation, licensed to Better Homes and Gardens Real Estate LLC and used with permission. Better Homes and Gardens Real Estate LLC fully supports the principles of the Fair Housing Act and the Equal Opportunity Act. Listing information is deemed reliable but is not guaranteed accurate.
Each office is independently owned and operated.
Any services or products provided by third parties are not provided by, affiliated with or related to Better Homes and Gardens Real Estate LLC, or its affiliated companies.