
211 9th Street S, Breckenridge, MN 56520
Local realty services provided by:Better Homes and Gardens Real Estate Advantage One
211 9th Street S,Breckenridge, MN 56520
$177,000
- 3 Beds
- 2 Baths
- 2,011 sq. ft.
- Single family
- Active
Listed by: shelly zach
Office: miller realty, inc.
MLS#:7057908
Source:ND_FMAAR
Price summary
- Price:$177,000
- Price per sq. ft.:$83.69
About this home
PRICE REDUCED TO $177,000 AND THE SELLERS WILL PAY $4000 IN BUYERS CLOSING COSTS! NEED GARAGES, A WORKSHOP & SHEDS FOR ALL YOUR VEHICLES AND TOYS PLUS A LARGE YARD? HERE IS THE PROPERTY FOR YOU! There is a heated 20 X 28 double garage (currently a man cave), 14 X 30 woodshop/garage, and a 14 X 20 1-car garage plus 2 sheds. The inside features laminate flooring, large kitchen w/granite countertops, dining room or office, 3 bedrooms and 1 room with no egress to be used for anything you want in the bsmt. There is a separate entrance to the bsmt from the outside if you want to rent it out for extra income or have a business in your home. The laundry area has been moved upstairs off the dining room. There is still another laundry area in the bsmt.
Contact an agent
Home facts
- Year built:1946
- Subdivision & Development:City Breckenridge
- Listing ID #:7057908
- Added:142 day(s) ago
- Updated:September 05, 2026 at 03:54 PM
Rooms and interior
- Bedrooms:3
- Total bathrooms:2
- Full bathrooms:1
- Half bathrooms:1
- Rooms Total:10
- Living area:2,011 sq. ft.
Heating and cooling
- Cooling:Central Air
- Heating:Forced Air, Natural Gas
- Central air:Yes
Structure and exterior
- Year built:1946
- Building area:2,011 sq. ft.
- Lot area:0.34 Acres
- Construction Materials:Vinyl
Utilities
- Water:City Water/Connected
- Sewer:City Sewer/Connected
Finances and disclosures
- Price:$177,000
- Price per sq. ft.:$83.69
- Tax amount:$1,532
Parking
- Parking description:Heated Garage
- Garage spaces:4
New listings near 211 9th Street S
- New
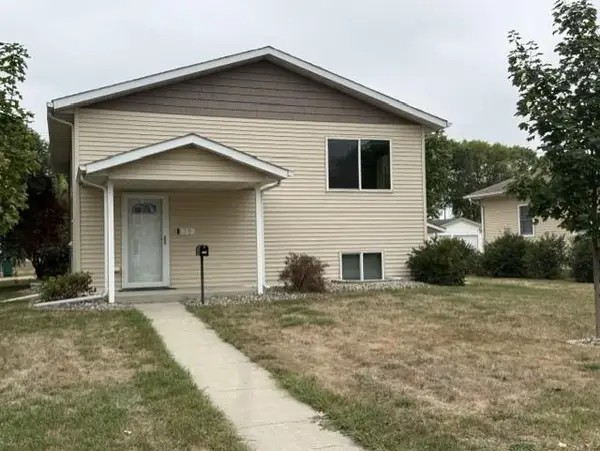 $259,900Active4 beds 2 baths2,022 sq. ft.
130 12th Street N, Breckenridge, MN 56520
MLS# 7139982Listed by: MILLER REALTY, INC. - New
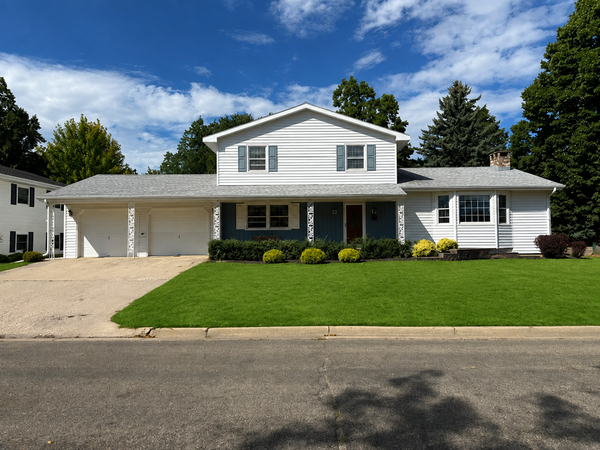 $279,900Active4 beds 2 baths2,280 sq. ft.
223 14th Street N, Breckenridge, MN 56520
MLS# 7139417Listed by: MILLER REALTY, INC. - New
 $265,000Active3 beds 4 baths2,622 sq. ft.
407 Siemers Court, Breckenridge, MN 56520
MLS# 7138287Listed by: MILLER REALTY, INC. - New
 $389,000Active4 beds 2 baths3,238 sq. ft.
525 12th Street N, Breckenridge, MN 56520
MLS# 7136647Listed by: MILLER REALTY, INC. 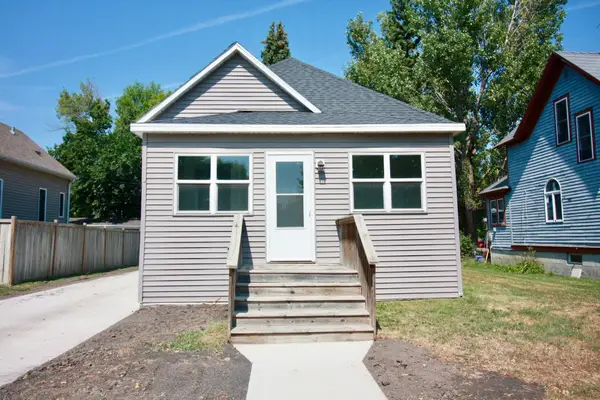 $139,900Pending2 beds 1 baths836 sq. ft.
518 Andrews Avenue, Breckenridge, MN 56520
MLS# 7132731Listed by: MILLER REALTY, INC.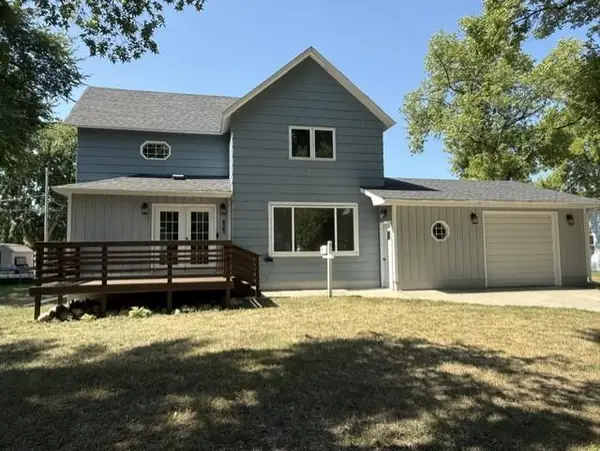 $209,900Active4 beds 2 baths2,048 sq. ft.
423 12th Street N, Breckenridge, MN 56520
MLS# 7132507Listed by: MILLER REALTY, INC.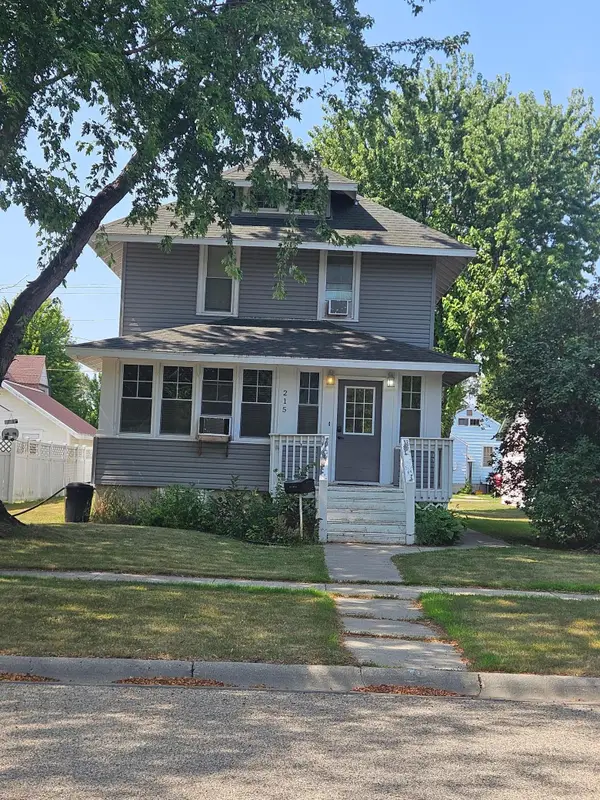 $199,900Active5 beds 3 baths1,932 sq. ft.
215 8th Street N, Breckenridge, MN 56520
MLS# 7130663Listed by: ACTION REALTY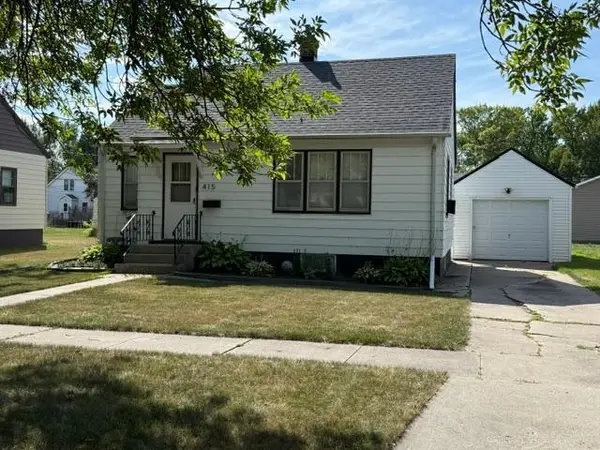 $109,900Pending1 beds 1 baths896 sq. ft.
415 10th Street N, Breckenridge, MN 56520
MLS# 7131034Listed by: MILLER REALTY, INC.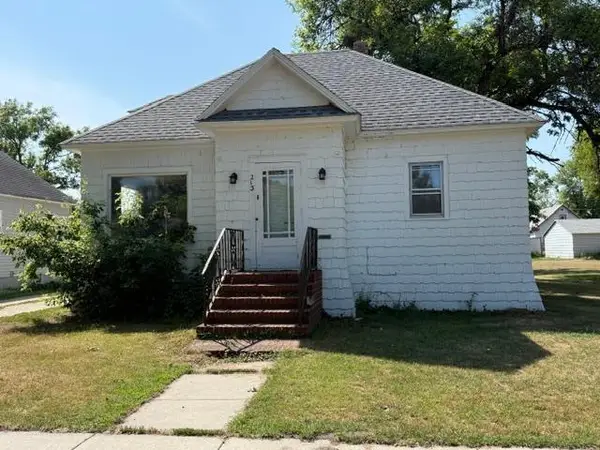 $79,900Active2 beds 1 baths876 sq. ft.
213 11th Street N, Breckenridge, MN 56520
MLS# 7130794Listed by: MILLER REALTY, INC.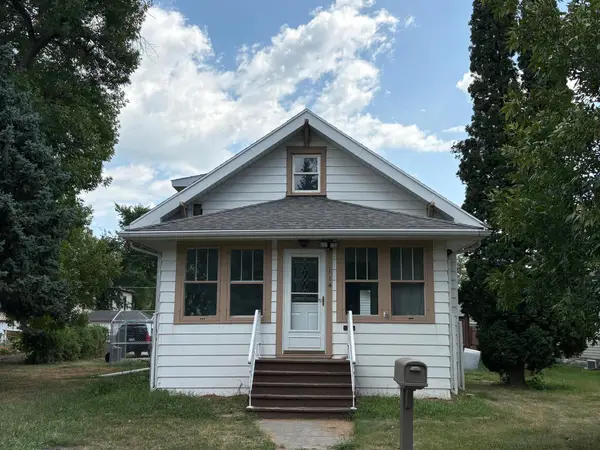 $144,900Active4 beds 1 baths1,314 sq. ft.
114 9th Street N, Breckenridge, MN 56520
MLS# 7129714Listed by: HAMMER REALTY


Protect your home and budget from life's surprises with an Assurant Home Warranty, backed by a partner that supports you through every step of homeownership. Explore Plans.
© 2026 Better Homes and Gardens Real Estate LLC. An Anywhere Real Estate company. All rights reserved. Better Homes and Gardens® Real Estate is a registered trademark owned by Meredith Operations Corporation, licensed to Better Homes and Gardens Real Estate LLC and used with permission. Better Homes and Gardens Real Estate LLC fully supports the principles of the Fair Housing Act and the Equal Opportunity Act. Listing information is deemed reliable but is not guaranteed accurate.
Each office is independently owned and operated.
Any services or products provided by third parties are not provided by, affiliated with or related to Better Homes and Gardens Real Estate LLC, or its affiliated companies.