
29977 Belgian Drive, Breezy Point, MN 56472
Local realty services provided by:Better Homes and Gardens Real Estate Advantage One
29977 Belgian Drive,Breezy Point, MN 56472
$278,000
- 3 Beds
- 2 Baths
- - sq. ft.
- Single family
- Sold
Listed by: christopher cullen, travis hoffarth
Office: coldwell banker realty
MLS#:7116876
Source:NSMLS
Sorry, we are unable to map this address
Price summary
- Price:$278,000
About this home
Discover the ease of single-level living in this beautifully maintained 3-bedroom, 2-bath home in the heart of Breezy Point. Offering over 1,500 finished square feet, this 2022 Clayton home combines modern style, thoughtful design, and low-maintenance living.
The spacious open floor plan is perfect for gathering with family and friends, featuring a well-appointed kitchen with a large center island, abundant cabinetry, and seamless flow into the dining and living areas. The private primary suite offers a relaxing retreat with a walk-in closet, dual-sink vanity, and walk-in shower. Two additional bedrooms and a full guest bath provide plenty of space for visitors, a home office, or hobbies.
Outside, you'll appreciate the detached 2-stall garage and storage shed, giving you ample room for vehicles, tools, and all your lake and golf gear. The professionally leveled and newly seeded lawn has established beautifully, while the brand-new patio creates the perfect setting to unwind and enjoy warm summer evenings.
Situated directly across from Whitebirch Golf Course, you'll have one of Breezy Point's premier golf experiences right outside your door. Add in easy access to Pelican Lake, nearby beaches, dining, live entertainment, and endless year-round recreation, and...
Contact an agent
Home facts
- Year built:2022
- Subdivision & Development:Ranchette Add Breezy Point Estates
- Listing ID #:7116876
- Added:58 day(s) ago
- Updated:September 25, 2026 at 08:18 AM
Rooms and interior
- Bedrooms:3
- Total bathrooms:2
- Full bathrooms:1
- Dining Description:Kitchen/Dining Room
- Bathrooms Description:Main Floor Full Bath
- Kitchen Description:Dishwasher, Microwave, Range, Refrigerator
- Basement Description:Crawl Space
Heating and cooling
- Cooling:Central Air
- Heating:Forced Air
- Central air:Yes
Structure and exterior
- Roof:Age 8 Years or Less, Asphalt
- Year built:2022
- Lot Features:Corner Lot, Tree Coverage - Medium
- Levels:1 Story
Utilities
- Water:Private, Well
- Sewer:Private Sewer, Tank with Drainage Field
Finances and disclosures
- Price:$278,000
- Tax amount:$25 (2026)
Features and amenities
- Appliances:Microwave, Range, Refrigerator
- Laundry features:Dryer
- Amenities:Electric Water Heater
Parking
- Parking description:Detached Garage, Gravel
- Garage:Yes
- Garage spaces:2
New listings near 29977 Belgian Drive
- Coming Soon
 $3,900,000Coming Soon6 beds 7 baths11,200 sq. ft.
32485 Timberlane Point, Breezy Point, MN 56472
MLS# 7147673Listed by: LPT REALTY, LLC. - Coming Soon
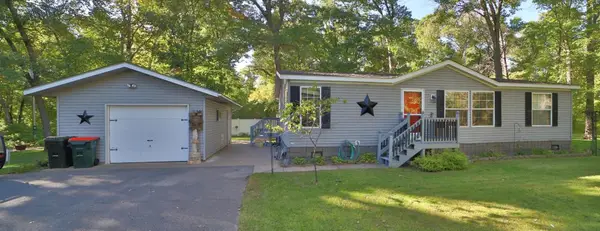 $259,900Coming Soon3 beds 2 baths1,188 sq. ft.
8656 Southview Drive, Breezy Point, MN 56472
MLS# 7147842Listed by: EXP REALTY - New
 $475,000Active4 beds 4 baths2,755 sq. ft.
8459 Dove Street, Pequot Lakes, MN 56472
MLS# 7149954Listed by: KRIS LINDAHL REAL ESTATE - New
 $19,900Active0.7 Acres
Lot 001 Block 013- Green Scene Drive, Breezy Point, MN 56472
MLS# 7149193Listed by: EDINA REALTY, INC. - New
 $15,000Active0.55 Acres
Lot 007 Block 010 - Green Scene Drive, Breezy Point, MN 56472
MLS# 7149028Listed by: EDINA REALTY, INC. - New
 $449,900Active4 beds 3 baths3,120 sq. ft.
29757 Red Pine Drive, Breezy Point, MN 56472
MLS# 7146333Listed by: LAKES & LEISURE REALTY - New
 $364,900Active4 beds 3 baths2,820 sq. ft.
7232 Dove Street, Pequot Lakes, MN 56472
MLS# 7145515Listed by: WOODS TO WATER REAL ESTATE - New
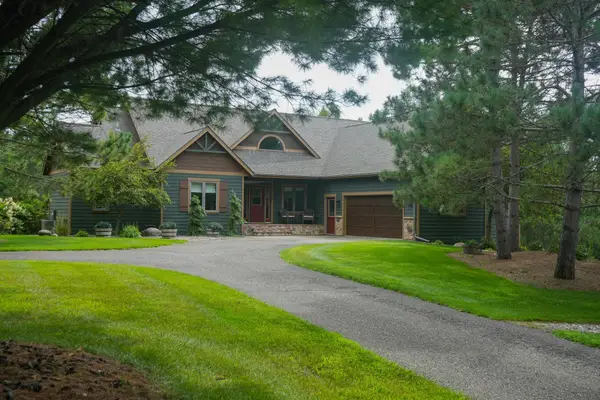 $975,000Active5 beds 3 baths3,688 sq. ft.
30718 Rice Creek Drive, Breezy Point, MN 56472
MLS# 7142013Listed by: HOME AVENUE FLAT FEE REALTY - New
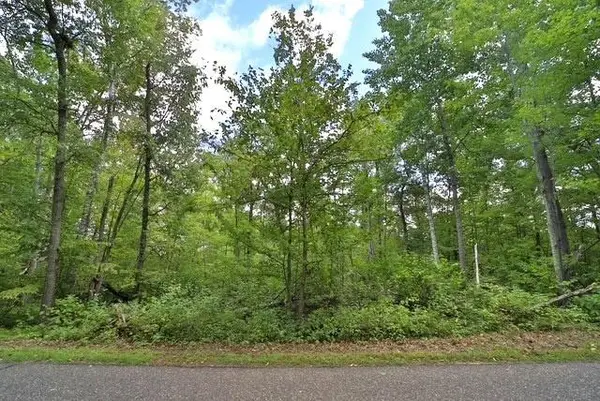 $7,900Active0.15 Acres
TBD Terminal Rd, Breezy Point, MN 56472
MLS# 7144854Listed by: EXP REALTY - Open Sun, 1 to 3pmNew
 $659,900Active3 beds 2 baths2,323 sq. ft.
29661 Percheron Drive, Breezy Point, MN 56472
MLS# 7145850Listed by: COLDWELL BANKER REALTY


Protect your home and budget from life's surprises with an Assurant Home Warranty, backed by a partner that supports you through every step of homeownership. Explore Plans.
© 2026 Better Homes and Gardens Real Estate LLC. An Anywhere Real Estate company. All rights reserved. Better Homes and Gardens® Real Estate is a registered trademark owned by Meredith Operations Corporation, licensed to Better Homes and Gardens Real Estate LLC and used with permission. Better Homes and Gardens Real Estate LLC fully supports the principles of the Fair Housing Act and the Equal Opportunity Act. Listing information is deemed reliable but is not guaranteed accurate.
Each office is independently owned and operated.
Any services or products provided by third parties are not provided by, affiliated with or related to Better Homes and Gardens Real Estate LLC, or its affiliated companies.