
29661 Percheron Drive, Breezy Point, MN 56472
Local realty services provided by:Better Homes and Gardens Real Estate First Choice
Upcoming open houses
- Sun, Sep 2701:00 pm - 03:00 pm
Listed by: christopher cullen
Office: coldwell banker realty
MLS#:7145850
Source:NSMLS
Price summary
- Price:$659,900
- Price per sq. ft.:$284.07
About this home
Executive-built new construction in Breezy Point offering 3 bedrooms, 2 baths plus den and 2,323 sq. ft. of single-level living on a private 1-acre lot. This is not your average big-box spec home — it’s an executive build in a class of its own, designed for comfort, efficiency, and an easy low-maintenance lifestyle.
From the moment you arrive, the quality shows. Natural stonework is balanced with oversized Andersen 400 Series windows, creating a refined exterior while allowing natural light to flood the home and give the interior a warm, inviting feel. Inside, enjoy 9' ceilings, a 10' tray ceiling in the primary suite, engineered white oak flooring, custom soft-close cabinetry, honed granite, quartz, KitchenAid appliances, upgraded lighting, tile baths, a custom pantry, and a floor-to-ceiling natural stone gas fireplace.
Built with high-efficiency mechanicals and low-maintenance living in mind, this home is designed to keep utility costs manageable while minimizing upkeep. The attached oversized 3-car garage is insulated and finished, and the exterior is already complete with irrigation, professional landscaping, sod, and a tar driveway.
The patio is made for BBQs, entertaining, or simply relaxing in privacy while watching deer and wildlife wander through the property. Enjoy the peaceful feel of a wooded retreat while still being right in the heart of Breezy Point, close to golf, walleye fishing, lakes, dining, trails, and year-round recreation.
Make life easy in Breezy — and set up your private showing today!...
Contact an agent
Home facts
- Year built:2026
- Subdivision & Development:Ranchette Add Breezy Point Estates
- Listing ID #:7145850
- Added:13 day(s) ago
- Updated:September 24, 2026 at 02:43 PM
Rooms and interior
- Bedrooms:3
- Total bathrooms:2
- Full bathrooms:1
- Dining Description:Informal Dining Room, Living/Dining Room
- Bathrooms Description:Main Floor 3/4 Bath, Main Floor Full Bath
- Kitchen Description:Range
- Living area:2,323 sq. ft.
Heating and cooling
- Cooling:Central Air
- Heating:Forced Air
- Central air:Yes
Structure and exterior
- Roof:Age 8 Years or Less, Asphalt
- Year built:2026
- Building area:2,323 sq. ft.
- Lot area:1 Acres
- Lot Features:Tree Coverage - Medium
- Levels:1 Story
Utilities
- Water:Well
- Sewer:City Sewer - Connected
Finances and disclosures
- Price:$659,900
- Price per sq. ft.:$284.07
- Tax amount:$178 (2025)
Features and amenities
- Appliances:Range
- Amenities:Air-To-Air Exchanger
Parking
- Parking description:Asphalt, Attached Garage, Insulated Garage
- Garage:Yes
- Garage spaces:3
New listings near 29661 Percheron Drive
- Coming Soon
 $3,900,000Coming Soon6 beds 7 baths11,200 sq. ft.
32485 Timberlane Point, Breezy Point, MN 56472
MLS# 7147673Listed by: LPT REALTY, LLC. - Coming Soon
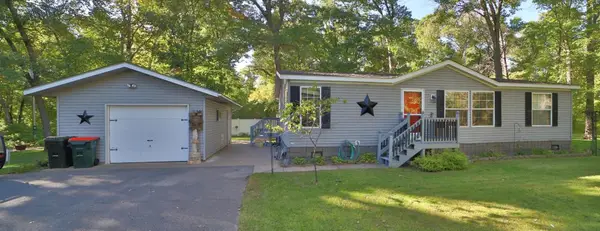 $259,900Coming Soon3 beds 2 baths1,188 sq. ft.
8656 Southview Drive, Breezy Point, MN 56472
MLS# 7147842Listed by: EXP REALTY - New
 $19,900Active0.7 Acres
Lot 001 Block 013- Green Scene Drive, Breezy Point, MN 56472
MLS# 7149193Listed by: EDINA REALTY, INC. - New
 $15,000Active0.55 Acres
Lot 007 Block 010 - Green Scene Drive, Breezy Point, MN 56472
MLS# 7149028Listed by: EDINA REALTY, INC. - New
 $449,900Active4 beds 3 baths3,120 sq. ft.
29757 Red Pine Drive, Breezy Point, MN 56472
MLS# 7146333Listed by: LAKES & LEISURE REALTY - New
 $364,900Active4 beds 3 baths2,820 sq. ft.
7232 Dove Street, Pequot Lakes, MN 56472
MLS# 7145515Listed by: WOODS TO WATER REAL ESTATE - New
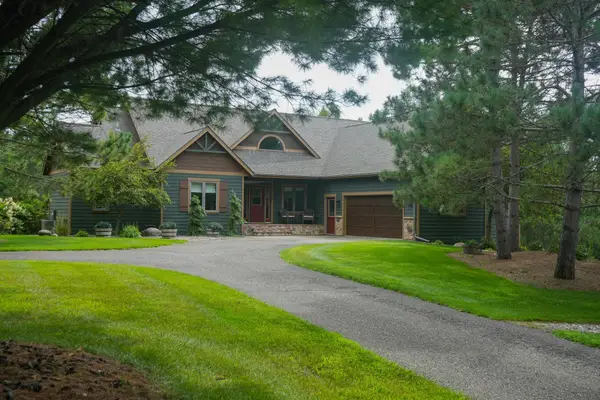 $975,000Active5 beds 3 baths3,688 sq. ft.
30718 Rice Creek Drive, Breezy Point, MN 56472
MLS# 7142013Listed by: HOME AVENUE FLAT FEE REALTY - New
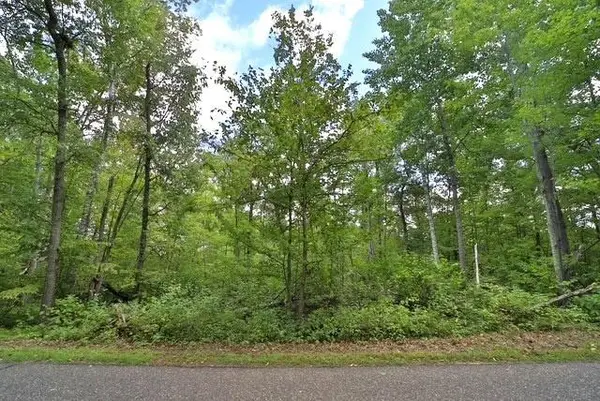 $7,900Active0.15 Acres
TBD Terminal Rd, Breezy Point, MN 56472
MLS# 7144854Listed by: EXP REALTY  $549,900Active3 beds 2 baths1,981 sq. ft.
29866 Ranchette Drive, Breezy Point, MN 56472
MLS# 7141781Listed by: EDINA REALTY, INC.


Protect your home and budget from life's surprises with an Assurant Home Warranty, backed by a partner that supports you through every step of homeownership. Explore Plans.
© 2026 Better Homes and Gardens Real Estate LLC. An Anywhere Real Estate company. All rights reserved. Better Homes and Gardens® Real Estate is a registered trademark owned by Meredith Operations Corporation, licensed to Better Homes and Gardens Real Estate LLC and used with permission. Better Homes and Gardens Real Estate LLC fully supports the principles of the Fair Housing Act and the Equal Opportunity Act. Listing information is deemed reliable but is not guaranteed accurate.
Each office is independently owned and operated.
Any services or products provided by third parties are not provided by, affiliated with or related to Better Homes and Gardens Real Estate LLC, or its affiliated companies.