
7258 Fairway Lane, Breezy Point, MN 56472
Local realty services provided by:Better Homes and Gardens Real Estate Park Company
7258 Fairway Lane,Breezy Point, MN 56472
$576,500
- 2 Beds
- 2 Baths
- 1,740 sq. ft.
- Townhouse
- Active
Listed by: jeremy miller, amye miller
Office: edina realty, inc.
MLS#:7099413
Source:NSMLS
Price summary
- Price:$576,500
- Price per sq. ft.:$331.32
- Monthly HOA dues:$430
About this home
Welcome to this well-maintained 2-bedroom, 2-bath townhome overlooking the prestigious Whitebirch Golf Course in Breezy Point. Thoughtfully maintained and enhanced with recent updates, including new carpet in the primary bedroom, a new storm door, and a new microwave, this home offers the perfect blend of comfort, style, and low-maintenance living. The open-concept floor plan features quality finishes, abundant natural light, a spacious walk-in pantry, and generous closet space throughout. Both bedrooms feature beautiful French doors, and the larger guest bedroom provides added comfort and flexibility for family and guests. A versatile additional space offers the perfect spot for a small home office, reading nook, or flex space, making it easy to work from home while enjoying the peaceful golf course setting. Enjoy the added benefit of a nearby putting green, while the home's location provides beautiful golf course views without the worry of golf balls hitting the house. Whether you're looking for a full-time residence or a relaxing up-north getaway, this home is designed to fit your lifestyle. Residents of Whitebirch Village enjoy exceptional amenities, including access to an indoor pool, hot tub, fitness center, game room, pavilion with bonfire pit, and a putting green. The HOA also covers exterior maintenance, lawn care, snow removal, water, and shared amenities, making ownership easy and worry-free. Don't miss your opportunity to enjoy golf course living in one of Breezy Point's most sought-after communities. Schedule your private showing today!...
Contact an agent
Home facts
- Year built:2014
- Subdivision & Development:Whitebirch Village
- Listing ID #:7099413
- Added:106 day(s) ago
- Updated:October 23, 2026 at 12:26 PM
Rooms and interior
- Bedrooms:2
- Total bathrooms:2
- Full bathrooms:2
- Dining Description:Living/Dining Room
- Bathrooms Description:Main Floor Full Bath
- Kitchen Description:Dishwasher, Exhaust Fan, Microwave, Range, Refrigerator
- Living area:1,740 sq. ft.
Heating and cooling
- Cooling:Central Air
- Heating:Forced Air
- Central air:Yes
Structure and exterior
- Roof:Age Over 8 Years, Asphalt
- Year built:2014
- Building area:1,740 sq. ft.
- Lot area:0.09 Acres
- Lot Features:On Golf Course
- Exterior Features:In-Ground Sprinkler System
- Levels:1 Story
Utilities
- Water:Shared System
- Sewer:City Sewer - Connected
Finances and disclosures
- Price:$576,500
- Price per sq. ft.:$331.32
- Tax amount:$3,745 (2026)
Features and amenities
- Appliances:Exhaust Fan, Microwave, Range, Refrigerator, Washer
- Laundry features:Dryer, Washer
- Pool features:Shared
Parking
- Parking description:Asphalt, Attached Garage, Garage Door Opener, Insulated Garage
- Garage:Yes
- Garage spaces:3
New listings near 7258 Fairway Lane
- Coming Soon
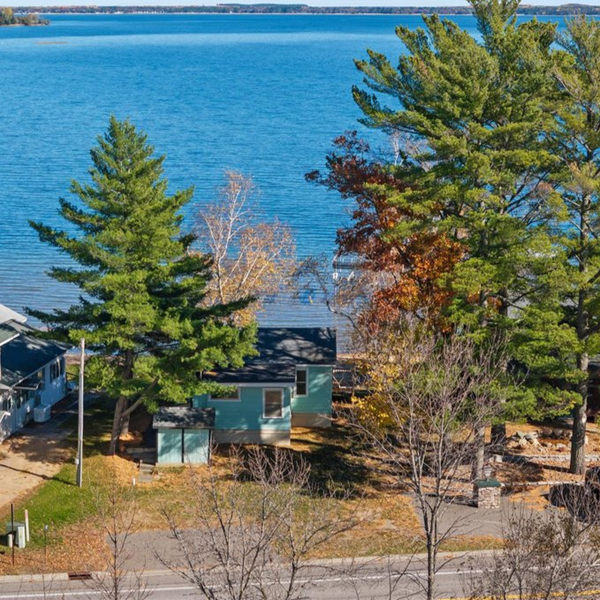 $395,000Coming Soon1 beds 1 baths716 sq. ft.
29030 County Road 4, Breezy Point, MN 56472
MLS# 7151354Listed by: EDINA REALTY, INC. - New
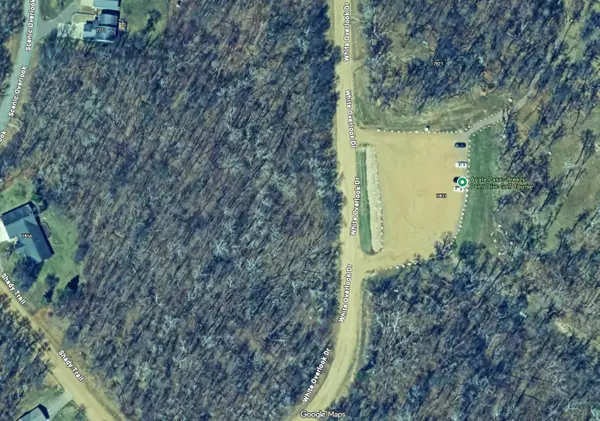 $72,000Active1.94 Acres
TBD White Overlook Drive, Breezy Point, MN 56472
MLS# 7161312Listed by: SAVVY AVENUE, LLC - New
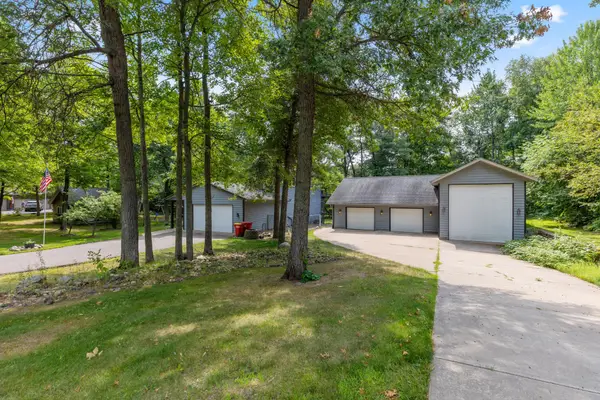 $450,000Active4 beds 4 baths2,755 sq. ft.
8459 Dove Street, Pequot Lakes, MN 56472
MLS# 7160883Listed by: KRIS LINDAHL REAL ESTATE - New
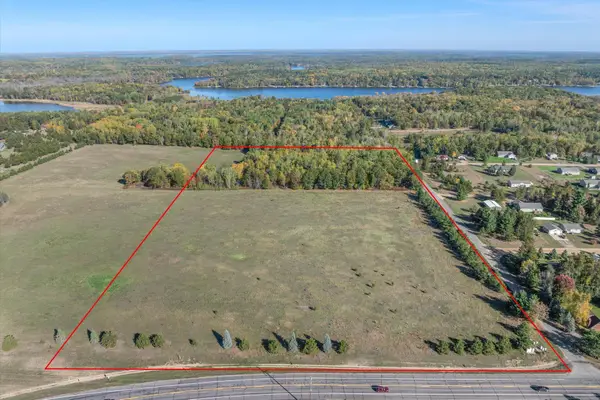 $259,900Active19.8 Acres
TBD West Street, Breezy Point, MN 56472
MLS# 7159354Listed by: KELLER WILLIAMS REALTY PROFESSIONALS/LARSON GROUP REAL ESTATE - New
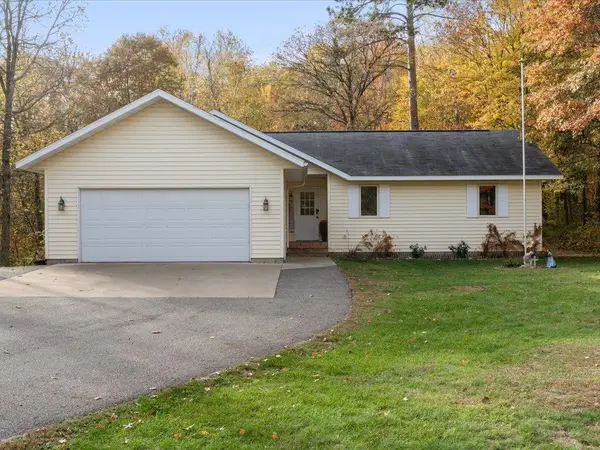 $329,900Active3 beds 2 baths1,278 sq. ft.
31591 Summer Drive, Breezy Point, MN 56472
MLS# 7160002Listed by: LPT REALTY, LLC. 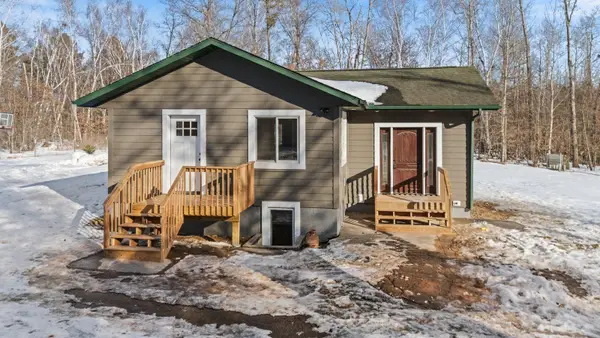 $275,000Pending4 beds 2 baths1,611 sq. ft.
10656 Ottawa Trail, Breezy Point, MN 56472
MLS# 7158090Listed by: GRAND PROPERTIES REAL ESTATE- New
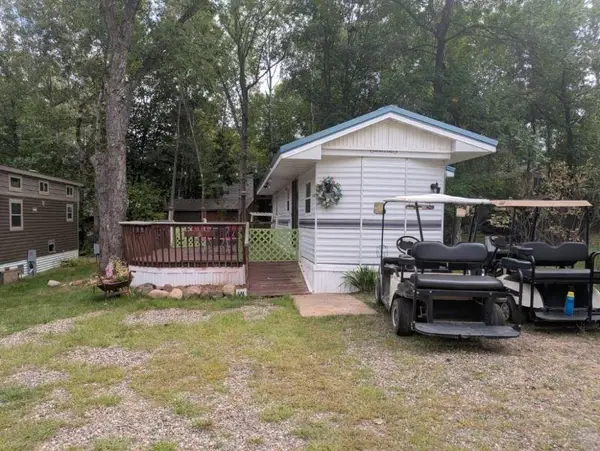 $40,000Active0.08 Acres
30512 Plumwood Trail, Breezy Point, MN 56472
MLS# 7160854Listed by: TURPEN REALTY, INC. 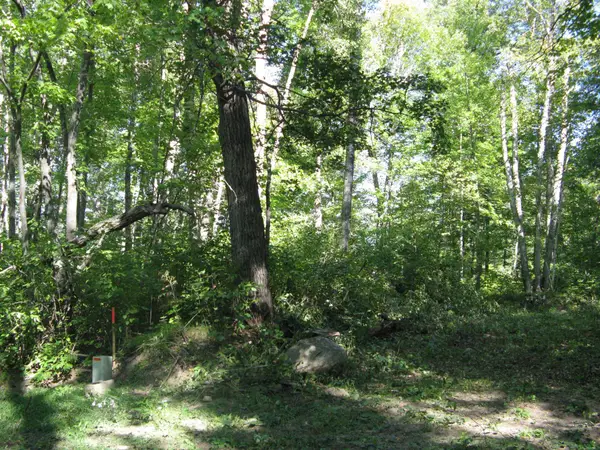 $16,500Active0.57 Acres
TBD Alpine Drive, Breezy Point, MN 56472
MLS# 7157084Listed by: BREEZY POINT REAL ESTATE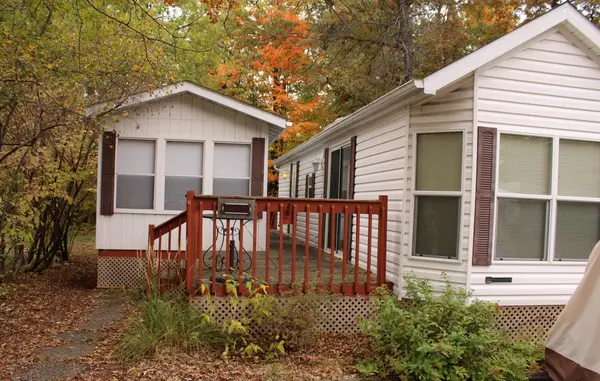 $74,900Pending0.08 Acres
30559 Cougar Pass, Breezy Point, MN 56472
MLS# 7157096Listed by: BREEZY POINT REAL ESTATE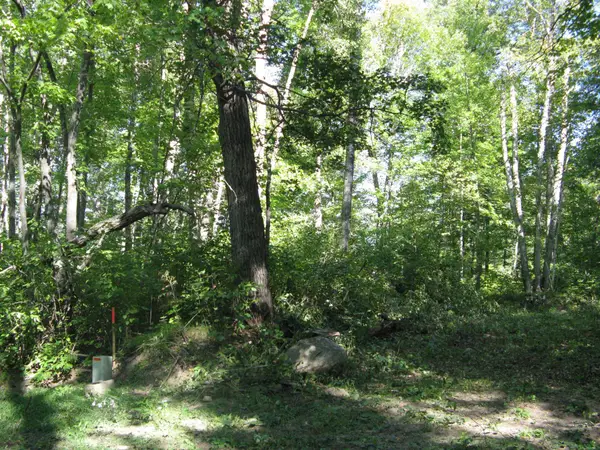 $16,500Active0.57 Acres
TBD Alpine Drive, Breezy Point, MN 56472
MLS# 7157084Listed by: BREEZY POINT REAL ESTATE


Protect your home and budget from life's surprises with an Assurant Home Warranty, backed by a partner that supports you through every step of homeownership. Explore Plans.
© 2026 Better Homes and Gardens Real Estate LLC. An Anywhere Real Estate company. All rights reserved. Better Homes and Gardens® Real Estate is a registered trademark owned by Meredith Operations Corporation, licensed to Better Homes and Gardens Real Estate LLC and used with permission. Better Homes and Gardens Real Estate LLC fully supports the principles of the Fair Housing Act and the Equal Opportunity Act. Listing information is deemed reliable but is not guaranteed accurate.
Each office is independently owned and operated.
Any services or products provided by third parties are not provided by, affiliated with or related to Better Homes and Gardens Real Estate LLC, or its affiliated companies.