
7719 Scenic Overlook, Breezy Point, MN 56472
Local realty services provided by:Better Homes and Gardens Real Estate Park Company
7719 Scenic Overlook,Breezy Point, MN 56472
$539,900
- 3 Beds
- 2 Baths
- 1,981 sq. ft.
- Single family
- Active
Listed by: tammy schultz
Office: edina realty, inc.
MLS#:7166059
Source:NSMLS
Price summary
- Price:$539,900
- Price per sq. ft.:$262.47
About this home
This beautiful home is move-in ready and has upgrades throughout! This well designed 3 Br/ 2 Bath home is located on a beautiful level Breezy Point lot and surrounded by mature trees for added privacy! You will love the gourmet style kitchen with cabinets custom built by Wood Products, granite counters, stainless appliances w/ a gas range and beautiful lighting! This home features an open floor plan, vaulted ceilings & cozy gas burning fireplace in the living room, primary suite boasts of walk-in closet, walk-in tiled shower & dual sinks. Built on 5' frost footings (not slab on grade) & features a 3-car insulated & heated garage w/floor drain and easy utility room access from the garage ~ you will love this! Great Breezy Point location being close to Pelican Lake, Breezy Point Resort, Whitebirch Golf course, restaurants, schools, medical and all that the surrounding areas have to offer!
Contact an agent
Home facts
- Year built:2025
- Subdivision & Development:Whitebirch Fifteen
- Listing ID #:7166059
- Added:2 day(s) ago
- Updated:October 30, 2026 at 05:12 PM
Rooms and interior
- Bedrooms:3
- Total bathrooms:2
- Full bathrooms:1
- Dining Description:Kitchen/Dining Room
- Bathrooms Description:Main Floor Full Bath
- Kitchen Description:Dishwasher, Exhaust Fan, Microwave, Range, Refrigerator, Stainless Steel Appliances
- Living area:1,981 sq. ft.
Heating and cooling
- Cooling:Central Air
- Heating:Fireplace(s), Forced Air
- Central air:Yes
Structure and exterior
- Roof:Asphalt
- Year built:2025
- Building area:1,981 sq. ft.
- Lot area:0.78 Acres
- Lot Features:Tree Coverage - Medium
- Levels:1 Story
Utilities
- Water:Well
- Sewer:Private Sewer
Finances and disclosures
- Price:$539,900
- Price per sq. ft.:$262.47
- Tax amount:$170 (2026)
Features and amenities
- Appliances:Exhaust Fan, Microwave, Range, Refrigerator, Stainless Steel Appliances
- Amenities:Air-To-Air Exchanger
Parking
- Parking description:Asphalt, Attached Garage, Floor Drain, Garage Door Opener, Heated Garage, Insulated Garage
- Garage:Yes
- Garage spaces:3
New listings near 7719 Scenic Overlook
- Coming Soon
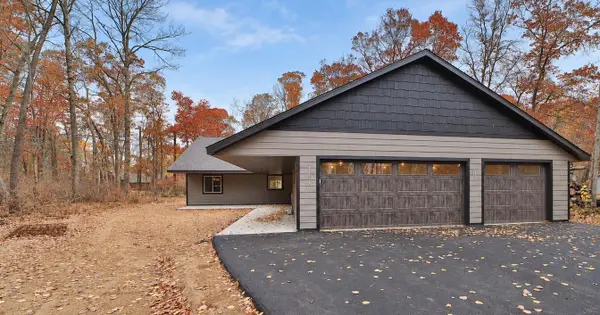 $529,900Coming Soon4 beds 2 baths2,304 sq. ft.
10900 1st Street Circle, Breezy Point, MN 56472
MLS# 7163705Listed by: EXP REALTY - Coming SoonOpen Sat, 10am to 12pm
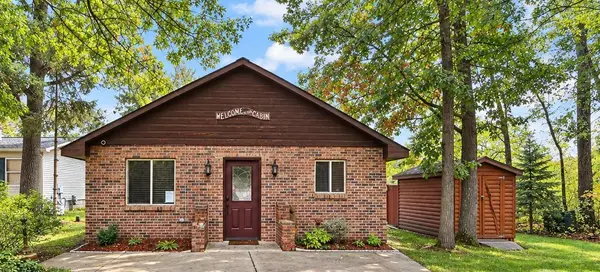 $499,900Coming Soon2 beds 1 baths1,113 sq. ft.
29308 County Road 4, Breezy Point, MN 56472
MLS# 7155425Listed by: EXP REALTY - New
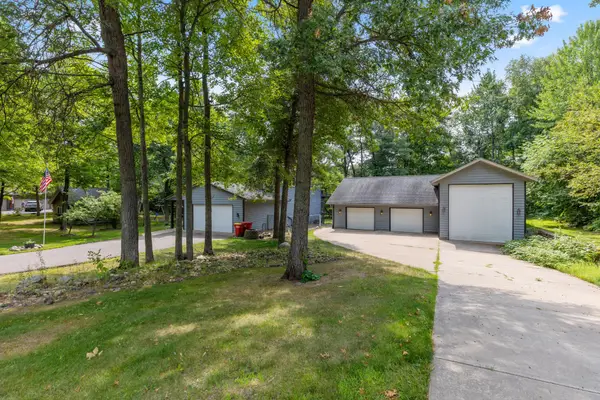 $435,000Active4 beds 4 baths2,755 sq. ft.
8459 Dove Street, Pequot Lakes, MN 56472
MLS# 7166877Listed by: KRIS LINDAHL REAL ESTATE - New
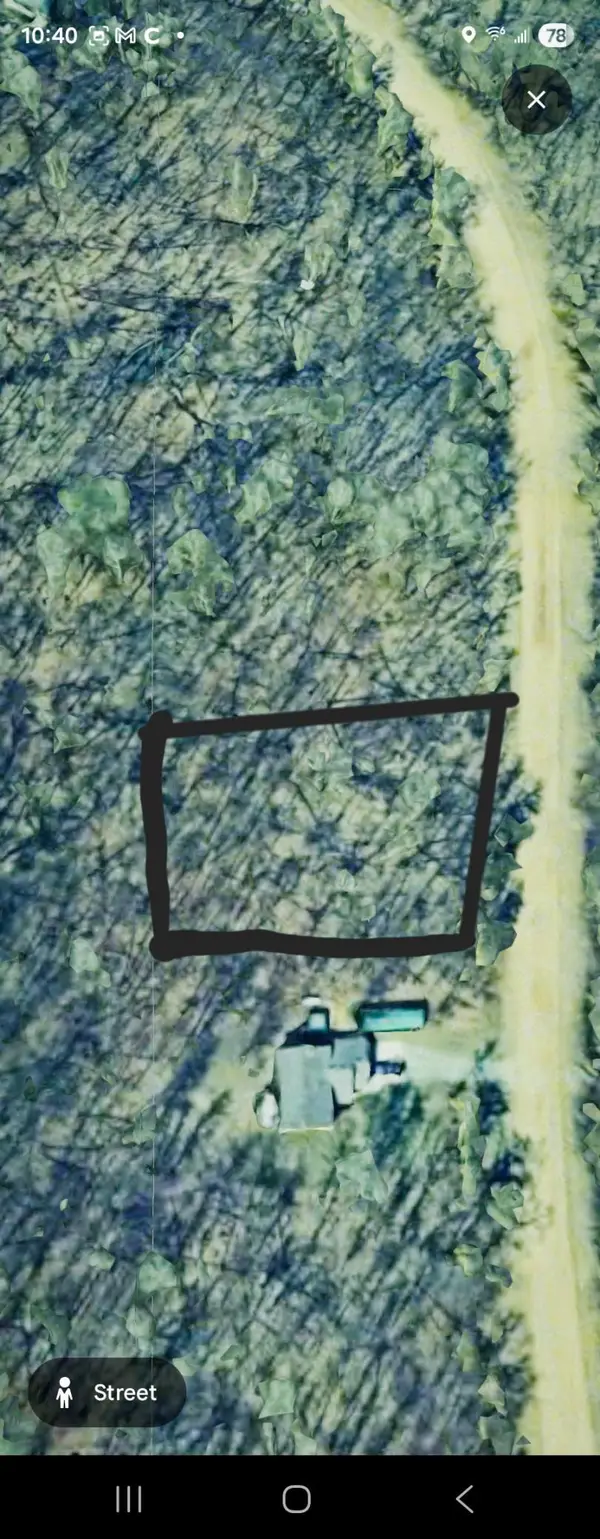 $12,500Active0.51 Acres
78XX White Overlook Drive, Breezy Point, MN 56472
MLS# 7165326Listed by: KELLER WILLIAMS CLASSIC REALTY - New
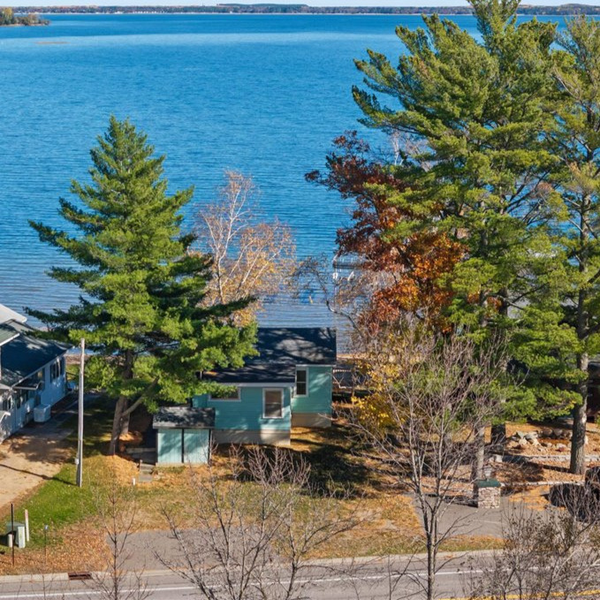 $395,000Active1 beds 1 baths716 sq. ft.
29030 County Road 4, Breezy Point, MN 56472
MLS# 7151354Listed by: EDINA REALTY, INC. 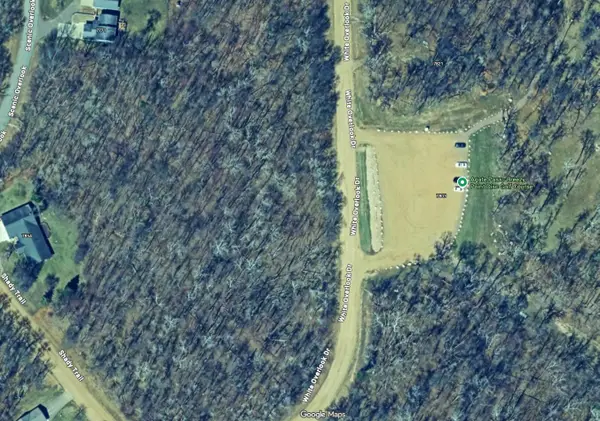 $72,000Active1.94 Acres
TBD White Overlook Drive, Breezy Point, MN 56472
MLS# 7161312Listed by: SAVVY AVENUE, LLC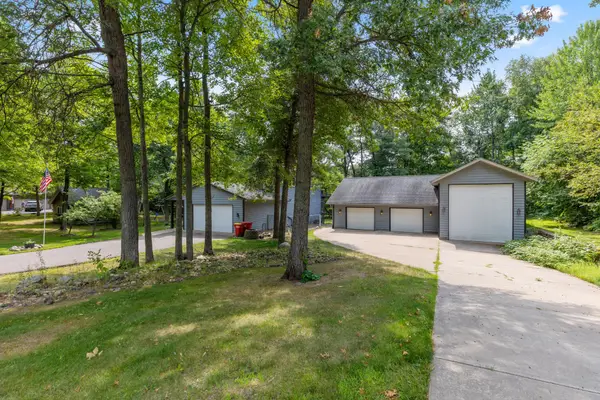 $450,000Active4 beds 4 baths2,755 sq. ft.
8459 Dove Street, Pequot Lakes, MN 56472
MLS# 7160883Listed by: KRIS LINDAHL REAL ESTATE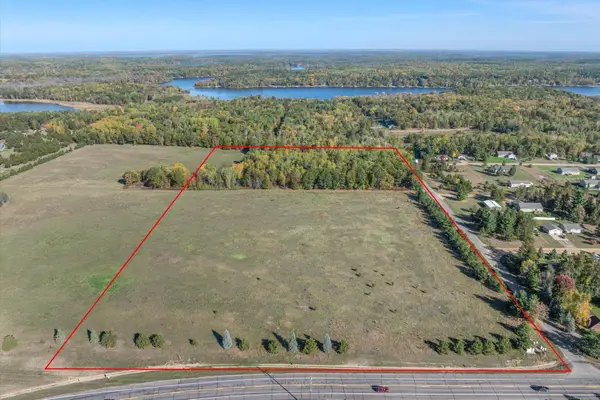 $259,900Active19.8 Acres
TBD West Street, Breezy Point, MN 56472
MLS# 7159354Listed by: KELLER WILLIAMS REALTY PROFESSIONALS/LARSON GROUP REAL ESTATE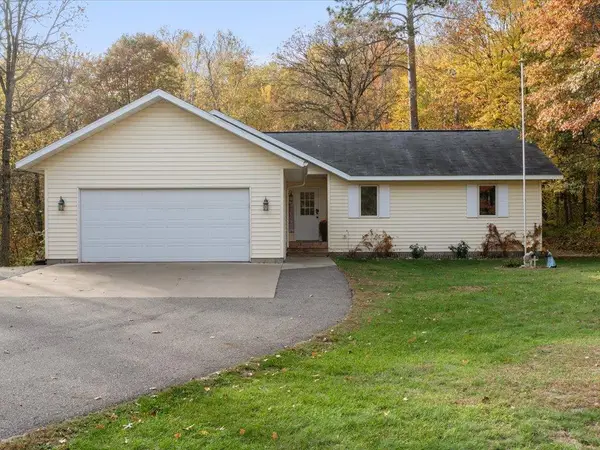 $329,900Active3 beds 2 baths1,278 sq. ft.
31591 Summer Drive, Breezy Point, MN 56472
MLS# 7160002Listed by: LPT REALTY, LLC.


Protect your home and budget from life's surprises with an Assurant Home Warranty, backed by a partner that supports you through every step of homeownership. Explore Plans.
© 2026 Better Homes and Gardens Real Estate LLC. An Anywhere Real Estate company. All rights reserved. Better Homes and Gardens® Real Estate is a registered trademark owned by Meredith Operations Corporation, licensed to Better Homes and Gardens Real Estate LLC and used with permission. Better Homes and Gardens Real Estate LLC fully supports the principles of the Fair Housing Act and the Equal Opportunity Act. Listing information is deemed reliable but is not guaranteed accurate.
Each office is independently owned and operated.
Any services or products provided by third parties are not provided by, affiliated with or related to Better Homes and Gardens Real Estate LLC, or its affiliated companies.