
2550 270th Avenue, Brook Park, MN 55007
Local realty services provided by:Better Homes and Gardens Real Estate Advantage One
2550 270th Avenue,Brook Park, MN 55007
$270,000
- 4 Beds
- 3 Baths
- 2,280 sq. ft.
- Single family
- Coming Soon
Listed by: mac perry
Office: turpen realty, inc.
MLS#:7142692
Source:NSMLS
Price summary
- Price:$270,000
- Price per sq. ft.:$118.42
About this home
Secluded definitely defines this set up. If your looking for the long driveway tucked away to a large 1 level home surrounded by the majestic woods then this might be your place. This is one heck of a 4 bed with 3 full baths that each of the 4 bedrooms has direct access to it's own bathroom. The Master is quite large and has it's own master bath and walk in closet. Underneath the home it has a slab and strap tie downs. The house could use some polishing up but overall this is one heck of a package for main level living , seclusion with abundant wildlife from turkey, deer, bear and the wild life Brook Park area is known for.
Contact an agent
Home facts
- Year built:2005
- Listing ID #:7142692
- Updated:September 21, 2026 at 12:11 PM
Rooms and interior
- Bedrooms:4
- Total bathrooms:3
- Full bathrooms:3
- Dining Description:Breakfast Bar, Eat In Kitchen, Separate/Formal Dining Room
- Bathrooms Description:Main Floor Full Bath, Separate Shower and Tub
- Kitchen Description:Dishwasher, Exhaust Fan, Freezer, Microwave, Range, Refrigerator, Stainless Steel Appliances, Wall Oven
- Basement Description:Crawl Space
- Living area:2,280 sq. ft.
Heating and cooling
- Cooling:Central Air
- Heating:Fireplace(s), Forced Air
- Central air:Yes
Structure and exterior
- Roof:Age Over 8 Years, Asphalt
- Year built:2005
- Building area:2,280 sq. ft.
- Lot area:10 Acres
- Lot Features:High Ground, Low Land, Tree Coverage - Heavy, Wooded
- Levels:1 Story
Utilities
- Water:Private, Well
- Sewer:Mound Septic
Finances and disclosures
- Price:$270,000
- Price per sq. ft.:$118.42
- Tax amount:$2,650 (2026)
Features and amenities
- Appliances:Exhaust Fan, Microwave, Range, Refrigerator, Stainless Steel Appliances, Wall Oven, Washer
- Laundry features:Dryer, Washer
- Amenities:Electric Water Heater
Parking
- Parking description:Detached Garage, Gravel
New listings near 2550 270th Avenue
- New
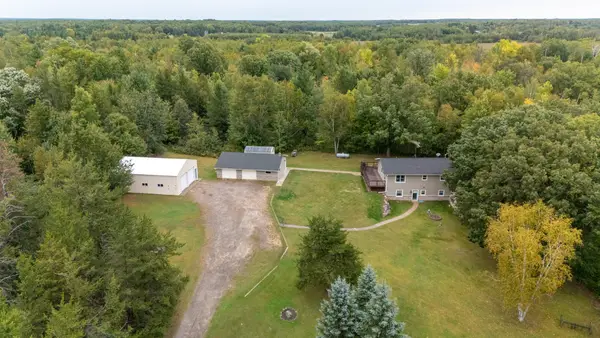 $499,000Active3 beds 2 baths2,184 sq. ft.
2534 Olympic Street, Brook Park, MN 55007
MLS# 7145616Listed by: KELLER WILLIAMS PREMIER REALTY 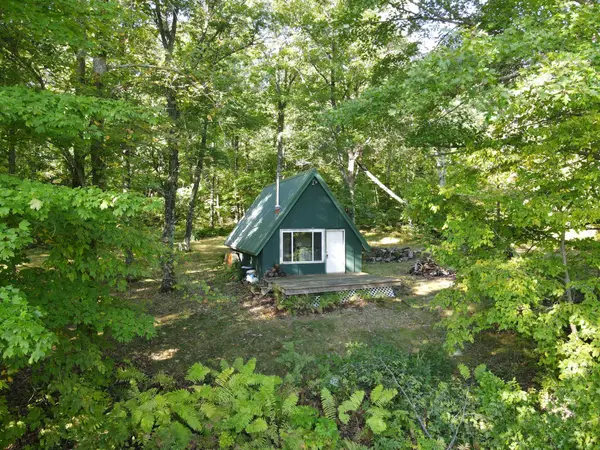 $109,900Pending5 Acres
28416 Hardwood Lane E, Brook Park, MN 55007
MLS# 7144692Listed by: TIMBER GHOST REALTY, LLC- New
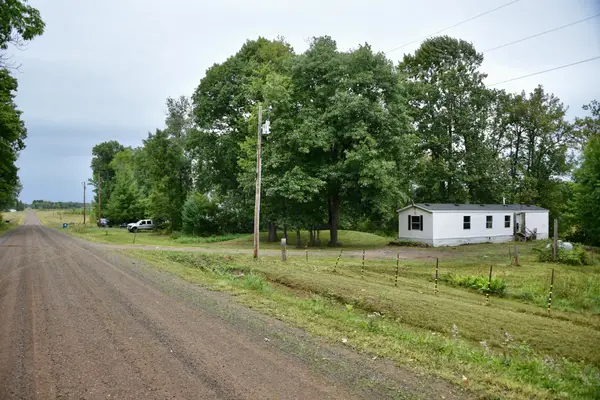 $99,900Active3 beds 1 baths924 sq. ft.
2464 Sherwood Street, Brook Park, MN 55007
MLS# 7144166Listed by: HEWITT JACKSON REAL ESTATE 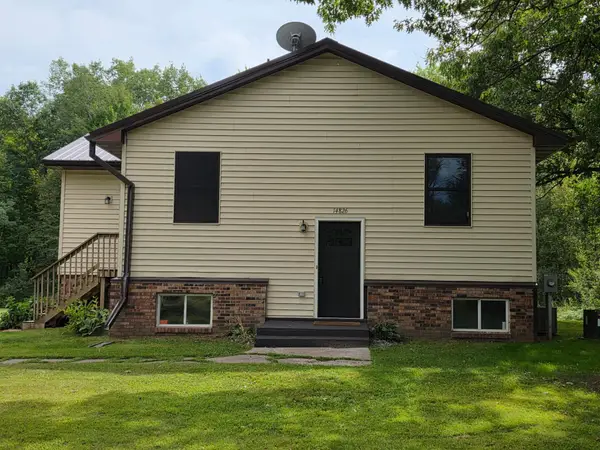 $309,900Pending4 beds 2 baths2,496 sq. ft.
14826 Mallard Road, Brook Park, MN 55007
MLS# 7136429Listed by: CENTURY 21 ATWOOD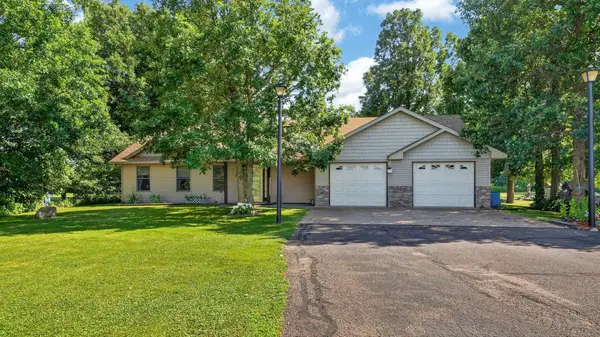 $475,000Active2 beds 2 baths1,592 sq. ft.
13082 Beroun Crossing Road, Brook Park, MN 55007
MLS# 7135010Listed by: KELLER WILLIAMS PREMIER REALTY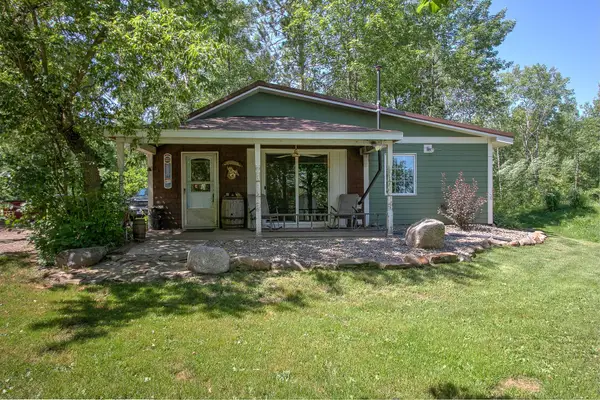 $218,000Active1 beds 1 baths640 sq. ft.
29280 Brook Park Road, Brook Park, MN 55007
MLS# 7133933Listed by: CENTURY 21 MOLINE REALTY INC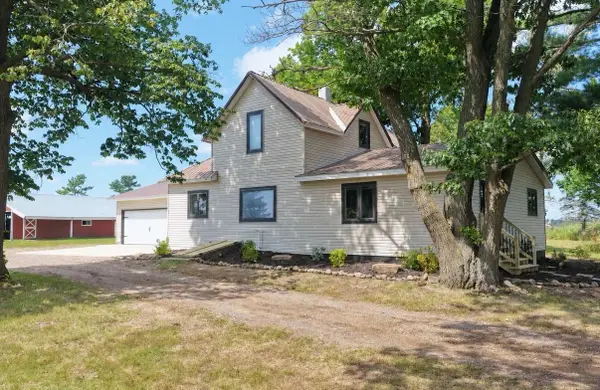 $459,900Active3 beds 1 baths1,873 sq. ft.
2961 Rainbow Street, Brook Park, MN 55007
MLS# 7129054Listed by: AURORA GROUP LLC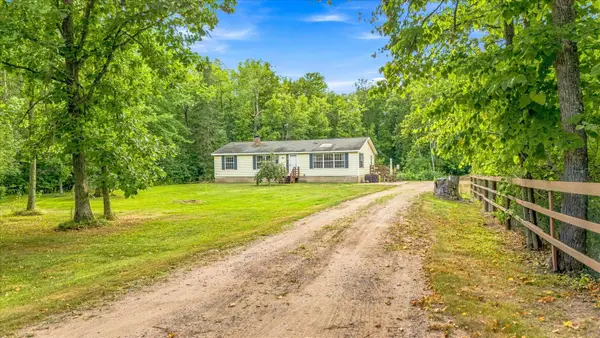 $1Active3 beds 2 baths1,456 sq. ft.
18004 Mission Creek Run, Brook Park, MN 55007
MLS# 7130253Listed by: KELLER WILLIAMS INTEGRITY NW $49,000Active39.23 Acres
0 State Hwy 107, Brook Park, MN 55007
MLS# 7128391Listed by: JEFF HAGEL


Protect your home and budget from life's surprises with an Assurant Home Warranty, backed by a partner that supports you through every step of homeownership. Explore Plans.
© 2026 Better Homes and Gardens Real Estate LLC. An Anywhere Real Estate company. All rights reserved. Better Homes and Gardens® Real Estate is a registered trademark owned by Meredith Operations Corporation, licensed to Better Homes and Gardens Real Estate LLC and used with permission. Better Homes and Gardens Real Estate LLC fully supports the principles of the Fair Housing Act and the Equal Opportunity Act. Listing information is deemed reliable but is not guaranteed accurate.
Each office is independently owned and operated.
Any services or products provided by third parties are not provided by, affiliated with or related to Better Homes and Gardens Real Estate LLC, or its affiliated companies.