
25945 Pine View Beach Trail, Brook Park, MN 55007
Local realty services provided by:Better Homes and Gardens Real Estate Park Company
25945 Pine View Beach Trail,Brook Park, MN 55007
$185,000
- - Beds
- 1 Baths
- 1,728 sq. ft.
- Single family
- Active
Listed by: lynn frantzen, gregg j. katzenmaier
Office: keller williams integrity realty
MLS#:7167950
Source:NSMLS
Price summary
- Price:$185,000
- Price per sq. ft.:$107.06
About this home
Enjoy 7 acres, 298 feet of lake frontage on Lake Pomroy, a certified septic and well. The catch as you can see from the photos is the seller never finished building the home. Great opportunity for you to build some equity.
Contact an agent
Home facts
- Year built:2006
- Subdivision & Development:Pine View Beach North
- Listing ID #:7167950
- Added:3 day(s) ago
- Updated:November 08, 2026 at 01:43 PM
Rooms and interior
- Total bathrooms:1
- Full bathrooms:1
- Bathrooms Description:Upper Level Full Bath
- Kitchen Description:Dishwasher, Range, Refrigerator
- Living area:1,728 sq. ft.
Heating and cooling
- Cooling:Central Air
- Heating:Forced Air
- Central air:Yes
Structure and exterior
- Roof:Metal
- Year built:2006
- Building area:1,728 sq. ft.
- Lot area:7.42 Acres
- Levels:2 Story
Utilities
- Water:Well
- Sewer:Septic System Compliant - Yes
Finances and disclosures
- Price:$185,000
- Price per sq. ft.:$107.06
- Tax amount:$2,122 (2025)
Features and amenities
- Appliances:Range, Refrigerator, Washer
- Laundry features:Dryer, Washer
Parking
- Parking description:Attached Garage, Heated Garage, Insulated Garage, Tuckunder Garage
- Garage:Yes
- Garage spaces:2
New listings near 25945 Pine View Beach Trail
- New
 $450,000Active3 beds 2 baths2,184 sq. ft.
2534 Olympic Street, Brook Park, MN 55007
MLS# 7169834Listed by: KELLER WILLIAMS PREMIER REALTY - New
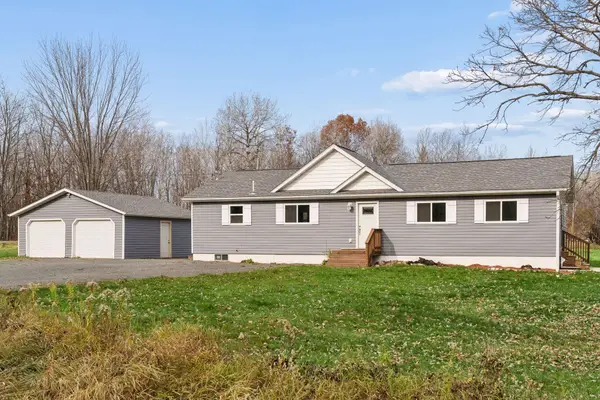 $349,900Active3 beds 2 baths1,610 sq. ft.
2604 270th Avenue, Brook Park, MN 55007
MLS# 7167653Listed by: MARDA REAL ESTATE LLC 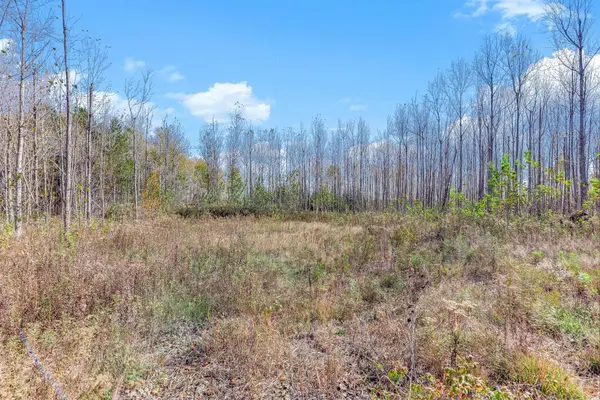 $250,000Active23.64 Acres
3041 320th Avenue, Brook Park, MN 55007
MLS# 7165678Listed by: PARTNERS REALTY INC. $79,900Active5.7 Acres
TBD Grouse View Drive, Brook Park, MN 55007
MLS# 7158908Listed by: KELLER WILLIAMS INTEGRITY NW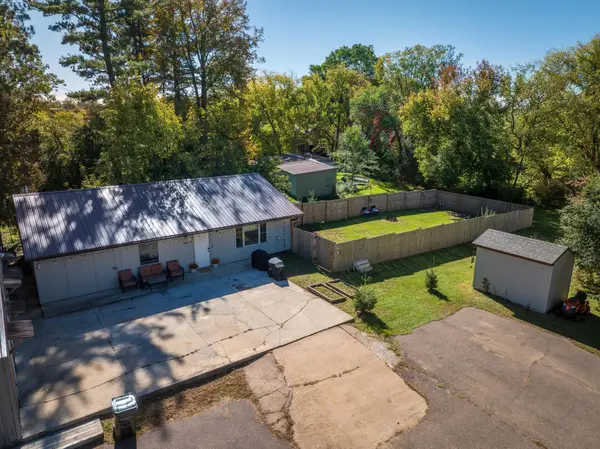 $210,000Active3 beds 2 baths1,485 sq. ft.
22675 Quamba Street #1A, Brook Park, MN 55007
MLS# 7151470Listed by: UNITED COUNTRY REAL ESTATE MINNESOTA PROPERTIES $100,000Active10 Acres
2392 280th Avenue, Brook Park, MN 55007
MLS# 7139338Listed by: EDINA REALTY, INC.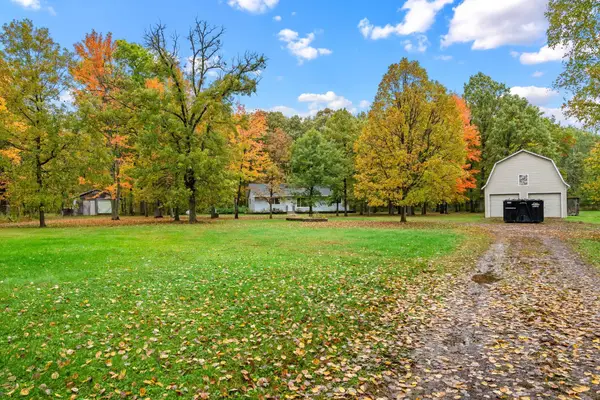 $599,900Active2 beds 2 baths1,248 sq. ft.
2764 320th Avenue, Brook Park, MN 55007
MLS# 7151635Listed by: TIMBER GHOST REALTY, LLC $149,900Pending5 Acres
14664 Mallard Road, Brook Park, MN 55007
MLS# 7150391Listed by: CENTURY 21 ATWOOD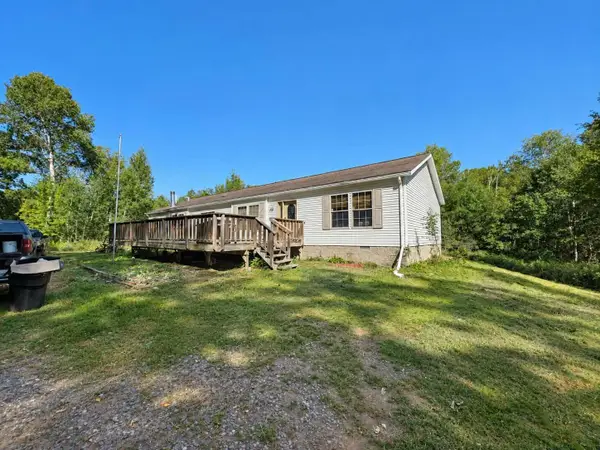 $270,000Active4 beds 3 baths2,280 sq. ft.
2550 270th Avenue, Brook Park, MN 55007
MLS# 7142692Listed by: TURPEN REALTY, INC.


Protect your home and budget from life's surprises with an Assurant Home Warranty, backed by a partner that supports you through every step of homeownership. Explore Plans.
© 2026 Better Homes and Gardens Real Estate LLC. An Anywhere Real Estate company. All rights reserved. Better Homes and Gardens® Real Estate is a registered trademark owned by Meredith Operations Corporation, licensed to Better Homes and Gardens Real Estate LLC and used with permission. Better Homes and Gardens Real Estate LLC fully supports the principles of the Fair Housing Act and the Equal Opportunity Act. Listing information is deemed reliable but is not guaranteed accurate.
Each office is independently owned and operated.
Any services or products provided by third parties are not provided by, affiliated with or related to Better Homes and Gardens Real Estate LLC, or its affiliated companies.