
5432 Bryant Avenue N, Brooklyn Center, MN 55430
Local realty services provided by:Better Homes and Gardens Real Estate First Choice
5432 Bryant Avenue N,Brooklyn Center, MN 55430
$254,900
- 2 Beds
- 1 Baths
- 812 sq. ft.
- Single family
- Active
Listed by: ivan farrera
Office: trust realty, inc
MLS#:7127260
Source:NSMLS
Price summary
- Price:$254,900
- Price per sq. ft.:$197.29
About this home
Welcome home! This charming property offers a wonderful combination of comfortable living space, natural light, and a fantastic location backing up to Bellevue Park. Step inside to an inviting open floor plan featuring large sun-filled windows, a spacious living room with a striking brick fireplace, and a dining area with beautiful views of the backyard. The kitchen offers plenty of functionality with additional space for a breakfast table or pantry cabinetry. Upstairs you'll find a generously sized primary bedroom along with a second bedroom offering flexible space for a home office, sitting area, or additional storage. The lower level provides even more potential for future finished living space. Enjoy the backyard and the convenience of having Bellevue Park just beyond the property, with playground and green space nearby. Convenient access to both downtowns, shopping, dining, and commuting routes makes this a wonderful place to call home. Schedule your showing today!
Contact an agent
Home facts
- Year built:1908
- Listing ID #:7127260
- Added:46 day(s) ago
- Updated:September 29, 2026 at 12:24 PM
Rooms and interior
- Bedrooms:2
- Total bathrooms:1
- Full bathrooms:1
- Dining Description:Eat In Kitchen, Separate/Formal Dining Room
- Bathrooms Description:Upper Level Full Bath
- Kitchen Description:Range, Refrigerator
- Basement:Yes
- Basement Description:Full, Unfinished
- Living area:812 sq. ft.
Heating and cooling
- Cooling:Central Air
- Heating:Forced Air
- Central air:Yes
Structure and exterior
- Year built:1908
- Building area:812 sq. ft.
- Lot area:0.21 Acres
- Lot Features:Public Transit (w/in 6 blks), Tree Coverage - Medium
- Levels:1 1/2 Story
Utilities
- Water:City Water - Connected
- Sewer:City Sewer - Connected
Finances and disclosures
- Price:$254,900
- Price per sq. ft.:$197.29
- Tax amount:$4,028 (2025)
Features and amenities
- Appliances:Range, Refrigerator, Washer
- Laundry features:Dryer, Washer
- Amenities:Gas Water Heater
Parking
- Parking description:Gravel
New listings near 5432 Bryant Avenue N
- Coming SoonOpen Thu, 4 to 6pm
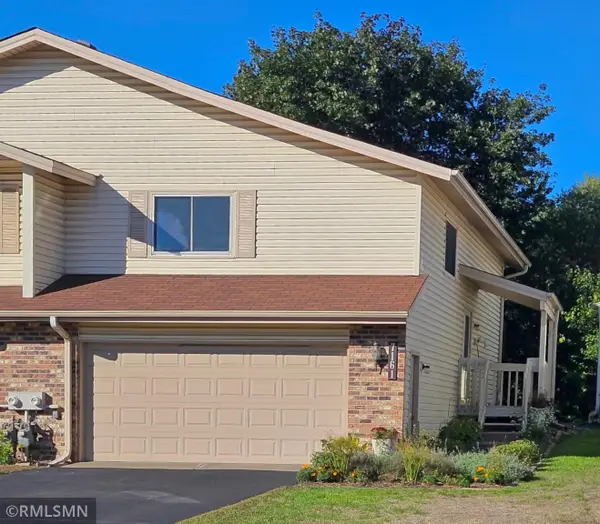
 $325,000Coming Soon3 beds 2 baths1,800 sq. ft.
5817 Pearson Drive, Brooklyn Center, MN 55429
MLS# 7142360Listed by: KELLER WILLIAMS CLASSIC RLTY NW - Coming Soon
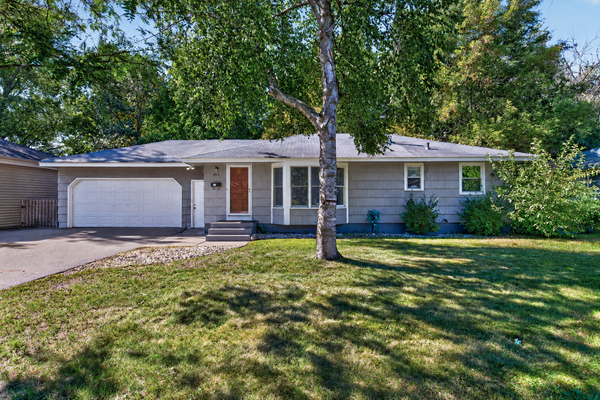
 $225,000Coming Soon2 beds 2 baths1,432 sq. ft.
7161 Unity Avenue N, Brooklyn Center, MN 55429
MLS# 7118427Listed by: TWIN CITIES HOMES REALTY - Coming Soon
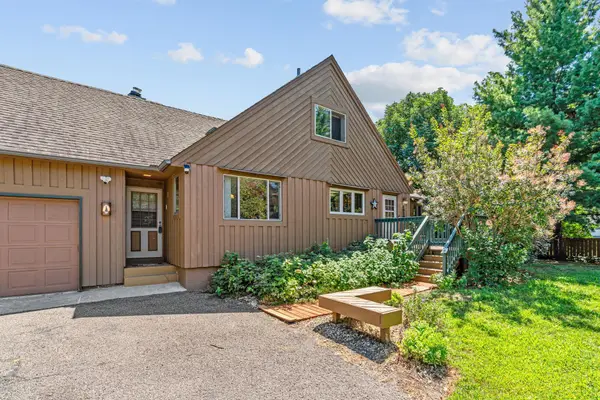
 $315,000Coming Soon4 beds 2 baths1,804 sq. ft.
6913 Toledo Avenue N, Brooklyn Center, MN 55429
MLS# 7150529Listed by: RE/MAX RESULTS - Coming Soon
 $299,900Coming Soon3 beds 2 baths1,663 sq. ft.
6324 Lee Avenue N, Brooklyn Center, MN 55429
MLS# 7147692Listed by: KELLER WILLIAMS CLASSIC REALTY - New
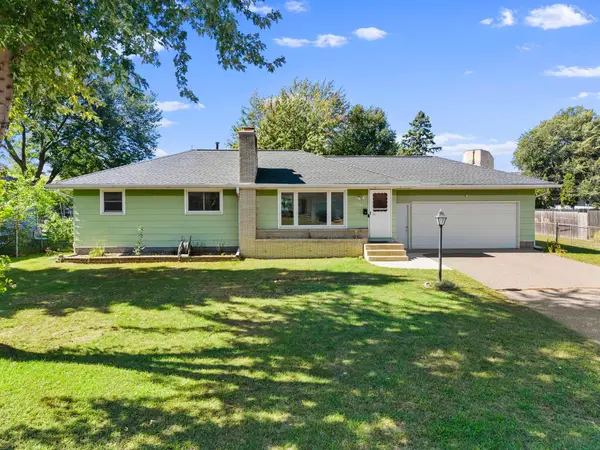
 $349,900Active5 beds 3 baths3,024 sq. ft.
5510 James Avenue N, Brooklyn Center, MN 55430
MLS# 7151465Listed by: REAL BROKER, LLC - New
 $299,900Active3 beds 2 baths1,978 sq. ft.
7001 Grimes Avenue N, Brooklyn Center, MN 55429
MLS# 7150212Listed by: HOME SELLERS - New
 $799,000Active9 beds 6 baths3,885 sq. ft.
6045 Brooklyn Boulevard, Brooklyn Center, MN 55429
MLS# 7149770Listed by: RE/MAX RESULTS - New
 $799,000Active9 beds 6 baths3,885 sq. ft.
6043 Brooklyn Boulevard, Brooklyn Center, MN 55429
MLS# 7149773Listed by: RE/MAX RESULTS - New
 $500,000Active1.02 Acres
6025-6037 Brooklyn Boulevard, Brooklyn Center, MN 55429
MLS# 7149819Listed by: RE/MAX RESULTS - New
 $80,000Active2 beds 2 baths1,030 sq. ft.
4201 Lakeside Avenue N #307, Brooklyn Center, MN 55429
MLS# 7130910Listed by: KELLER WILLIAMS SELECT REALTY


Protect your home and budget from life's surprises with an Assurant Home Warranty, backed by a partner that supports you through every step of homeownership. Explore Plans.
© 2026 Better Homes and Gardens Real Estate LLC. An Anywhere Real Estate company. All rights reserved. Better Homes and Gardens® Real Estate is a registered trademark owned by Meredith Operations Corporation, licensed to Better Homes and Gardens Real Estate LLC and used with permission. Better Homes and Gardens Real Estate LLC fully supports the principles of the Fair Housing Act and the Equal Opportunity Act. Listing information is deemed reliable but is not guaranteed accurate.
Each office is independently owned and operated.
Any services or products provided by third parties are not provided by, affiliated with or related to Better Homes and Gardens Real Estate LLC, or its affiliated companies.