
5452 Fremont Avenue N, Brooklyn Center, MN 55430
Local realty services provided by:Better Homes and Gardens Real Estate First Choice
5452 Fremont Avenue N,Brooklyn Center, MN 55430
$509,900
- 6 Beds
- 3 Baths
- 3,664 sq. ft.
- Single family
- Active
Listed by: brandon cole anderson
Office: dwell realty partners, llc.
MLS#:7156839
Source:NSMLS
Price summary
- Price:$509,900
- Price per sq. ft.:$139.16
About this home
AMAZING MUST SEE massive 6 bedroom 3 bath 3,600 SF brick masterpiece with 875 SF 4 car garage! A $300K plus remodel on this dream home twice the size of most houses and garages in the area...at only $140 PSF! This was designed to accommodate many people or a multi-generational living setup. There is potential to add a 4th bathroom downstairs if needed and a 7th bedroom in the main level den facing garage. Large .24 acre corner lot with R-2 two family residential zoning with potential to be split into a duplex. A possible home care facility, sober living home, adult daycare, or rent it out per room on Padsplit? Options abound with so much square footage - check with the city for more information on what they may allow. This truly one of a kind home is built like a tank and the price is well below replacement cost. To create a brick house and garage like this today would cost hundreds of thousands more. Striking modern finishes and quality workmanship throughout while preserving some elements of early heritage. Updated electrical, HVAC, roof, windows, plumbing fixtures, cabinets, appliances, flooring, bathrooms, doors, flat ceilings (no popcorn), trim, lighting and more. Refinished solid oak hardwood floors throughout the main and upper level. Expansive 1,460 SF main level with front entry closet, living room, brick fireplace with custom accent wall and inviting sunroom filled with windows and natural light. There are two potential dining areas or flexible spaces that could also be used for an office, homework or play area, and rear sitting den by the garage. There is a good sized main level bedroom with double bay windows and an attached remodeled bath - white penny & wave tile, double vanity, black fixtures and a bathroom access door from the living area as well. A rear mudroom built-in was created next to the kitchen coming from the garage for apparel storage and easy unloading of household items. Stunning kitchen with dark cabinets, stainless Frigidaire Gallery appliances (slide in gas range), butcher block countertops, black hardware, floating shelves, LED lighting and modern tile running through the kitchen, mudroom and den. A large storage closet with window created behind the bathroom could also be a compact office or play spot for kids. Two large bedrooms upstairs with custom accent walls, hardwood floors, large closets, ceiling fans and one bedroom has access to an awesome 540 SF rooftop sitting deck. The huge upper level bath is a relaxing spa retreat with striking black & white tile, custom shower glass panels, black fixtures, soaking tub, and a floating double vanity. Beautiful refinished original wood staircase between the main and upper level. The expansive lower level has a separate side entrance for possible duplex conversion. Two additional bedrooms created downstairs to accommodate many people - 3 total with accent walls and walk-in closets. Modern stair railings, LVP flooring, lower level bar area with chevron butcher block top and mini fridge that could be made into a full kitchen. Open family room with a storage room that has potential to be an office or fourth bath if desired. Modern tiled lower bath with custom glass shower surround and floating vanity. Incredible 875 SF garage with potential to fit 3-4 vehicles and plenty of storage. Possibility to add a second garage door from the alley side for additional access. A brand new individual 200 amp electrical service was just added to the garage for power to work on projects or run a home business if needed. This unique standout home could not be replicated today - don’t miss a rare opportunity!...
Contact an agent
Home facts
- Year built:1929
- Listing ID #:7156839
- Added:5 day(s) ago
- Updated:October 23, 2026 at 12:26 PM
Rooms and interior
- Bedrooms:6
- Total bathrooms:3
- Full bathrooms:2
- Dining Description:Separate/Formal Dining Room
- Bathrooms Description:3/4 Basement, Bathroom Ensuite, Main Floor Full Bath, Separate Shower and Tub, Upper Level Full Bath, Walk-In Shower Stall
- Kitchen Description:Dishwasher, Exhaust Fan, Freezer, Microwave, Range, Refrigerator, Stainless Steel Appliances
- Basement:Yes
- Basement Description:Block, Egress Window(s), Finished, Full
- Living area:3,664 sq. ft.
Heating and cooling
- Cooling:Central Air
- Heating:Forced Air
- Central air:Yes
Structure and exterior
- Roof:Age 8 Years or Less, Asphalt, Flat, Pitched
- Year built:1929
- Building area:3,664 sq. ft.
- Lot area:0.24 Acres
- Lot Features:Corner Lot, Tree Coverage - Medium
- Levels:1 1/2 Story
Utilities
- Water:City Water - Connected
- Sewer:City Sewer - Connected
Finances and disclosures
- Price:$509,900
- Price per sq. ft.:$139.16
- Tax amount:$4,700 (2026)
Features and amenities
- Appliances:Exhaust Fan, Microwave, Range, Refrigerator, Stainless Steel Appliances, Washer
- Laundry features:Dryer, Washer
- Amenities:Electric Water Heater
Parking
- Parking description:Concrete, Detached Garage, Electric, Garage Door Opener
- Garage:Yes
- Garage spaces:4
New listings near 5452 Fremont Avenue N
- Coming Soon
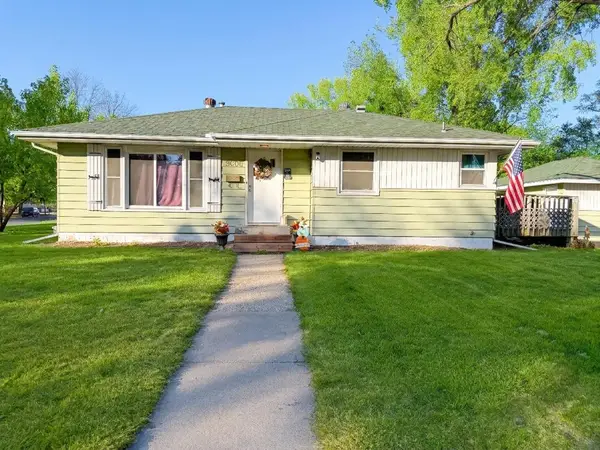 $314,900Coming Soon3 beds 2 baths1,870 sq. ft.
5000 Zenith Avenue N, Brooklyn Center, MN 55429
MLS# 7163308Listed by: MASTER KEY REAL ESTATE CO - Coming Soon
 $239,900Coming Soon2 beds 2 baths1,235 sq. ft.
7109 Brooklyn Place, Brooklyn Center, MN 55429
MLS# 7161469Listed by: SUMMERLYN REALTY - Coming Soon
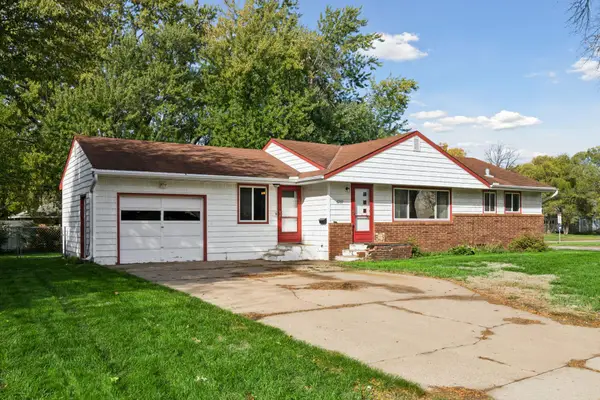 $240,000Coming Soon3 beds 2 baths1,680 sq. ft.
5737 Northport Drive, Brooklyn Center, MN 55429
MLS# 7123225Listed by: COLDWELL BANKER REALTY - SOUTHWEST REGIONAL - Coming Soon
 $414,900Coming Soon5 beds 2 baths2,520 sq. ft.
6000 Girard Avenue N, Brooklyn Center, MN 55430
MLS# 7158226Listed by: PELOQUIN PREMIER PROPERTIES - New
 $375,000Active6 beds 2 baths2,098 sq. ft.
6924 Scott Avenue N, Brooklyn Center, MN 55429
MLS# 7162803Listed by: KRIS LINDAHL REAL ESTATE - New
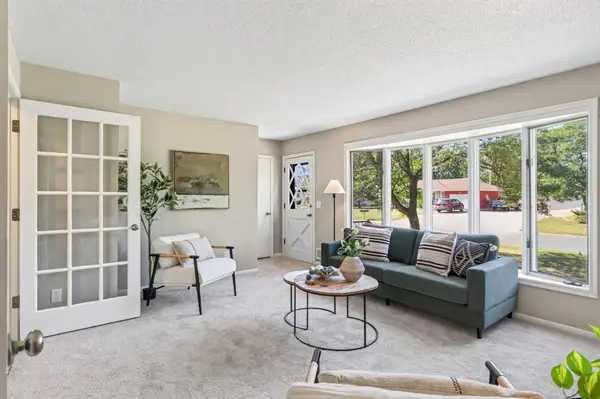 $350,000Active6 beds 4 baths3,091 sq. ft.
7148 Morgan Avenue N, Brooklyn Center, MN 55430
MLS# 7160661Listed by: RE/MAX RESULTS - New
 $284,900Active2 beds 1 baths1,440 sq. ft.
7006 Ewing Avenue N, Brooklyn Center, MN 55429
MLS# 7155813Listed by: BRIX REAL ESTATE - New
 $299,900Active4 beds 2 baths1,548 sq. ft.
5730 Fremont Avenue N, Brooklyn Center, MN 55430
MLS# 7160014Listed by: PARTNERS REALTY INC. - New
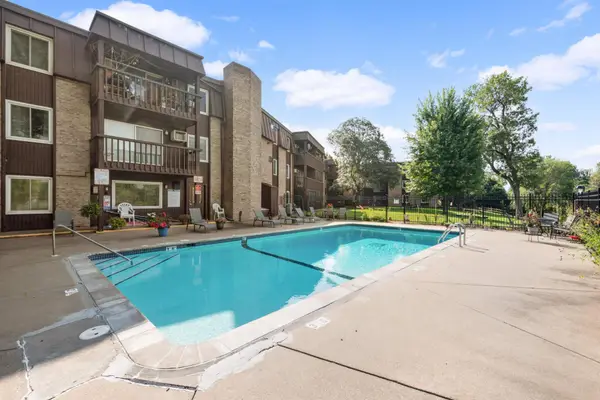 $85,000Active1 beds 1 baths650 sq. ft.
4201 Lakeside Avenue N #113, Minneapolis, MN 55429
MLS# 7160150Listed by: EDINA REALTY, INC.


Protect your home and budget from life's surprises with an Assurant Home Warranty, backed by a partner that supports you through every step of homeownership. Explore Plans.
© 2026 Better Homes and Gardens Real Estate LLC. An Anywhere Real Estate company. All rights reserved. Better Homes and Gardens® Real Estate is a registered trademark owned by Meredith Operations Corporation, licensed to Better Homes and Gardens Real Estate LLC and used with permission. Better Homes and Gardens Real Estate LLC fully supports the principles of the Fair Housing Act and the Equal Opportunity Act. Listing information is deemed reliable but is not guaranteed accurate.
Each office is independently owned and operated.
Any services or products provided by third parties are not provided by, affiliated with or related to Better Homes and Gardens Real Estate LLC, or its affiliated companies.