
5737 Northport Drive, Brooklyn Center, MN 55429
Local realty services provided by:Better Homes and Gardens Real Estate First Choice
5737 Northport Drive,Brooklyn Center, MN 55429
$240,000
- 3 Beds
- 2 Baths
- 1,680 sq. ft.
- Single family
- Active
Listed by: allison j vanslooten
Office: coldwell banker realty - southwest regional
MLS#:7123225
Source:NSMLS
Price summary
- Price:$240,000
- Price per sq. ft.:$110.09
About this home
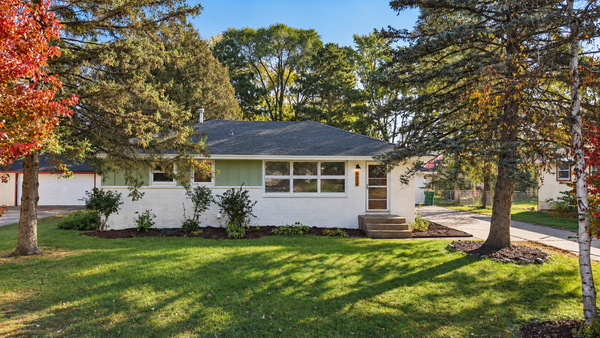
Opportunity knocks! Solid home with exciting possibilities, ready for its next owner’s vision. Enjoy the great location and the opportunity for upside potential! This one level home features a highly functional layout with strong market appeal including three bedrooms on one level, large sunny living room plus a main floor vaulted family room off the kitchen, good-sized finished basement with 3/4 bath and lots of unfinished space for storage or possible future expansion! The third bedroom currently has a door to the kitchen which could easily be closed off allowing the kitchen to become a future "U-shaped" design - maximizing counter and cabinet space. Fully fenced-in backyard offering lots of space to play, entertain, garden, and relax, including large patio. Original hardwood floors in the living room and three bedrooms, vintage tile bathrooms, lots of fun original mid-century touches like groovy lights and colorful inserts in the cabinets between the kitchen and family room. Maintenance-free siding/soffits/fascia, vinyl windows, 3 updated storm doors. Easy commute to downtown or anywhere in the metro, many shopping and dining options within walking distance, also on the bus line. Price to sell - the work needed has been accounted for in the list price. Selling AS-IS. Quick close ok....
Contact an agent
Home facts
- Year built:1955
- Listing ID #:7123225
- Added:2 day(s) ago
- Updated:October 23, 2026 at 04:30 PM
Rooms and interior
- Bedrooms:3
- Total bathrooms:2
- Full bathrooms:1
- Dining Description:Eat In Kitchen, Informal Dining Room
- Bathrooms Description:3/4 Basement, Main Floor Full Bath
- Kitchen Description:Disposal, Double Oven, Range, Refrigerator
- Basement:Yes
- Basement Description:Finished, Full
- Living area:1,680 sq. ft.
Heating and cooling
- Cooling:Central Air
- Heating:Forced Air
- Central air:Yes
Structure and exterior
- Year built:1955
- Building area:1,680 sq. ft.
- Lot area:0.27 Acres
- Levels:1 Story
Utilities
- Water:City Water - Connected
- Sewer:City Sewer - Connected
Finances and disclosures
- Price:$240,000
- Price per sq. ft.:$110.09
- Tax amount:$4,440 (2026)
Features and amenities
- Appliances:Disposal, Range, Refrigerator, Washer
- Laundry features:Dryer, Washer
Parking
- Parking description:Attached Garage, Garage Door Opener, No Interior Access to Dwelling
- Garage:Yes
- Garage spaces:1
New listings near 5737 Northport Drive
- Coming Soon
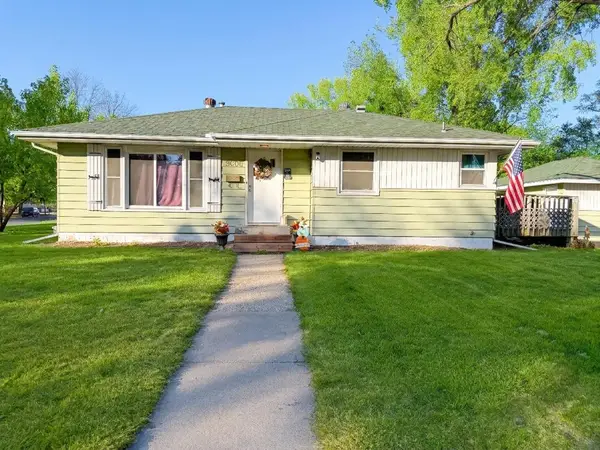
 $299,900Coming Soon3 beds 2 baths1,810 sq. ft.
7018 Drew Avenue N, Brooklyn Center, MN 55429
MLS# 7164228Listed by: BRIDGE REALTY, LLC - Coming Soon
 $314,900Coming Soon3 beds 2 baths1,870 sq. ft.
5000 Zenith Avenue N, Brooklyn Center, MN 55429
MLS# 7163308Listed by: MASTER KEY REAL ESTATE CO - Coming Soon
 $239,900Coming Soon2 beds 2 baths1,235 sq. ft.
7109 Brooklyn Place, Brooklyn Center, MN 55429
MLS# 7161469Listed by: SUMMERLYN REALTY - Coming Soon
 $414,900Coming Soon5 beds 2 baths2,520 sq. ft.
6000 Girard Avenue N, Brooklyn Center, MN 55430
MLS# 7158226Listed by: PELOQUIN PREMIER PROPERTIES - New
 $375,000Active6 beds 2 baths2,098 sq. ft.
6924 Scott Avenue N, Brooklyn Center, MN 55429
MLS# 7162803Listed by: KRIS LINDAHL REAL ESTATE - New
 $509,900Active6 beds 3 baths3,664 sq. ft.
5452 Fremont Avenue N, Brooklyn Center, MN 55430
MLS# 7156839Listed by: DWELL REALTY PARTNERS, LLC - New
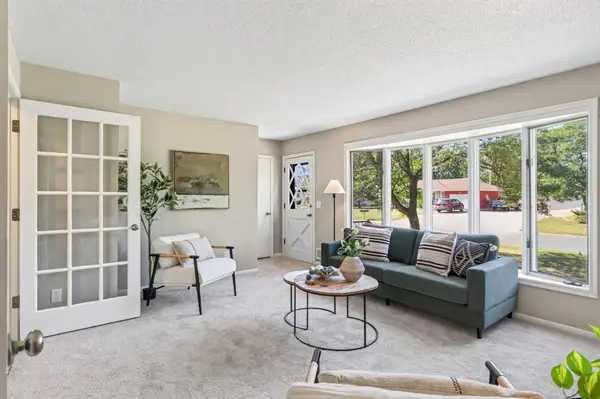 $350,000Active6 beds 4 baths3,091 sq. ft.
7148 Morgan Avenue N, Brooklyn Center, MN 55430
MLS# 7160661Listed by: RE/MAX RESULTS - New
 $284,900Active2 beds 1 baths1,440 sq. ft.
7006 Ewing Avenue N, Brooklyn Center, MN 55429
MLS# 7155813Listed by: BRIX REAL ESTATE - New
 $299,900Active4 beds 2 baths1,548 sq. ft.
5730 Fremont Avenue N, Brooklyn Center, MN 55430
MLS# 7160014Listed by: PARTNERS REALTY INC.


Protect your home and budget from life's surprises with an Assurant Home Warranty, backed by a partner that supports you through every step of homeownership. Explore Plans.
© 2026 Better Homes and Gardens Real Estate LLC. An Anywhere Real Estate company. All rights reserved. Better Homes and Gardens® Real Estate is a registered trademark owned by Meredith Operations Corporation, licensed to Better Homes and Gardens Real Estate LLC and used with permission. Better Homes and Gardens Real Estate LLC fully supports the principles of the Fair Housing Act and the Equal Opportunity Act. Listing information is deemed reliable but is not guaranteed accurate.
Each office is independently owned and operated.
Any services or products provided by third parties are not provided by, affiliated with or related to Better Homes and Gardens Real Estate LLC, or its affiliated companies.