
10190 Noble Court N, Brooklyn Park, MN 55443
Local realty services provided by:Better Homes and Gardens Real Estate First Choice
10190 Noble Court N,Brooklyn Park, MN 55443
$551,000
- 4 Beds
- 4 Baths
- - sq. ft.
- Single family
- Sold
Listed by: christopher fritch, brian j. brandl
Office: exp realty
MLS#:7102039
Source:NSMLS
Sorry, we are unable to map this address
Price summary
- Price:$551,000
About this home
Move-in ready 4 bedroom, 4 bath home with great curb appeal! Step inside to a bright and sunny front entry that welcomes you into an open main level featuring neutral finishes, a cozy corner gas fireplace in the living room, and a dedicated home office! The spacious kitchen is designed for gathering, complete with stainless appliances, abundant cabinetry and counter space, and a large center island with sink! Enjoy dinners in the informal dining area surrounded by windows that fill the home with natural light. The main level also offers a large laundry room, a convenient 1/2 bath great for guests and a large coat closet off the garage! Upstairs, you'll find three bedrooms on one level, including a vaulted primary suite with a walk-in closet, dual sink vanity, separate soaking tub and shower, and private bath. An additional full bathroom serves the upper level, and both additional bedrooms offer great closet organization. The finished walkout lower level is ideal for entertaining with a large family room, separate movie or recreation area, a stylish wet bar complete with upper cabinetry, sink, refrigerator, and ample storage, plus a fourth bedroom and beautifully finished ¾ bath with tile flooring and a tiled walk-in shower. The mechanical room offers exceptional storage with built-in shelving! Outdoor living is just as impressive with a huge deck overlooking the private backyard! The deck even has a radiant heater for those cool summer nights! This home backs up to the Rush Creek Regional Trail, giving you access to nearly 10 miles of scenic walking and biking trails connecting Elm Creek Park Reserve to Mississippi Gateway Regional Park, with Northern Trail Park just moments away....
Contact an agent
Home facts
- Year built:2004
- Listing ID #:7102039
- Added:51 day(s) ago
- Updated:August 24, 2026 at 07:49 AM
Rooms and interior
- Bedrooms:4
- Total bathrooms:4
- Full bathrooms:2
- Half bathrooms:1
- Bathrooms Description:3/4 Basement, Jetted Tub, Main Floor 1/2 Bath, Main Floor Full Bath, Separate Shower and Tub
- Kitchen Description:Disposal, Microwave, Range, Refrigerator, Stainless Steel Appliances
- Basement:Yes
- Basement Description:Block, Daylight / Lookout Windows, Drain Tiled, Finished, Storage Space, Sump Pump, Walkout
Heating and cooling
- Cooling:Central Air
- Heating:Forced Air
- Central air:Yes
Structure and exterior
- Roof:Age 8 Years or Less, Asphalt, Pitched
- Year built:2004
- Levels:Modified 2 Story
Utilities
- Water:City Water - Connected
- Sewer:City Sewer - In Street
Finances and disclosures
- Price:$551,000
- Tax amount:$7,557 (2026)
Features and amenities
- Appliances:Disposal, Microwave, Range, Refrigerator, Stainless Steel Appliances, Washer, Water Softener Owned
- Laundry features:Dryer, Washer
- Amenities:Air-To-Air Exchanger, Gas Water Heater, Water Softener Owned
Parking
- Parking description:Asphalt, Attached Garage, Garage Door Opener
- Garage:Yes
- Garage spaces:3
New listings near 10190 Noble Court N
- Coming Soon
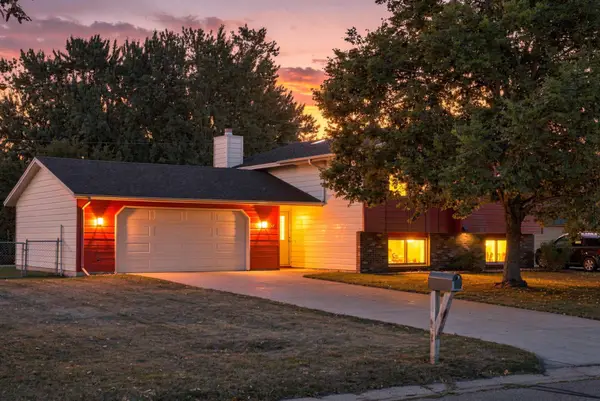 $359,900Coming Soon4 beds 2 baths1,940 sq. ft.
8106 Vincent Avenue N, Brooklyn Park, MN 55444
MLS# 7128412Listed by: RE/MAX RESULTS - Coming Soon
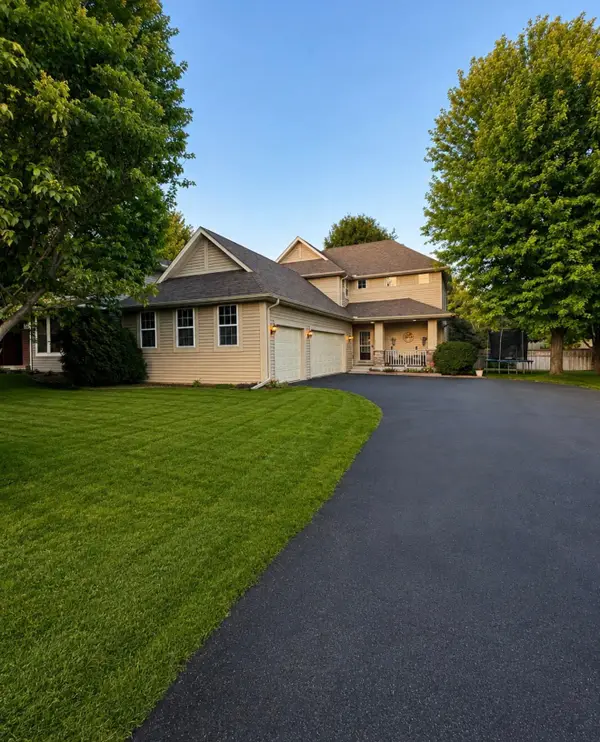 $499,900Coming Soon4 beds 4 baths2,590 sq. ft.
9906 Scott Avenue N, Brooklyn Park, MN 55443
MLS# 7131275Listed by: RE/MAX RESULTS - Coming Soon
 $375,000Coming Soon3 beds 2 baths1,537 sq. ft.
7572 Louisiana Avenue N, Brooklyn Park, MN 55428
MLS# 7131478Listed by: LEGION PROPERTIES - Coming Soon
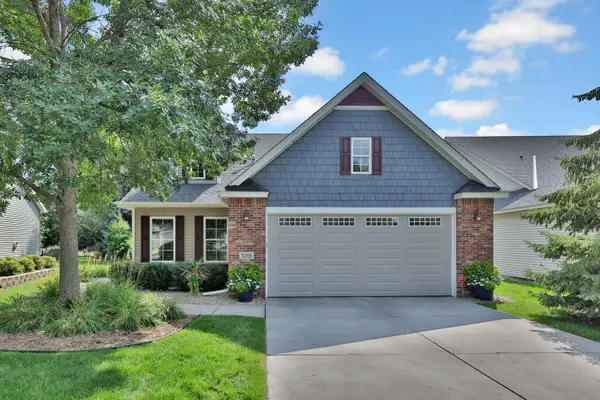 $520,000Coming Soon3 beds 3 baths2,500 sq. ft.
5245 108th Avenue N, Brooklyn Park, MN 55443
MLS# 7130587Listed by: KELLER WILLIAMS PREMIER REALTY - New
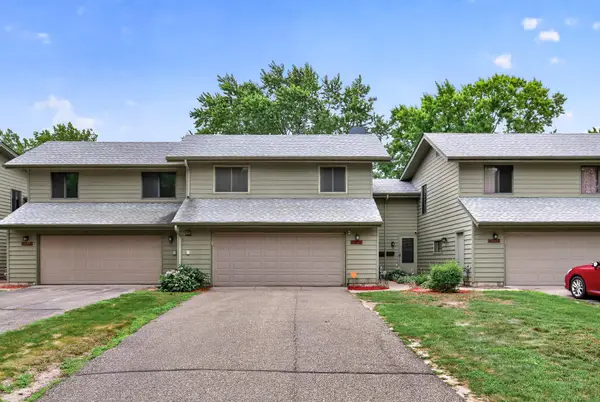 $255,000Active4 beds 2 baths1,595 sq. ft.
6025 79th Avenue N, Brooklyn Park, MN 55443
MLS# 7131543Listed by: RE/MAX RESULTS - New
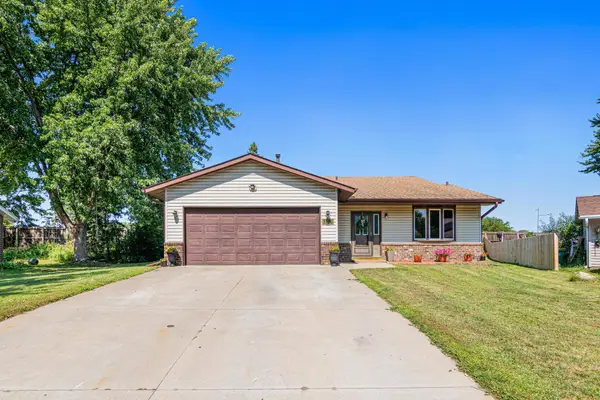 $349,900Active3 beds 2 baths2,050 sq. ft.
1916 84th Avenue N, Brooklyn Park, MN 55444
MLS# 7130203Listed by: PEMBERTON RE - New
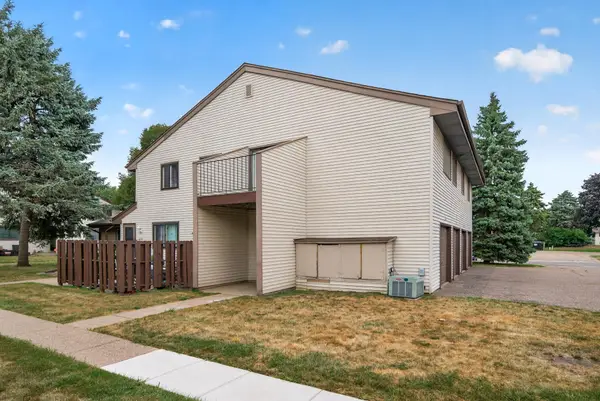 $140,000Active3 beds 1 baths968 sq. ft.
6133 72nd Lane N, Brooklyn Park, MN 55429
MLS# 7129896Listed by: FATHOM REALTY MN, LLC 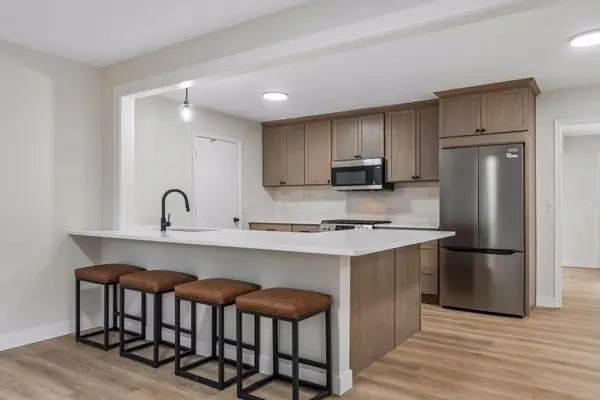 $414,900Pending5 beds 3 baths2,308 sq. ft.
6109 Bethia Lane, Brooklyn Park, MN 55429
MLS# 7131387Listed by: RE/MAX RESULTS- New
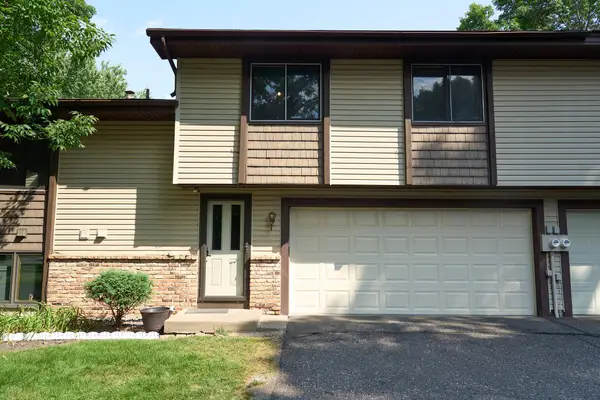 $219,900Active3 beds 2 baths1,500 sq. ft.
3781 Brookdale Circle N, Brooklyn Park, MN 55443
MLS# 7130337Listed by: RE/MAX RESULTS - New
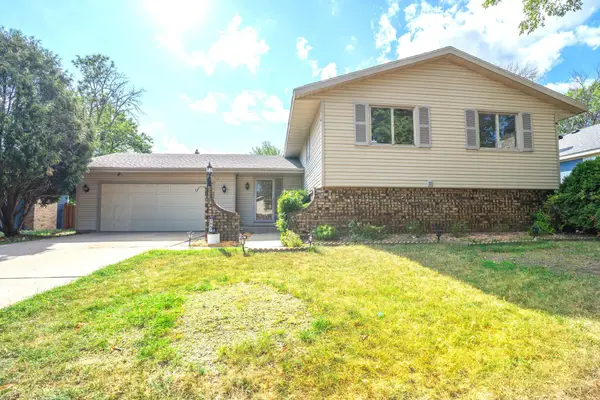 $369,900Active4 beds 3 baths1,928 sq. ft.
7857 Idaho Avenue N, Brooklyn Park, MN 55445
MLS# 7131233Listed by: PARTNERS REALTY INC.


Protect your home and budget from life's surprises with an Assurant Home Warranty, backed by a partner that supports you through every step of homeownership. Explore Plans.
© 2026 Better Homes and Gardens Real Estate LLC. An Anywhere Real Estate company. All rights reserved. Better Homes and Gardens® Real Estate is a registered trademark owned by Meredith Operations Corporation, licensed to Better Homes and Gardens Real Estate LLC and used with permission. Better Homes and Gardens Real Estate LLC fully supports the principles of the Fair Housing Act and the Equal Opportunity Act. Listing information is deemed reliable but is not guaranteed accurate.
Each office is independently owned and operated.
Any services or products provided by third parties are not provided by, affiliated with or related to Better Homes and Gardens Real Estate LLC, or its affiliated companies.