
2636 101st Lane N, Brooklyn Park, MN 55444
Local realty services provided by:Better Homes and Gardens Real Estate First Choice
2636 101st Lane N,Brooklyn Park, MN 55444
$249,900
- 2 Beds
- 2 Baths
- 1,362 sq. ft.
- Townhouse
- Active
Listed by: mark l thurston
Office: luke real estate
MLS#:7097747
Source:NSMLS
Price summary
- Price:$249,900
- Price per sq. ft.:$143.62
- Monthly HOA dues:$335
About this home
Move-in ready is the best way to describe this beautiful townhome. Opportunities to purchase in this highly desirable complex are rare, so you won't want to miss this one. The location is exceptional, with easy access to an extensive network of trails leading to the Coon Rapids Dam & Mississippi Gateway Regional Park, Maple Grove, the Minneapolis trail system, and Elm Creek Park Reserve.
Inside, you'll find a comfortable and thoughtfully updated home. The remodeled kitchen offers abundant counter and cabinet space, stainless steel appliances, and a functional layout that makes living and entertaining a pleasure. The inviting living room features a cozy gas fireplace and walks out to a large deck surrounded by mature trees, creating a relaxing outdoor space for enjoying nature or hosting guests.
A conveniently located 3/4 bath on the main level adds extra functionality. The upper level features two spacious bedrooms and a full bathroom. The downstairs family room offers additional flexibility and can be used as a second living area, home office, gaming room, workout space, or whatever best fits your lifestyle.
The following updates have been made to the home so the next owner can enjoy peace of mind:
2021: New roof
2022: Kitchen remodel, new carpeting throughout, new kitchen flooring, and new kitchen appliances including dishwasher, refrigerator, range, and microwave
2023: New water heater...
Contact an agent
Home facts
- Year built:1993
- Subdivision & Development:J Bennett Hampton Meadows Add
- Listing ID #:7097747
- Added:63 day(s) ago
- Updated:August 26, 2026 at 12:11 PM
Rooms and interior
- Bedrooms:2
- Total bathrooms:2
- Full bathrooms:1
- Half bathrooms:1
- Dining Description:Living/Dining Room
- Bathrooms Description:Main Floor 1/2 Bath, Upper Level Full Bath
- Kitchen Description:Dishwasher, Disposal, Microwave, Range, Refrigerator, Stainless Steel Appliances
- Basement:Yes
- Basement Description:Block, Finished
- Living area:1,362 sq. ft.
Heating and cooling
- Cooling:Central Air
- Heating:Forced Air
- Central air:Yes
Structure and exterior
- Roof:Age 8 Years or Less, Asphalt
- Year built:1993
- Building area:1,362 sq. ft.
- Lot area:0.03 Acres
- Lot Features:Public Transit (w/in 6 blks), Tree Coverage - Medium
- Levels:2 Story
Utilities
- Water:City Water - Connected
- Sewer:City Sewer - Connected
Finances and disclosures
- Price:$249,900
- Price per sq. ft.:$143.62
- Tax amount:$2,950 (2026)
Features and amenities
- Appliances:Disposal, Microwave, Range, Refrigerator, Stainless Steel Appliances, Washer, Water Softener Owned
- Laundry features:Dryer, Washer
- Amenities:Gas Water Heater, Water Softener Owned
Parking
- Parking description:Attached Garage, Concrete, Garage Door Opener, Guest Parking
- Garage:Yes
- Garage spaces:2
New listings near 2636 101st Lane N
- Coming SoonOpen Sat, 12 to 2pm
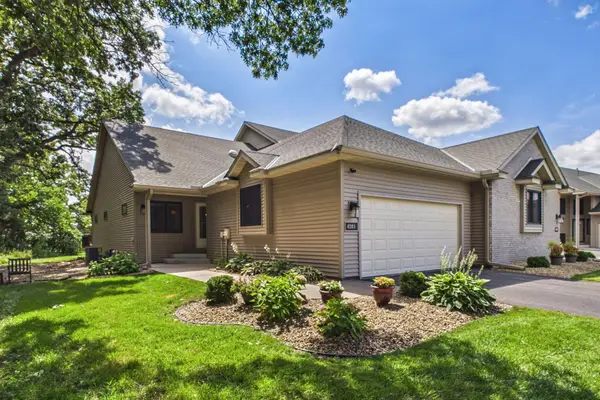 $414,900Coming Soon3 beds 3 baths2,430 sq. ft.
4201 93rd Avenue N, Brooklyn Park, MN 55443
MLS# 7128680Listed by: EDINA REALTY, INC. - Coming SoonOpen Sun, 12 to 2pm
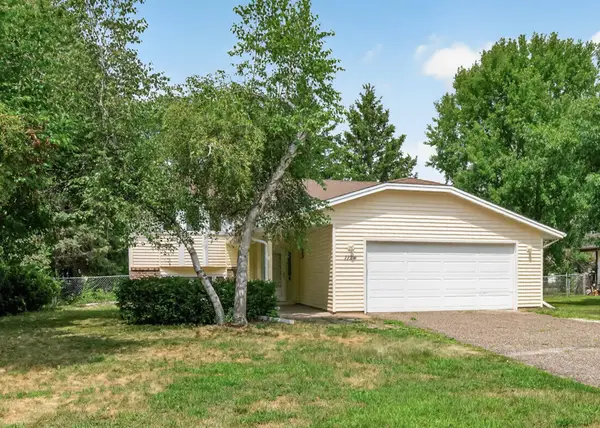 $365,000Coming Soon4 beds 2 baths1,871 sq. ft.
1124 Meadowwood Drive, Brooklyn Park, MN 55444
MLS# 7125176Listed by: RE/MAX RESULTS - Coming Soon
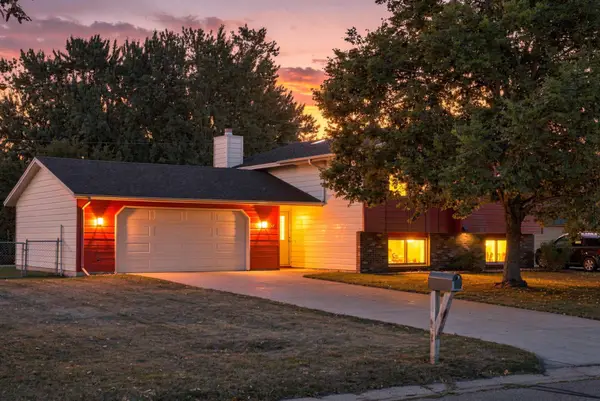 $359,900Coming Soon4 beds 2 baths1,940 sq. ft.
8106 Vincent Avenue N, Brooklyn Park, MN 55444
MLS# 7128412Listed by: RE/MAX RESULTS - Coming Soon
 $375,000Coming Soon3 beds 2 baths1,537 sq. ft.
7572 Louisiana Avenue N, Brooklyn Park, MN 55428
MLS# 7131478Listed by: LEGION PROPERTIES - Coming Soon
 $499,900Coming Soon4 beds 4 baths2,590 sq. ft.
9906 Scott Avenue N, Brooklyn Park, MN 55443
MLS# 7131275Listed by: RE/MAX RESULTS - Coming Soon
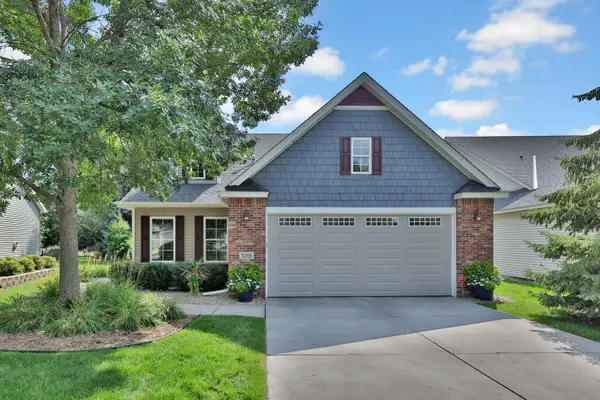 $520,000Coming Soon3 beds 3 baths2,500 sq. ft.
5245 108th Avenue N, Brooklyn Park, MN 55443
MLS# 7130587Listed by: KELLER WILLIAMS PREMIER REALTY - New
 $225,000Active2 beds 1 baths1,076 sq. ft.
9925 Russell Avenue N #9, Brooklyn Park, MN 55444
MLS# 7131330Listed by: EDINA REALTY, INC. - New
 $349,900Active4 beds 2 baths1,853 sq. ft.
7040 71st Avenue N, Brooklyn Park, MN 55428
MLS# 7132883Listed by: COLDWELL BANKER REALTY - New
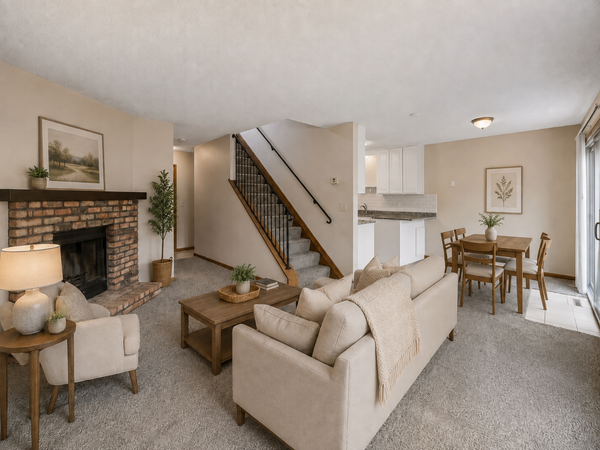 $189,900Active2 beds 2 baths1,284 sq. ft.
8605 Maplebrook Parkway N, Brooklyn Park, MN 55445
MLS# 7132718Listed by: FUZE REAL ESTATE - Open Sat, 2 to 4pmNew
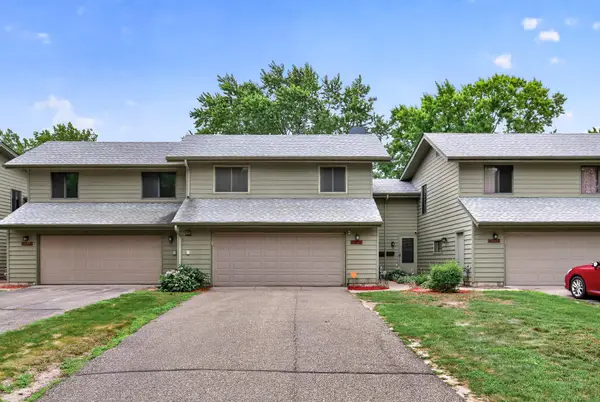 $255,000Active4 beds 2 baths1,595 sq. ft.
6025 79th Avenue N, Brooklyn Park, MN 55443
MLS# 7131543Listed by: RE/MAX RESULTS


Protect your home and budget from life's surprises with an Assurant Home Warranty, backed by a partner that supports you through every step of homeownership. Explore Plans.
© 2026 Better Homes and Gardens Real Estate LLC. An Anywhere Real Estate company. All rights reserved. Better Homes and Gardens® Real Estate is a registered trademark owned by Meredith Operations Corporation, licensed to Better Homes and Gardens Real Estate LLC and used with permission. Better Homes and Gardens Real Estate LLC fully supports the principles of the Fair Housing Act and the Equal Opportunity Act. Listing information is deemed reliable but is not guaranteed accurate.
Each office is independently owned and operated.
Any services or products provided by third parties are not provided by, affiliated with or related to Better Homes and Gardens Real Estate LLC, or its affiliated companies.