
3612 104th Trail N, Brooklyn Park, MN 55443
Local realty services provided by:Better Homes and Gardens Real Estate Advantage One
3612 104th Trail N,Brooklyn Park, MN 55443
$879,999
- 5 Beds
- 5 Baths
- 5,255 sq. ft.
- Single family
- Active
Listed by: ifeyinwa ikegwuani, chuma o ikegwuani
Office: vision realty
MLS#:7079772
Source:NSMLS
Price summary
- Price:$879,999
- Price per sq. ft.:$159.28
About this home
Spectacular custom built two story home featuring 5+ bedrooms, 5 bathrooms, and a spacious 3 car garage with additional storage space in a great location. This well maintained home includes new carpet, refinished wood flooring, fresh paint, new water heater, and water softener, fireplace, solid 6 panel doors, gourmet kitchen, sunroom, loft, main level bay window, and two story foyer with chandelier. With four bedrooms on one level, including a beautiful owner's suite that features a walk-in closet, shower and jacuzzi. The sixth bedroom is non-conforming. The exterior showcases all front brick, concrete driveway, vinyl siding, a composite deck, wooded backyard, and beautiful landscaping.
Contact an agent
Home facts
- Year built:2003
- Listing ID #:7079772
- Added:1 day(s) ago
- Updated:May 24, 2026 at 11:59 PM
Rooms and interior
- Bedrooms:5
- Total bathrooms:5
- Full bathrooms:4
- Half bathrooms:1
- Dining Description:Informal Dining Room, Separate/Formal Dining Room
- Bathrooms Description:Bathroom Ensuite, Full Basement, Jetted Tub, Main Floor 1/2 Bath, Upper Level Full Bath, Walk-In Shower Stall
- Kitchen Description:Cooktop, Dishwasher, Disposal, Double Oven, Exhaust Fan, Freezer, Microwave, Refrigerator, Stainless Steel Appliances
- Basement:Yes
- Basement Description:Block, Daylight / Lookout Windows, Drain Tiled, Drainage System, Egress Window(s), Finished, Full, Storage Space, Sump Pump
- Living area:5,255 sq. ft.
Heating and cooling
- Cooling:Central Air
- Heating:Fireplace(s), Forced Air
- Central air:Yes
Structure and exterior
- Roof:Age Over 8 Years, Asphalt
- Year built:2003
- Building area:5,255 sq. ft.
- Lot area:0.46 Acres
- Lot Features:Public Transit (w/in 6 blks), Tree Coverage - Medium, Underground Utilities
- Construction Materials:Block
- Levels:2 Story
Utilities
- Water:City Water - Connected
- Sewer:City Sewer - Connected
Finances and disclosures
- Price:$879,999
- Price per sq. ft.:$159.28
- Tax amount:$9,711 (2025)
Features and amenities
- Appliances:Disposal, Exhaust Fan, Microwave, Refrigerator, Stainless Steel Appliances, Washer, Water Softener Owned
- Laundry features:Dryer, Washer
- Amenities:Air-To-Air Exchanger, Central Vacuum, Gas Water Heater, Water Softener Owned
Parking
- Parking description:Attached Garage
- Garage:Yes
- Garage spaces:3
New listings near 3612 104th Trail N
- Coming SoonOpen Fri, 4 to 6pm
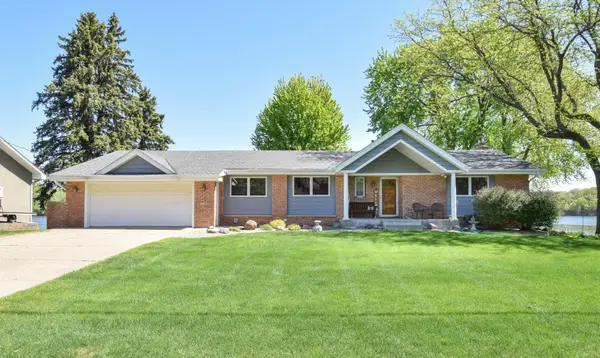 $749,900Coming Soon3 beds 3 baths
10756 Zieglers Drive N, Brooklyn Park, MN 55443
MLS# 7076253Listed by: NATIONAL REALTY GUILD - Coming Soon
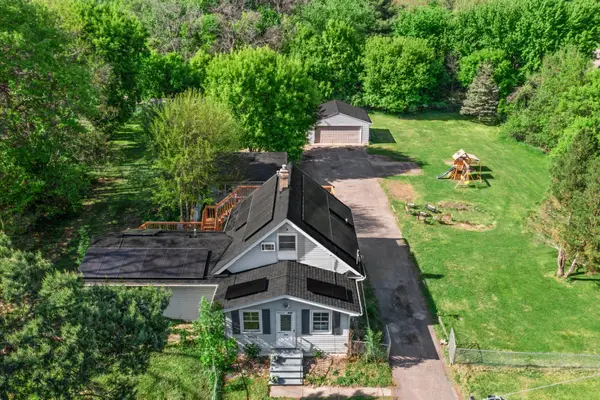 $329,900Coming Soon3 beds 2 baths
612 73rd Avenue N, Brooklyn Park, MN 55444
MLS# 7048792Listed by: COMPASS - Coming Soon
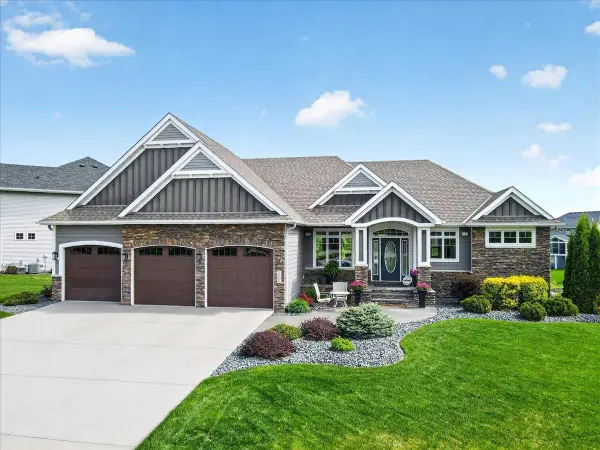 $749,900Coming Soon3 beds 3 baths
10302 Oregon Avenue N, Brooklyn Park, MN 55445
MLS# 7079632Listed by: T C HOMES, INC - Coming Soon
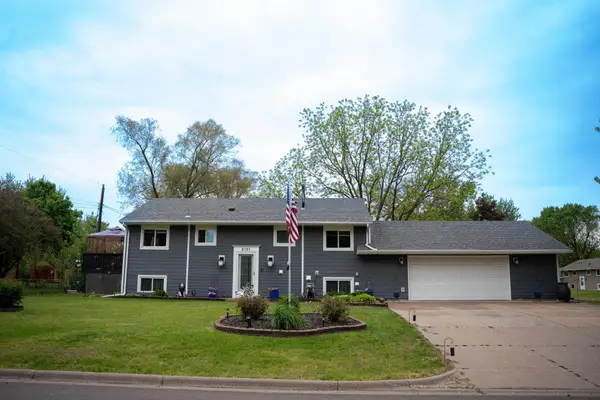 $399,900Coming Soon4 beds 2 baths
2101 Laramie Trail, Brooklyn Park, MN 55444
MLS# 7078816Listed by: RE/MAX RESULTS - New
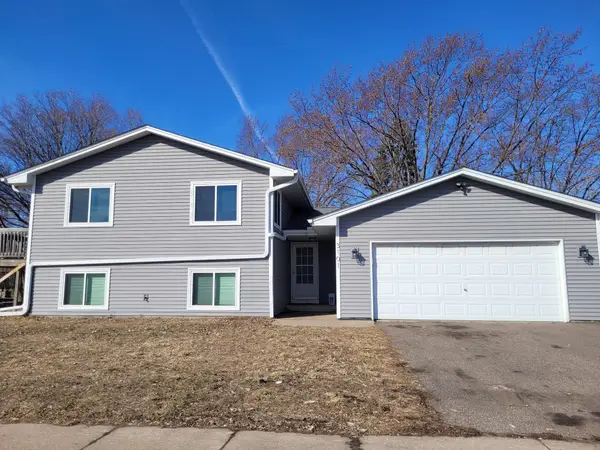 $430,000Active4 beds 2 baths2,092 sq. ft.
3101 81st Avenue N, Brooklyn Park, MN 55443
MLS# 7079108Listed by: ASHWORTH REAL ESTATE - Coming Soon
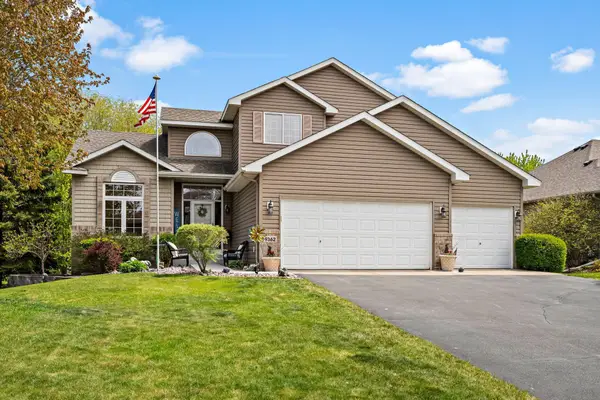 $549,900Coming Soon4 beds 4 baths
9362 Austrian Pine Avenue N, Brooklyn Park, MN 55443
MLS# 7079637Listed by: COUNSELOR REALTY, INC - New
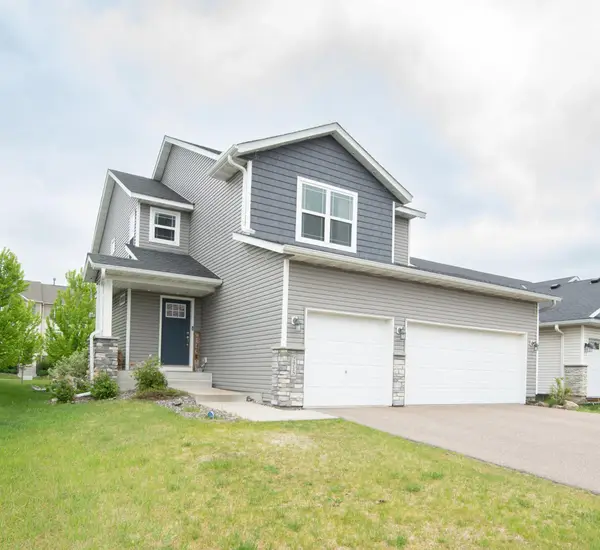 $465,000Active4 beds 4 baths2,541 sq. ft.
9415 Toledo Lane N, Minneapolis, MN 55443
MLS# 7078309Listed by: LPT REALTY, LLC - Coming Soon
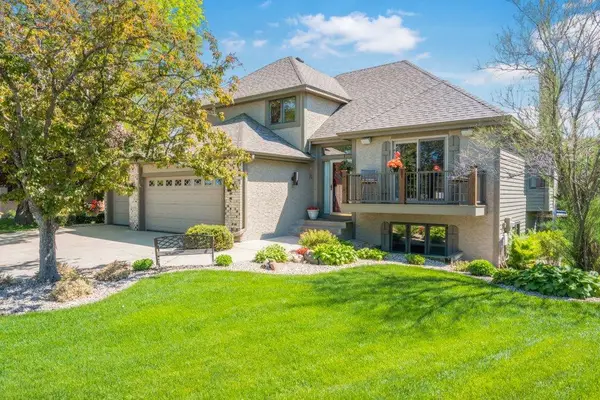 $499,900Coming Soon4 beds 4 baths
8906 Ashley Terrace, Brooklyn Park, MN 55443
MLS# 7067099Listed by: KELLER WILLIAMS CLASSIC RLTY NW - New
 $310,000Active4 beds 4 baths1,972 sq. ft.
5905 Garwood Road N, Brooklyn Park, MN 55443
MLS# 7079263Listed by: LAND OF LAKES RLTY


Protect your home and budget from life's surprises with an Assurant Home Warranty, backed by a partner that supports you through every step of homeownership. Explore Plans.
© 2026 Better Homes and Gardens Real Estate LLC. An Anywhere Real Estate company. All rights reserved. Better Homes and Gardens® Real Estate is a registered trademark owned by Meredith Operations Corporation, licensed to Better Homes and Gardens Real Estate LLC and used with permission. Better Homes and Gardens Real Estate LLC fully supports the principles of the Fair Housing Act and the Equal Opportunity Act. Listing information is deemed reliable but is not guaranteed accurate.
Each office is independently owned and operated.
Any services or products provided by third parties are not provided by, affiliated with or related to Better Homes and Gardens Real Estate LLC, or its affiliated companies.