
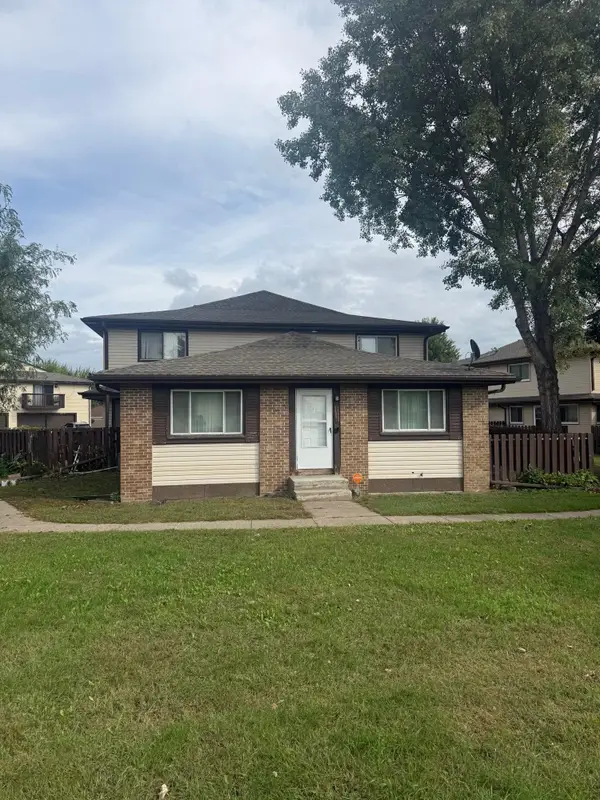
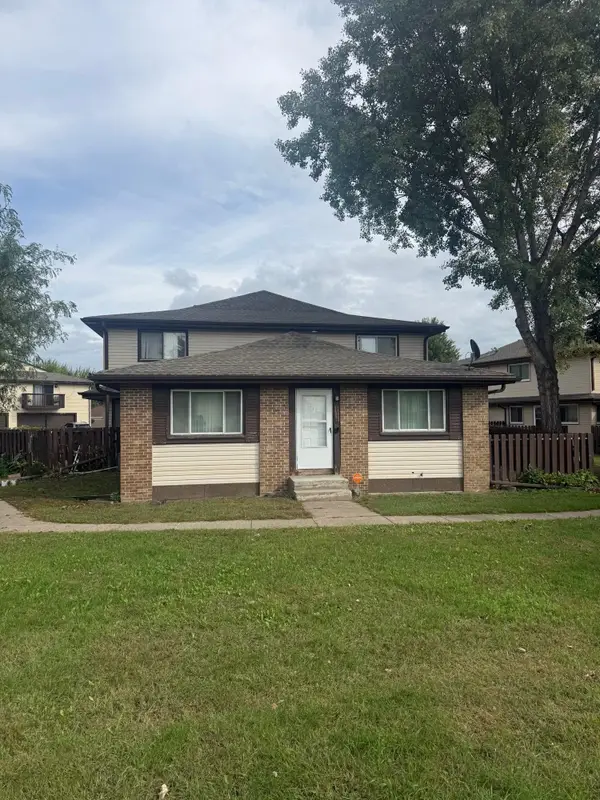
5001 76th Avenue N, Brooklyn Park, MN 55443
Local realty services provided by:Better Homes and Gardens Real Estate Advantage One
5001 76th Avenue N,Brooklyn Park, MN 55443
$375,000
- 3 Beds
- 2 Baths
- 1,824 sq. ft.
- Single family
- Active
Listed by: kimm r pastrana, jesse b pastrana
Office: good move realty
MLS#:7150107
Source:ND_FMAAR
Price summary
- Price:$375,000
- Price per sq. ft.:$205.59
About this home
Welcome to this beautifully maintained and updated home in Brooklyn Park! From the inviting curb appeal to the bright and spacious interior, this home offers a wonderful combination of comfort, style, and functionality. The main level features beautiful hardwood floors, a welcoming living room filled with natural light, and an updated kitchen with white cabinetry, granite countertops, stainless steel appliances, and plenty of storage. The adjoining dining area provides a comfortable space for everyday meals and entertaining. Enjoy the sun-filled three-season porch overlooking the backyard, perfect for relaxing or gathering with friends. Upstairs, you'll find three bedrooms with hardwood floors, including a spacious primary bedroom, along with an updated full bathroom. The finished lower level offers additional living space with a comfortable family room, ideal for movie nights, hobbies, or a home office. Step outside to enjoy the expansive, fully fenced backyard with mature trees, a patio area, and plenty of room for outdoor activities. An attached, heated two-car garage and an inviting front entry complete this wonderful home. Conveniently located near parks, shopping, dining, and major roadways. Schedule your private showing today!...
Contact an agent
Home facts
- Year built:1962
- Subdivision & Development:Donnays Brookdale Estates 04th
- Listing ID #:7150107
- Added:1 day(s) ago
- Updated:September 25, 2026 at 04:51 AM
Rooms and interior
- Bedrooms:3
- Total bathrooms:2
- Full bathrooms:1
- Half bathrooms:1
- Rooms Total:8
- Living area:1,824 sq. ft.
Heating and cooling
- Cooling:Central Air
- Heating:Forced Air, Natural Gas
- Central air:Yes
Structure and exterior
- Year built:1962
- Building area:1,824 sq. ft.
- Lot area:0.26 Acres
- Construction Materials:Wood
Utilities
- Water:City Water/Connected
- Sewer:City Sewer/Connected
Finances and disclosures
- Price:$375,000
- Price per sq. ft.:$205.59
- Tax amount:$4,992
Parking
- Garage spaces:2
New listings near 5001 76th Avenue N
- Coming Soon
 $180,000Coming Soon3 beds 2 baths1,351 sq. ft.
6335 84th Court N, Minneapolis, MN 55445
MLS# 7080111Listed by: RE/MAX RESULTS - Coming Soon
 $180,000Coming Soon3 beds 2 baths1,351 sq. ft.
6335 84th Court N, Brooklyn Park, MN 55445
MLS# 7080111Listed by: RE/MAX RESULTS - Coming Soon
 $625,000Coming Soon5 beds 4 baths3,935 sq. ft.
5725 103rd Avenue N, Brooklyn Park, MN 55443
MLS# 7134698Listed by: LPT REALTY, LLC - New
 $244,900Active3 beds 2 baths1,320 sq. ft.
7608 Hampshire Avenue N, Brooklyn Park, MN 55428
MLS# 7149890Listed by: CREATIVE RESULTS - Open Fri, 4 to 6pmNew
 $399,900Active3 beds 2 baths2,024 sq. ft.
9024 Nevada Avenue N, Brooklyn Park, MN 55445
MLS# 7149367Listed by: PEMBERTON RE - Open Sat, 11am to 1pmNew
 $319,900Active3 beds 2 baths1,538 sq. ft.
9547 Irving Avenue N, Brooklyn Park, MN 55444
MLS# 7143696Listed by: RE/MAX RESULTS - New
 $204,900Active1 beds 1 baths954 sq. ft.
3800 85th Avenue N #117, Brooklyn Park, MN 55443
MLS# 7148542Listed by: EDINA REALTY, INC. - Open Fri, 9am to 7pmNew
 $155,000Active2 beds 2 baths1,187 sq. ft.
6403 83rd Court N, Brooklyn Park, MN 55445
MLS# 7148528Listed by: OPENDOOR BROKERAGE, LLC - New
 $160,000Active2 beds 1 baths1,259 sq. ft.
6410 83rd Court N, Brooklyn Park, MN 55445
MLS# 7148230Listed by: KELLER WILLIAMS CLASSIC REALTY


Protect your home and budget from life's surprises with an Assurant Home Warranty, backed by a partner that supports you through every step of homeownership. Explore Plans.
© 2026 Better Homes and Gardens Real Estate LLC. An Anywhere Real Estate company. All rights reserved. Better Homes and Gardens® Real Estate is a registered trademark owned by Meredith Operations Corporation, licensed to Better Homes and Gardens Real Estate LLC and used with permission. Better Homes and Gardens Real Estate LLC fully supports the principles of the Fair Housing Act and the Equal Opportunity Act. Listing information is deemed reliable but is not guaranteed accurate.
Each office is independently owned and operated.
Any services or products provided by third parties are not provided by, affiliated with or related to Better Homes and Gardens Real Estate LLC, or its affiliated companies.