
5614 103rd Avenue N, Brooklyn Park, MN 55443
Local realty services provided by:Better Homes and Gardens Real Estate Advantage One
5614 103rd Avenue N,Brooklyn Park, MN 55443
$599,900
- 5 Beds
- 4 Baths
- 3,411 sq. ft.
- Single family
- Active
Listed by: jeffrey r shuman
Office: edina realty, inc.
MLS#:7141269
Source:NSMLS
Price summary
- Price:$599,900
- Price per sq. ft.:$149.6
- Monthly HOA dues:$26.25
About this home
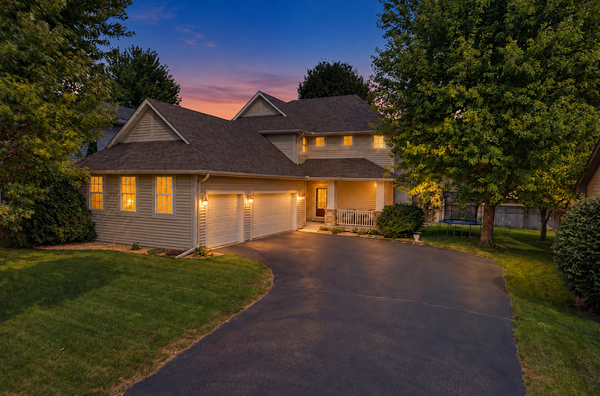
Tucked away on a quiet cul-de-sac and backing to the privacy and natural beauty of the Rush Creek trail, this spacious two-story offers a setting that’s hard to beat. The open-concept main level features a spacious kitchen with hardwood floors, white cabinetry, and a large center island, flowing easily into the dining and living areas. A dedicated main-floor office provides a comfortable work-from-home space, while a second office/flex room offers versatility for a variety of uses. Beautiful backyard views can be enjoyed from the living room, dining room, and owner’s suite, while the large deck is a perfect place to relax and enjoy the peaceful surroundings.
Four bedrooms are conveniently located upstairs, including a spacious owner’s suite with a walk-in closet and private bath featuring split vanities, a corner whirlpool tub, and separate tiled shower. The finished walkout lower level adds even more living and entertaining space with a movie area, wet bar, fifth bedroom, and fourth bathroom. Outside, enjoy a fenced backyard, access to the Rush Creek trail, and an insulated three-car attached garage. A wonderful combination of space, flexibility, privacy, and a sought-after cul-de-sac setting....
Contact an agent
Home facts
- Year built:2003
- Subdivision & Development:Oxbow Creek
- Listing ID #:7141269
- Added:1 day(s) ago
- Updated:September 16, 2026 at 08:53 PM
Rooms and interior
- Bedrooms:5
- Total bathrooms:4
- Full bathrooms:2
- Half bathrooms:1
- Dining Description:Breakfast Bar, Informal Dining Room
- Kitchen Description:Dishwasher, Disposal, Range, Refrigerator
- Basement:Yes
- Basement Description:Finished, Full
- Living area:3,411 sq. ft.
Heating and cooling
- Cooling:Central Air
- Heating:Forced Air
- Central air:Yes
Structure and exterior
- Roof:Age Over 8 Years, Asphalt
- Year built:2003
- Building area:3,411 sq. ft.
- Lot area:0.36 Acres
- Lot Features:Tree Coverage - Medium
- Levels:2 Story
Utilities
- Water:City Water - Connected
- Sewer:City Sewer - In Street
Finances and disclosures
- Price:$599,900
- Price per sq. ft.:$149.6
- Tax amount:$9,012 (2026)
Features and amenities
- Appliances:Disposal, Range, Refrigerator, Washer, Water Softener Owned
- Laundry features:Dryer, Washer
- Amenities:Air-To-Air Exchanger, Gas Water Heater, Water Softener Owned
Parking
- Parking description:Asphalt, Attached Garage, Electric, Garage Door Opener, Insulated Garage, Storage
- Garage:Yes
- Garage spaces:3
New listings near 5614 103rd Avenue N
- Coming Soon
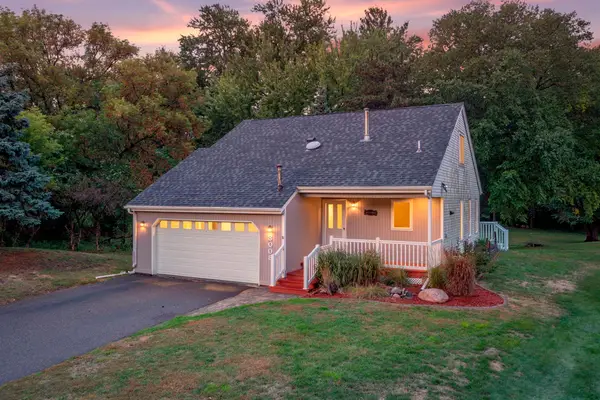 $395,000Coming Soon4 beds 3 baths2,546 sq. ft.
8008 Mount Curve Boulevard, Brooklyn Park, MN 55445
MLS# 7144192Listed by: RE/MAX RESULTS - Coming Soon
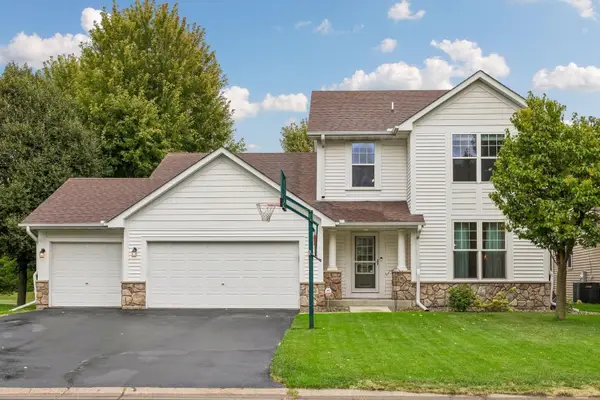 $524,900Coming Soon4 beds 4 baths3,470 sq. ft.
9930 Scott Avenue N, Brooklyn Park, MN 55443
MLS# 7143049Listed by: IMAGINE REALTY - Coming SoonOpen Fri, 12 to 1:30pm
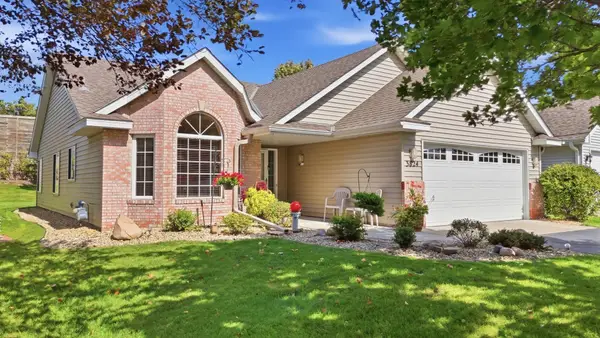 $359,000Coming Soon2 beds 2 baths1,673 sq. ft.
3824 93rd Avenue N, Brooklyn Park, MN 55443
MLS# 7136402Listed by: BRIX REAL ESTATE - Coming SoonOpen Fri, 4 to 6pm
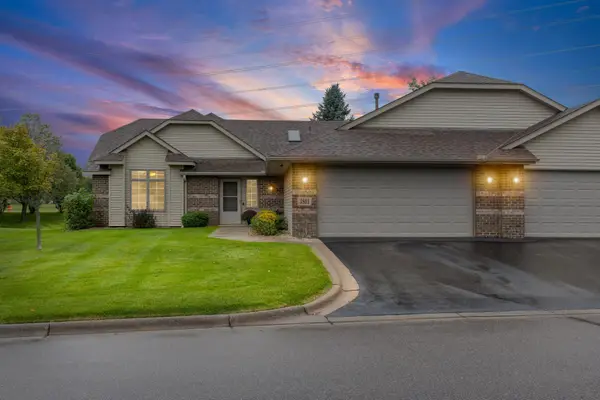 $365,000Coming Soon3 beds 2 baths1,720 sq. ft.
3801 Impatiens Lane N, Brooklyn Park, MN 55443
MLS# 7138915Listed by: PEMBERTON RE - Coming Soon
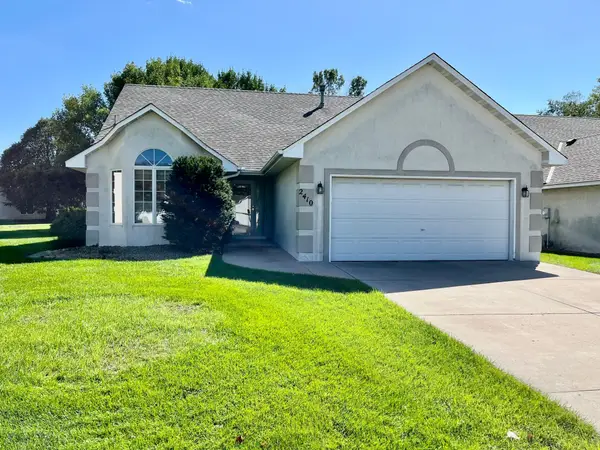 $389,900Coming Soon2 beds 2 baths1,845 sq. ft.
2410 Wight Bay, Brooklyn Park, MN 55443
MLS# 7144097Listed by: NATIONAL REALTY GUILD - Coming Soon
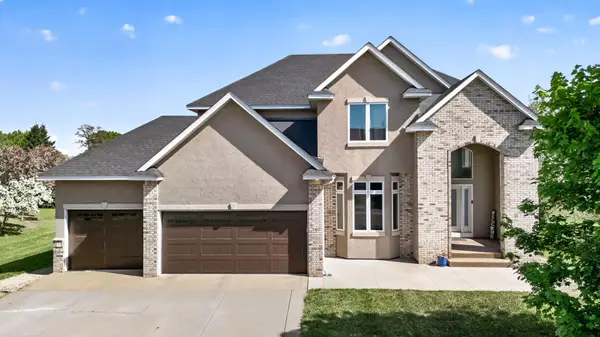 $675,000Coming Soon5 beds 4 baths3,957 sq. ft.
6206 106th Avenue N, Brooklyn Park, MN 55443
MLS# 7143503Listed by: FISH MLS REALTY - Open Sat, 1:30 to 3pmNew
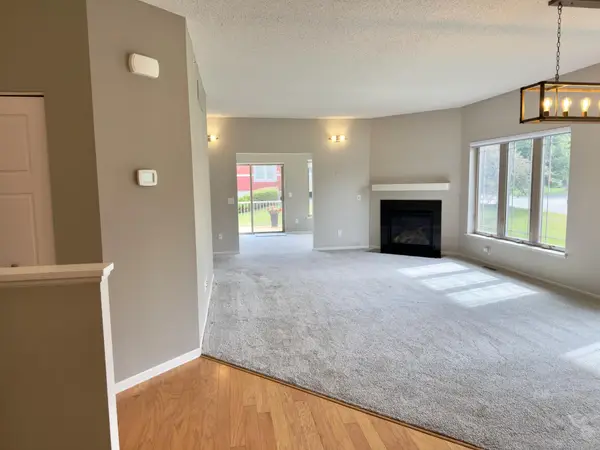 $392,500Active3 beds 3 baths2,087 sq. ft.
6737 99th Avenue N, Brooklyn Park, MN 55445
MLS# 7145182Listed by: KELLER WILLIAMS PREMIER REALTY LAKE MINNETONKA - New
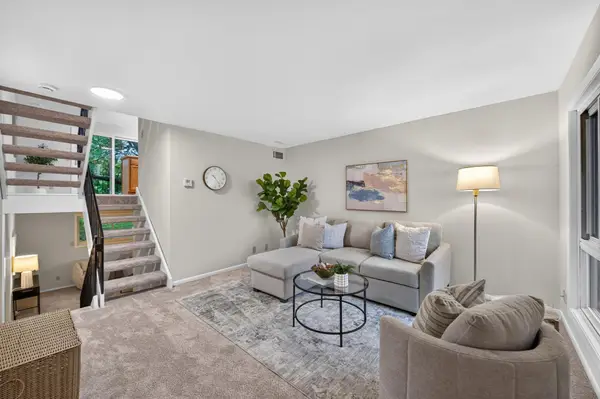 $209,900Active3 beds 2 baths1,504 sq. ft.
5576 Brookdale Drive N, Brooklyn Park, MN 55443
MLS# 7143879Listed by: TRUE NEIGHBOR REALTY - New
 $474,900Active4 beds 4 baths2,590 sq. ft.
9906 Scott Avenue N, Brooklyn Park, MN 55443
MLS# 7144933Listed by: RE/MAX RESULTS


Protect your home and budget from life's surprises with an Assurant Home Warranty, backed by a partner that supports you through every step of homeownership. Explore Plans.
© 2026 Better Homes and Gardens Real Estate LLC. An Anywhere Real Estate company. All rights reserved. Better Homes and Gardens® Real Estate is a registered trademark owned by Meredith Operations Corporation, licensed to Better Homes and Gardens Real Estate LLC and used with permission. Better Homes and Gardens Real Estate LLC fully supports the principles of the Fair Housing Act and the Equal Opportunity Act. Listing information is deemed reliable but is not guaranteed accurate.
Each office is independently owned and operated.
Any services or products provided by third parties are not provided by, affiliated with or related to Better Homes and Gardens Real Estate LLC, or its affiliated companies.